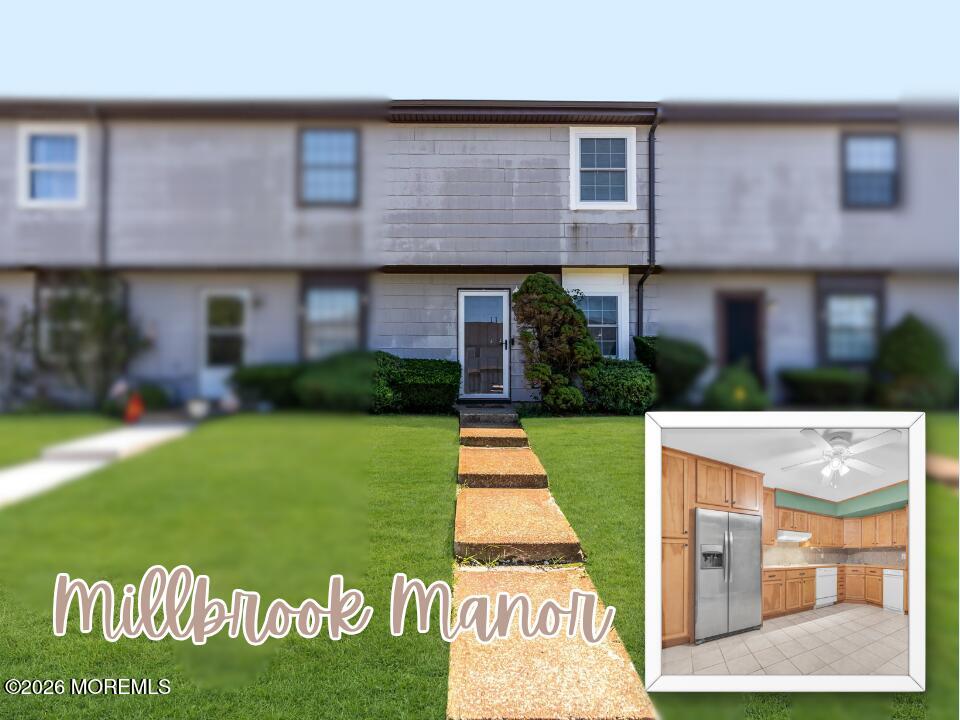
Two-story townhouse with front walkway and lawn; inset shows a kitchen with wood cabinets.
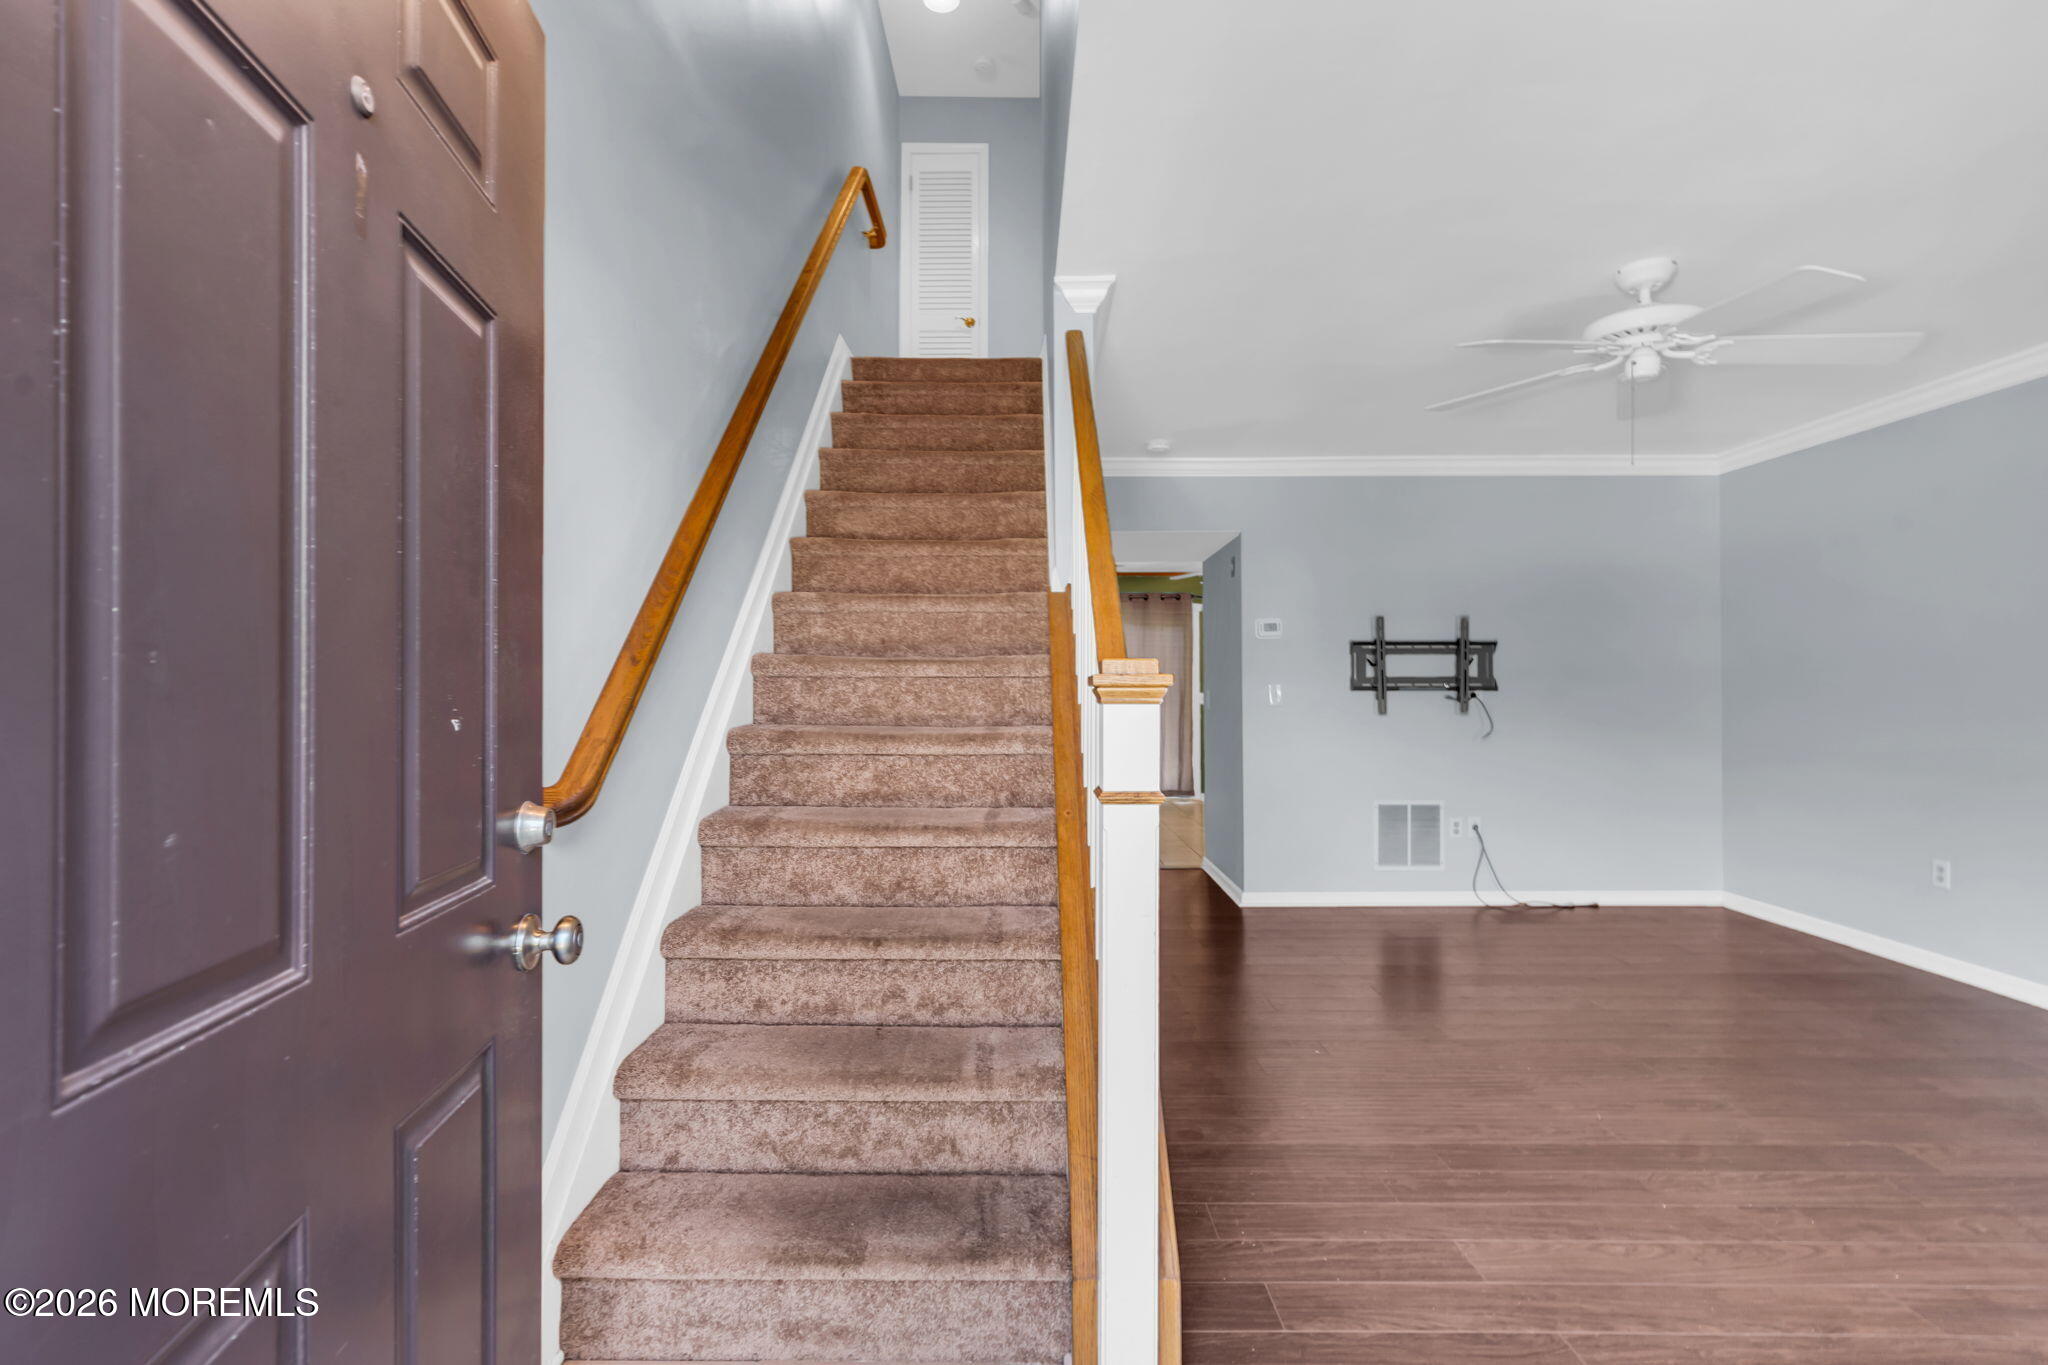
Carpeted staircase beside an open living room with hardwood floors and a ceiling fan.
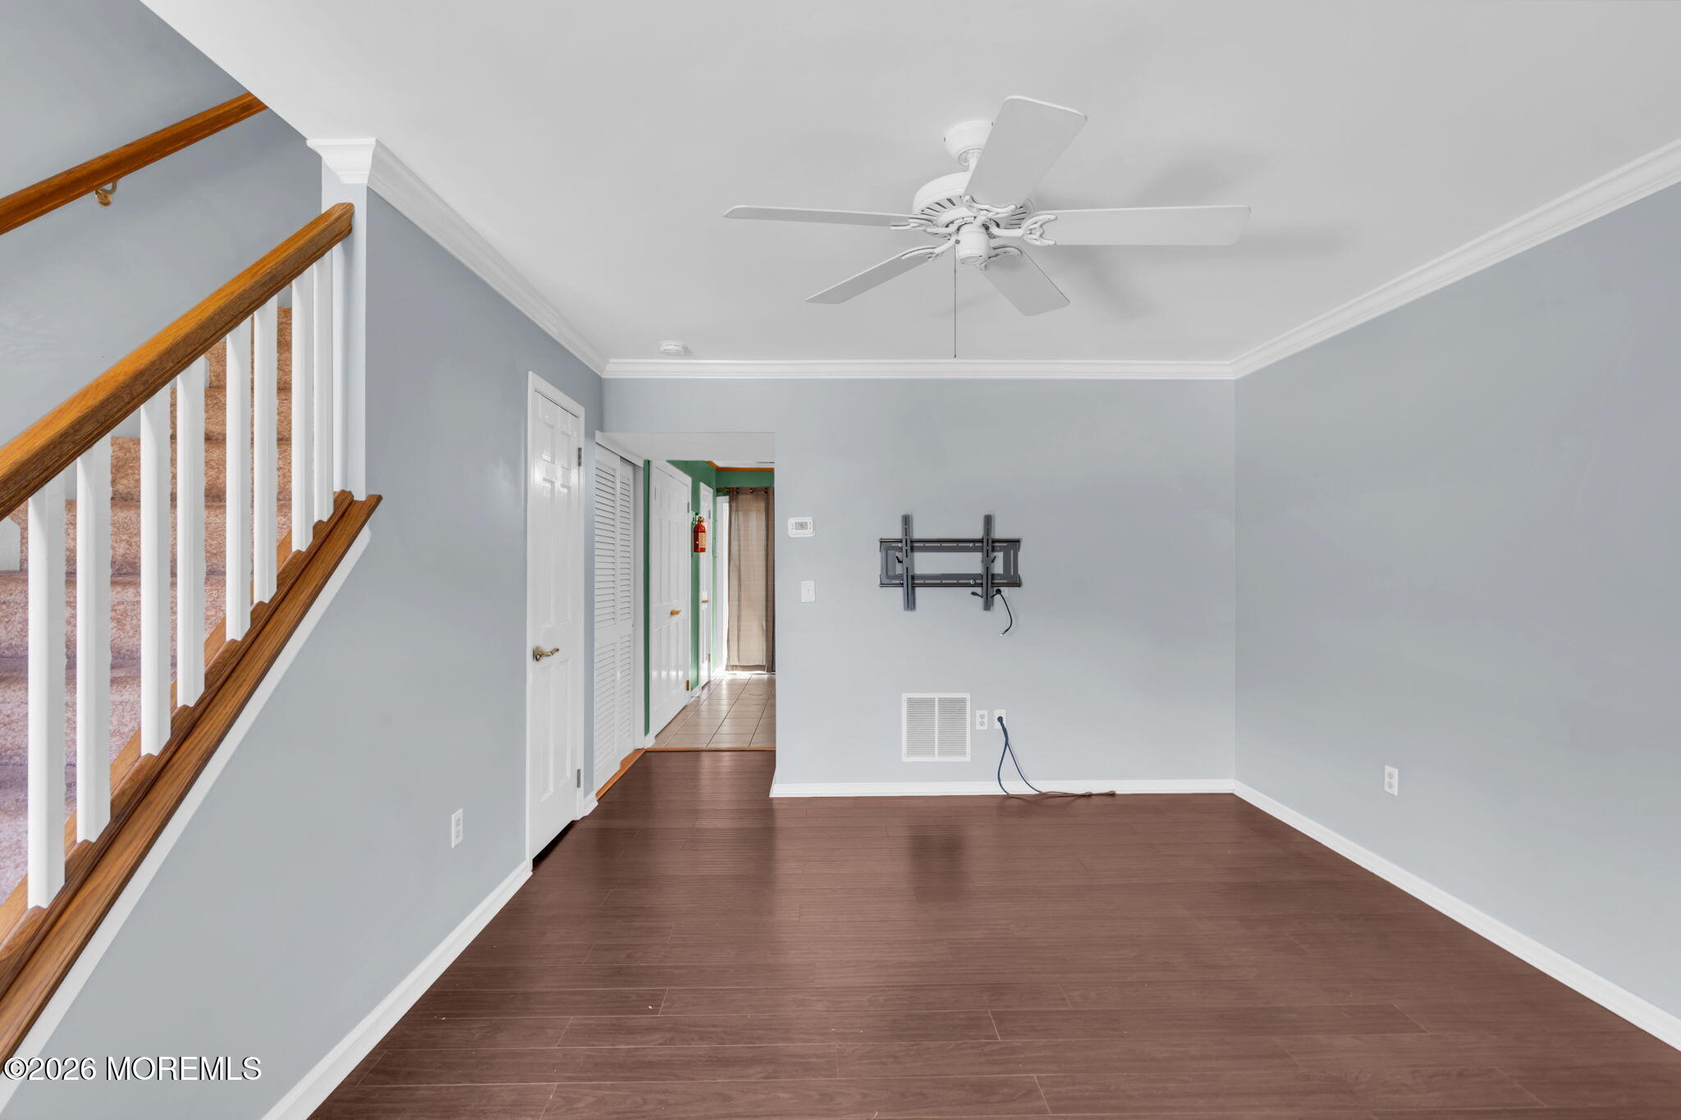
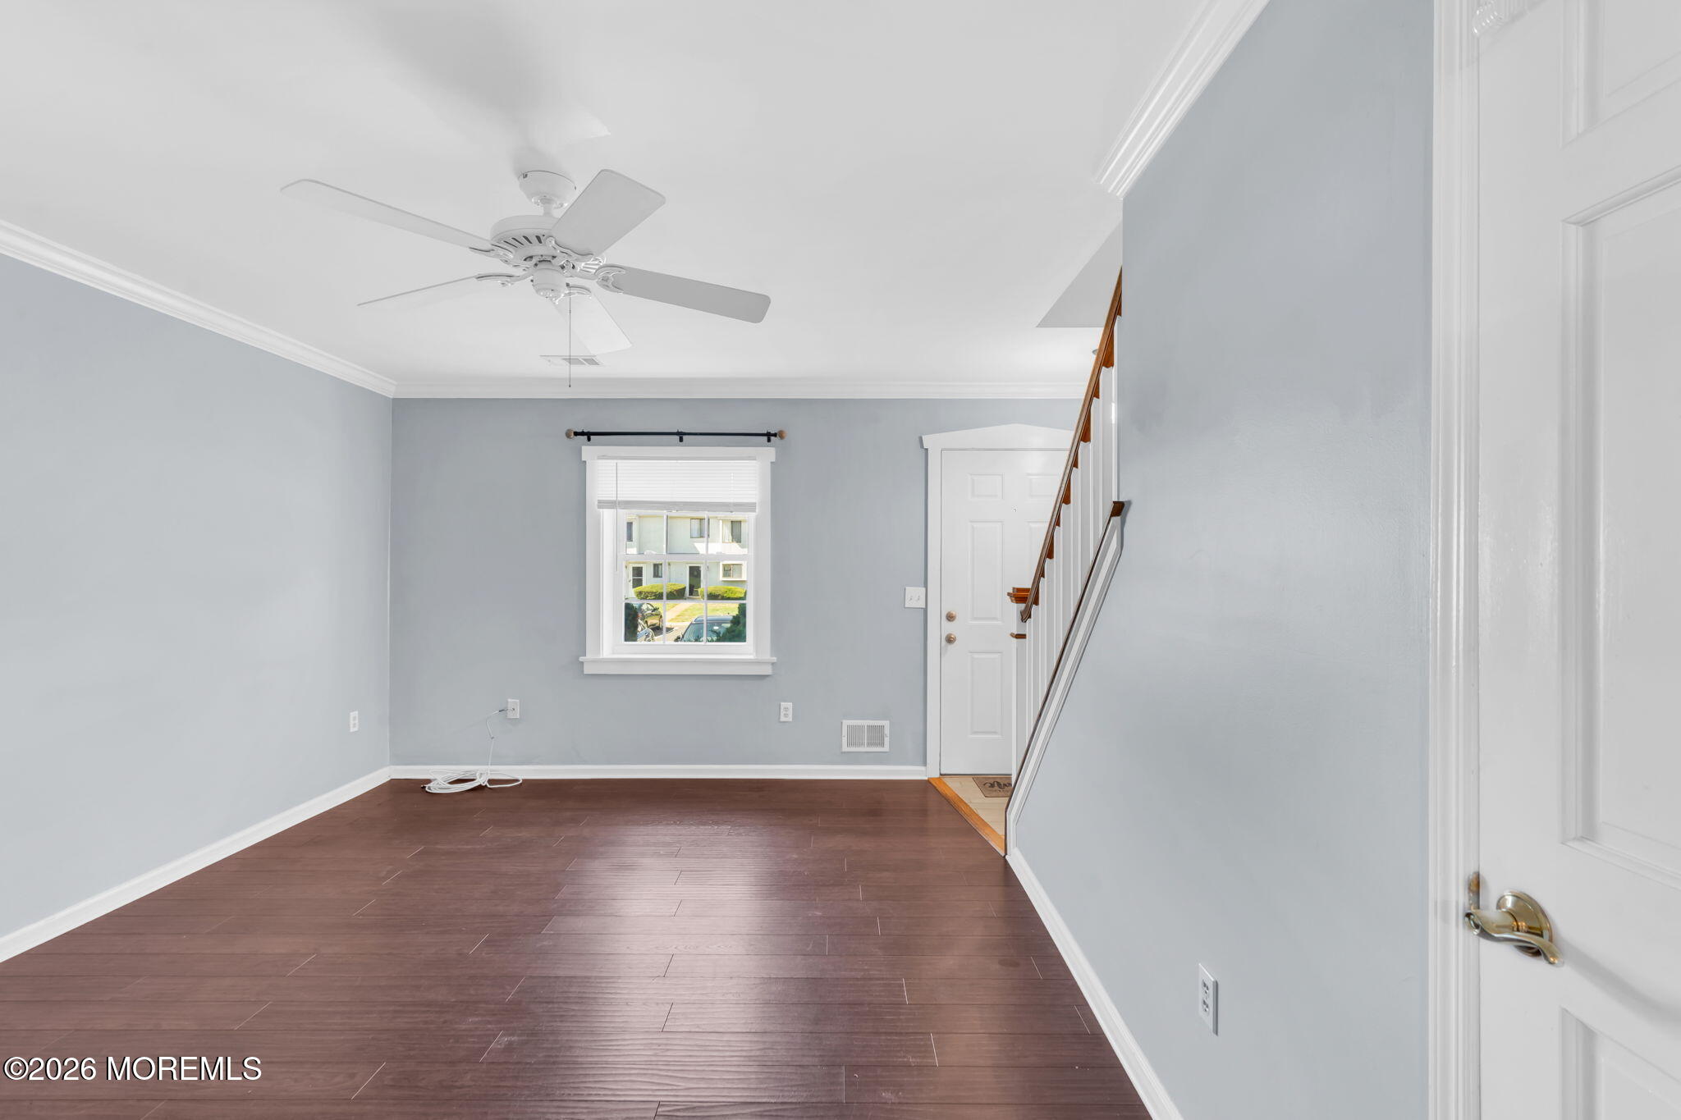
Vacant living room with dark wood flooring, a staircase, and a ceiling fan.
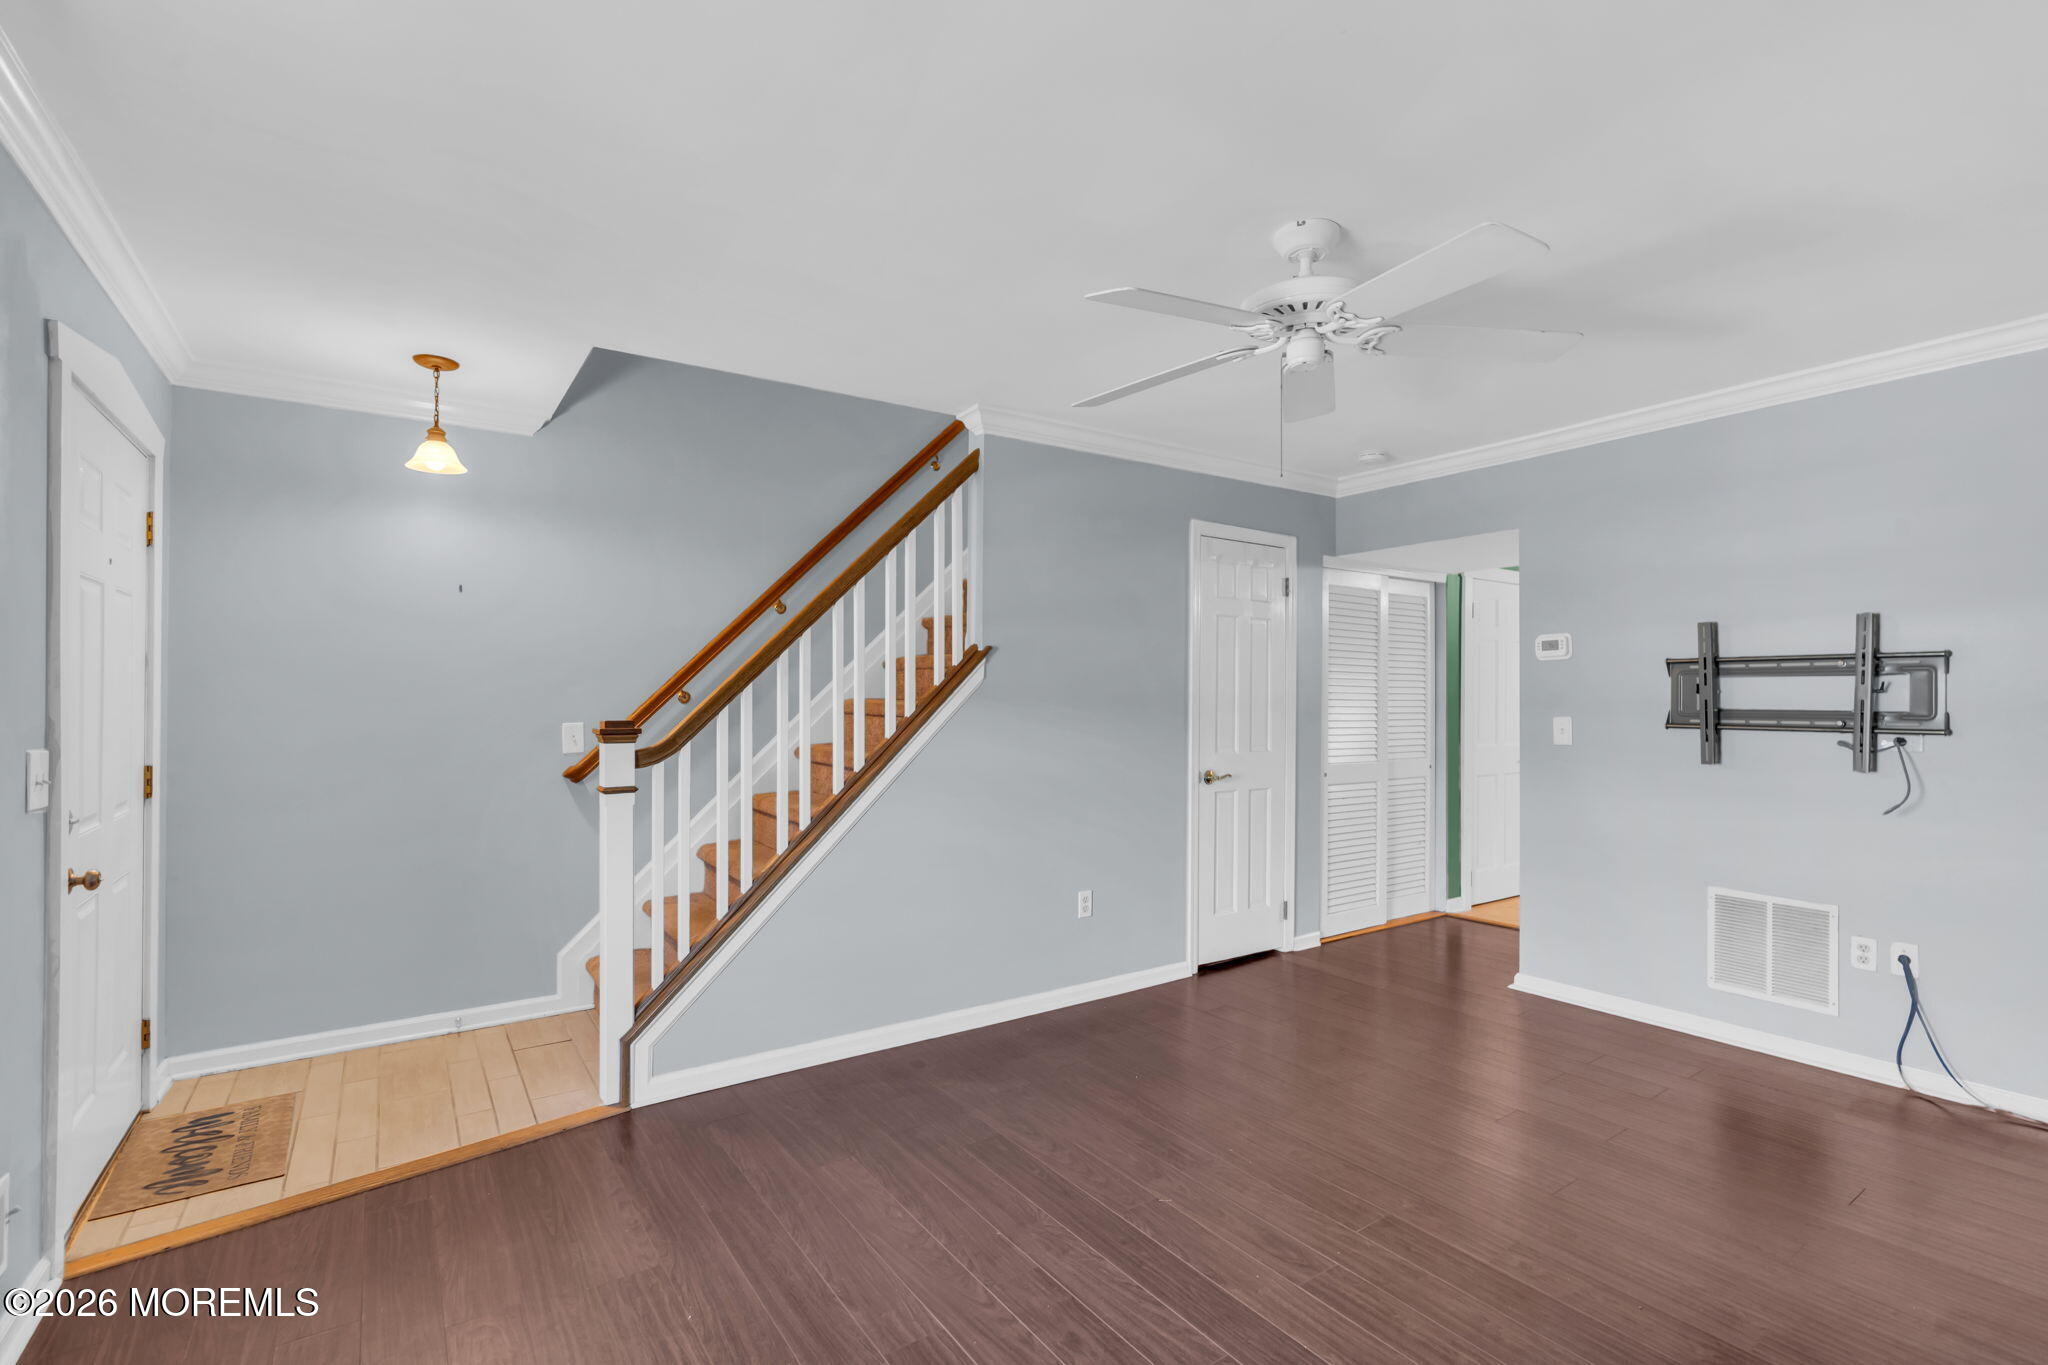
Vacant living room with a wood-and-white staircase, gray walls, and dark flooring.
Empty entry room with dark wood flooring, a window, and a staircase with wood handrail.
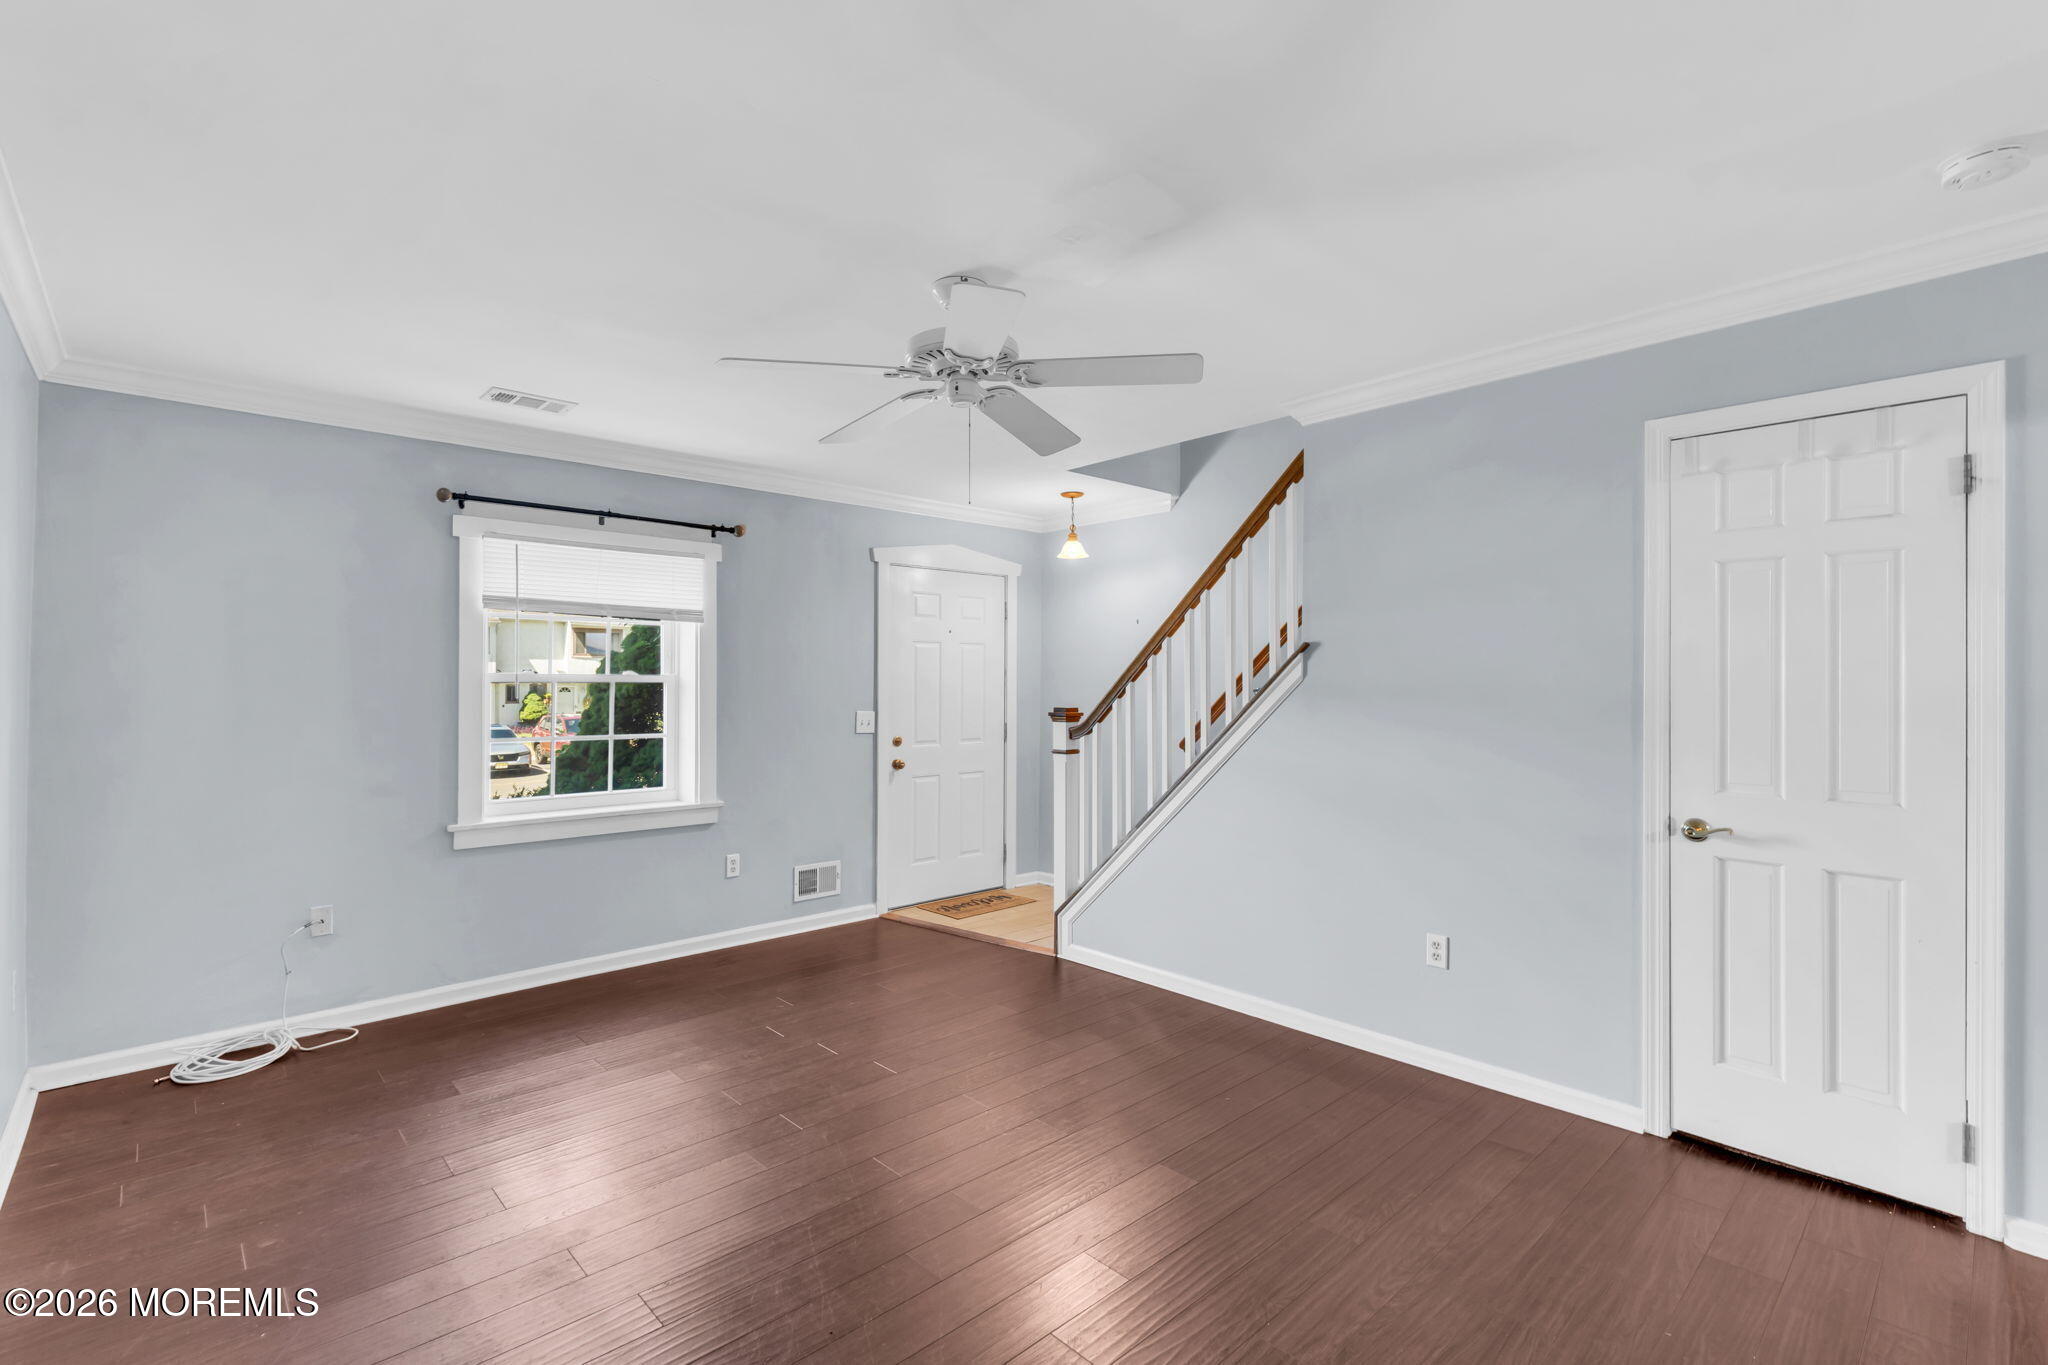
Vacant living area with gray walls, dark wood flooring, a window, and stairs beside the entry door.
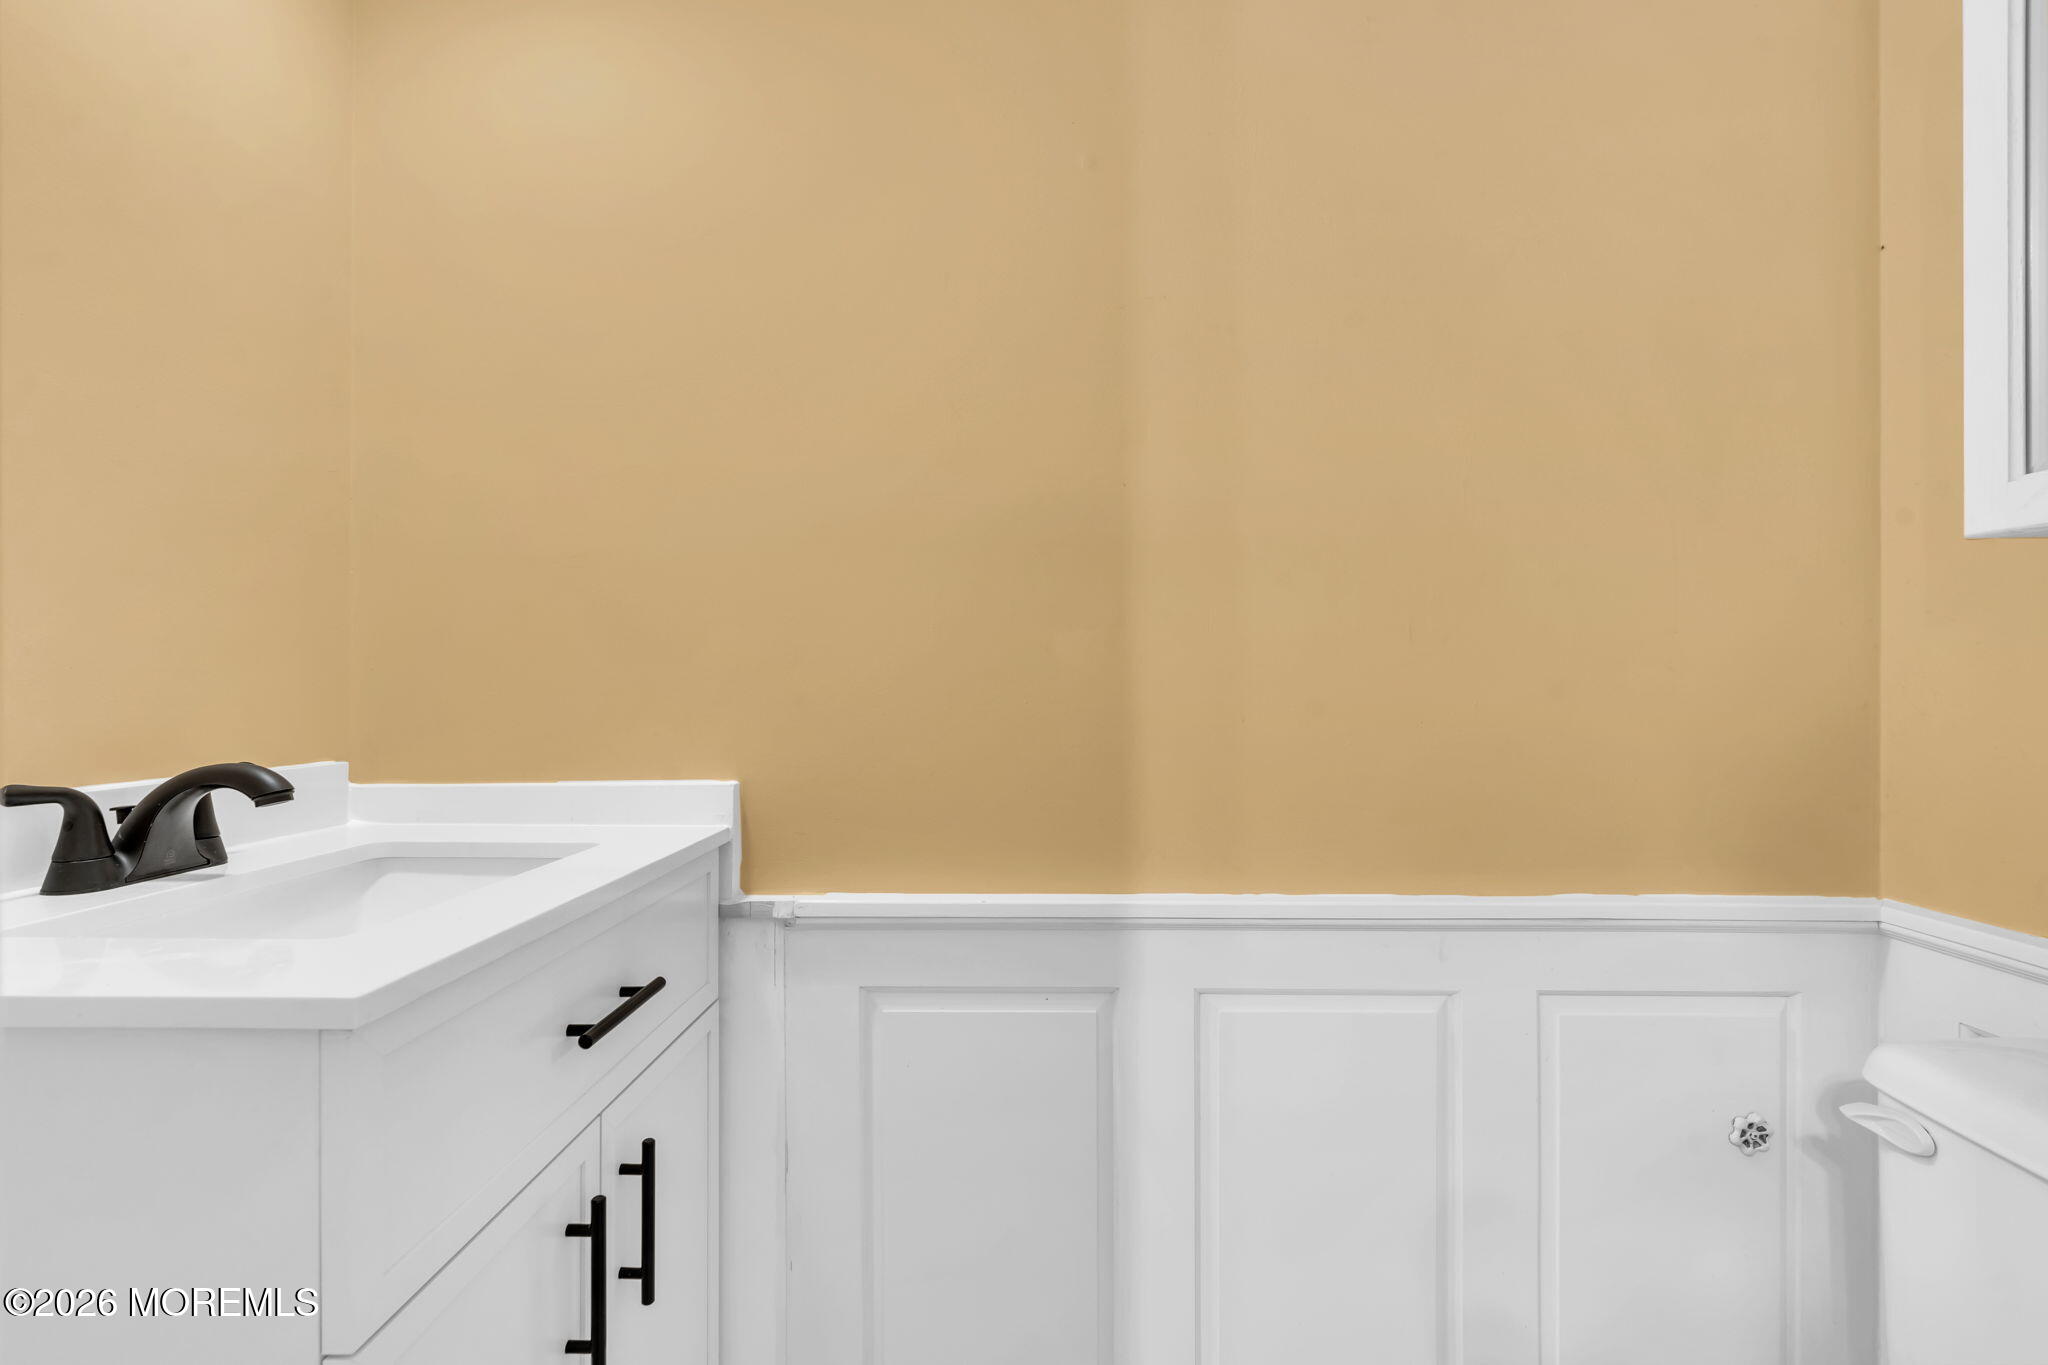
Bathroom vanity with black faucet, yellow walls, white wainscoting, and part of a toilet.
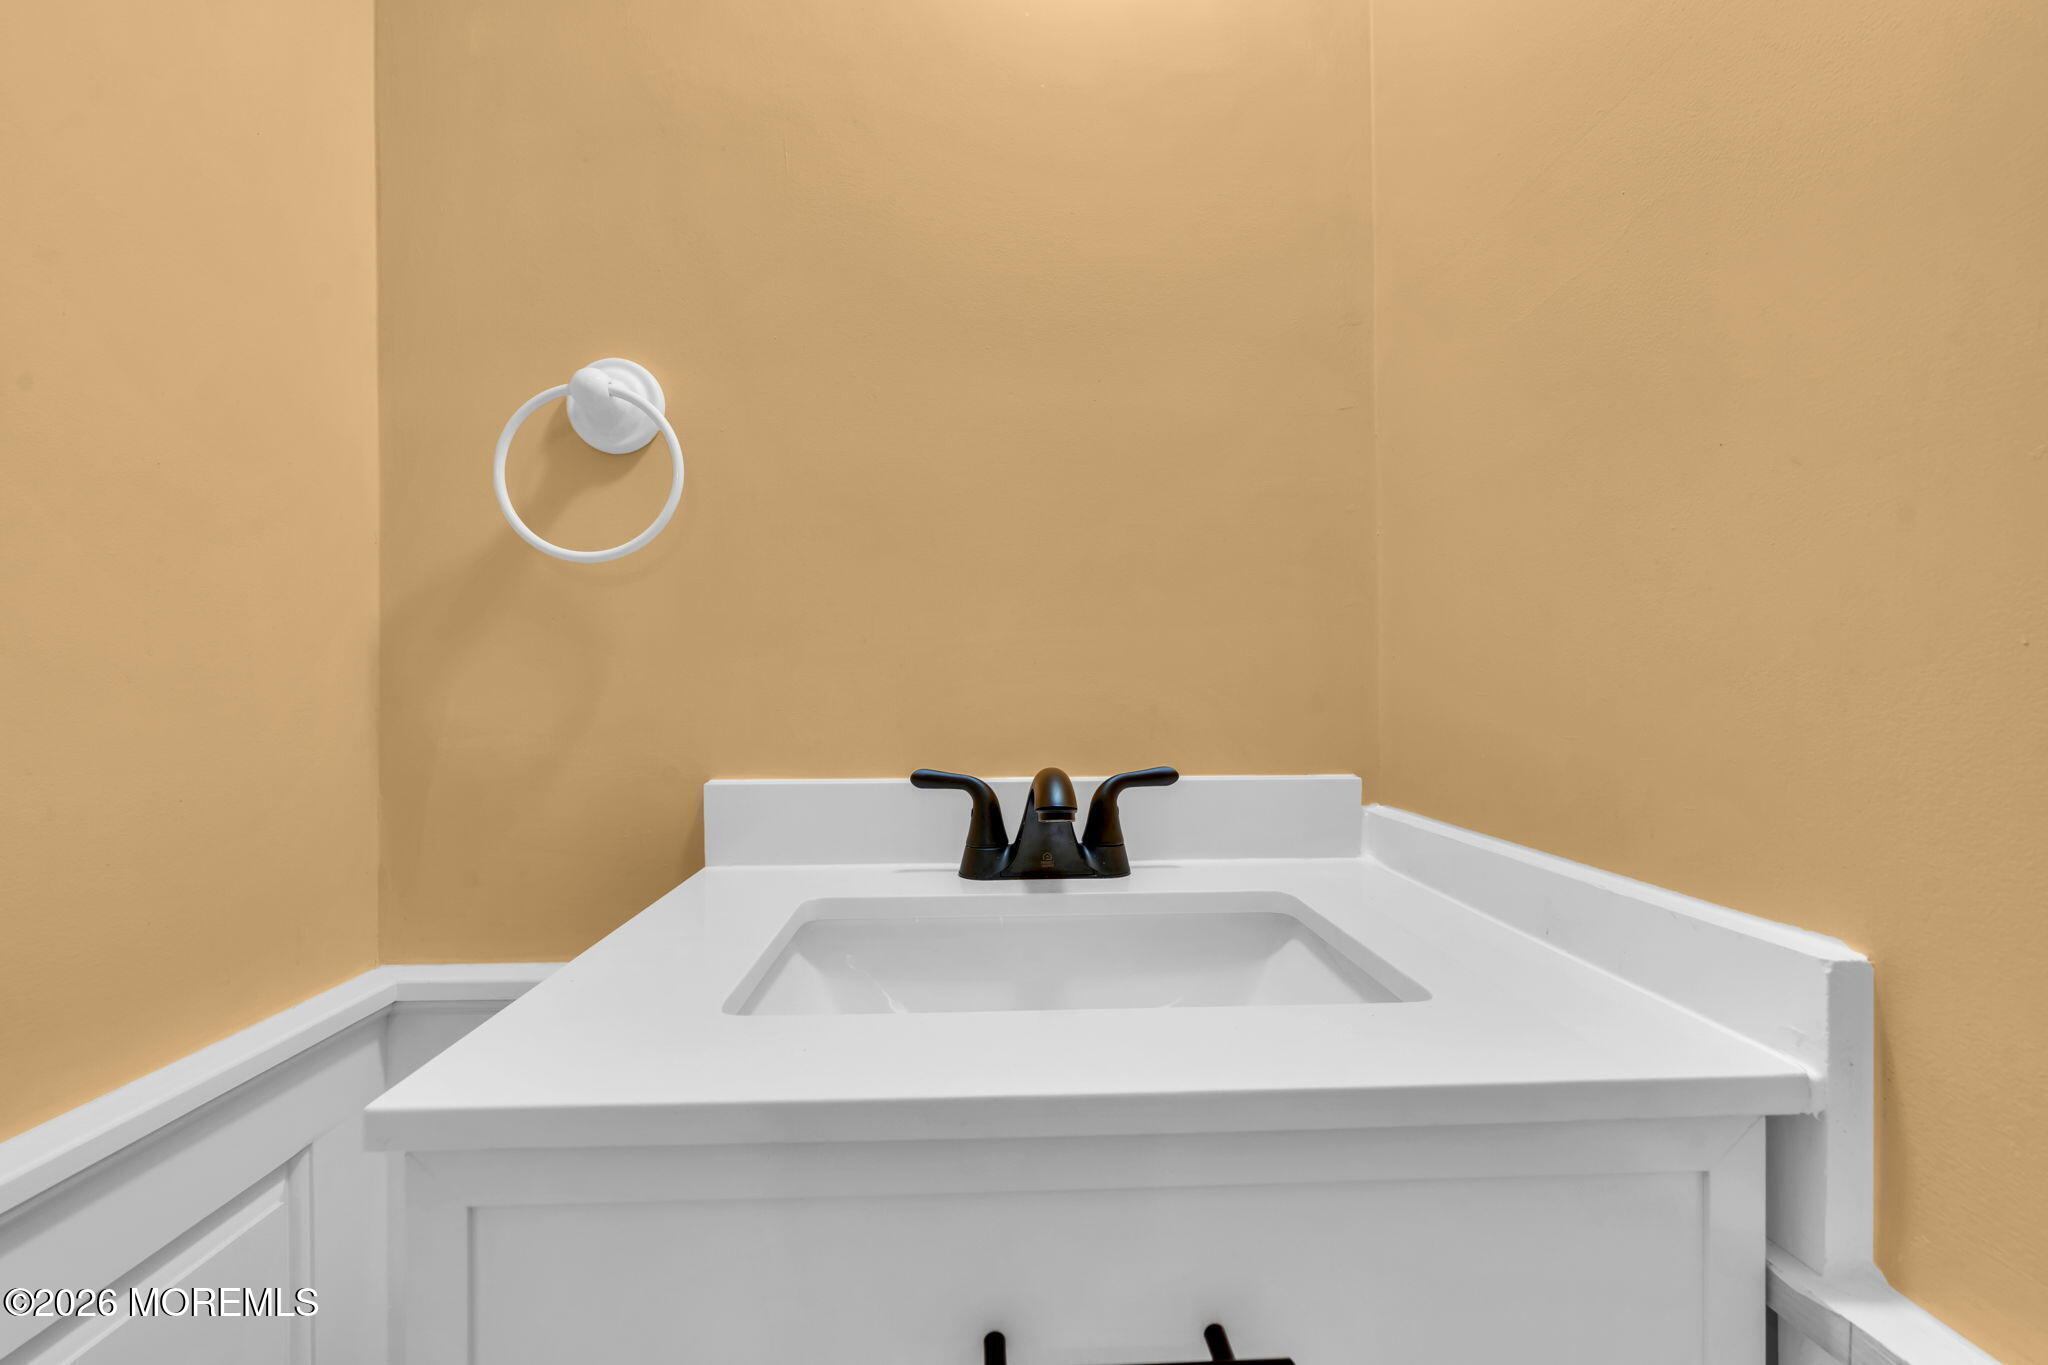
Bathroom vanity with a white sink, dark bronze faucet, and towel ring against tan walls.
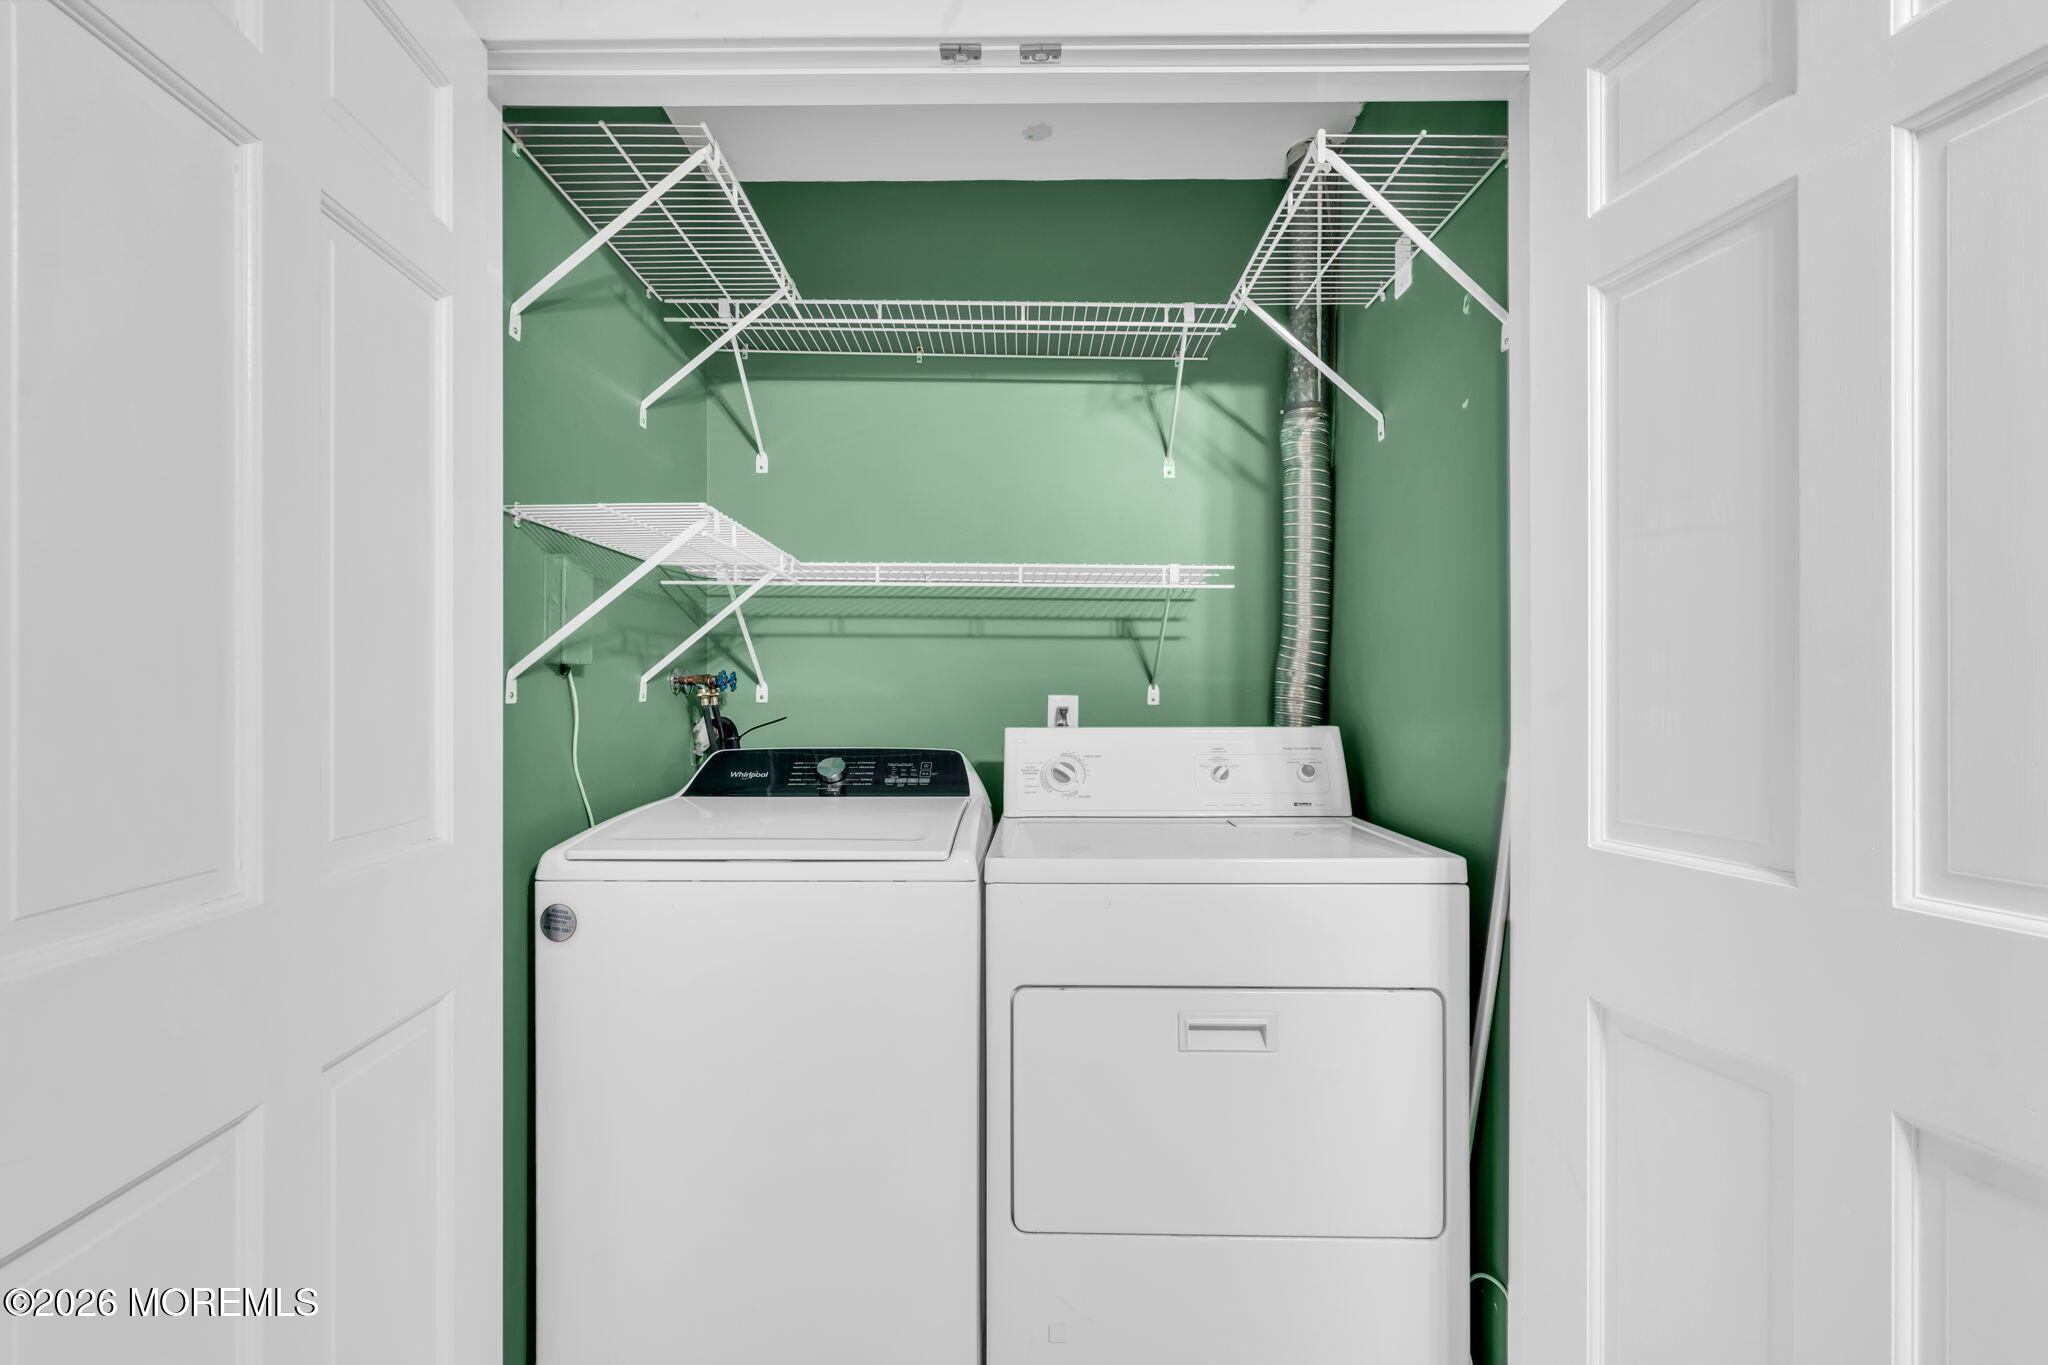
Laundry room with washer and dryer beneath white wire shelving against green walls.
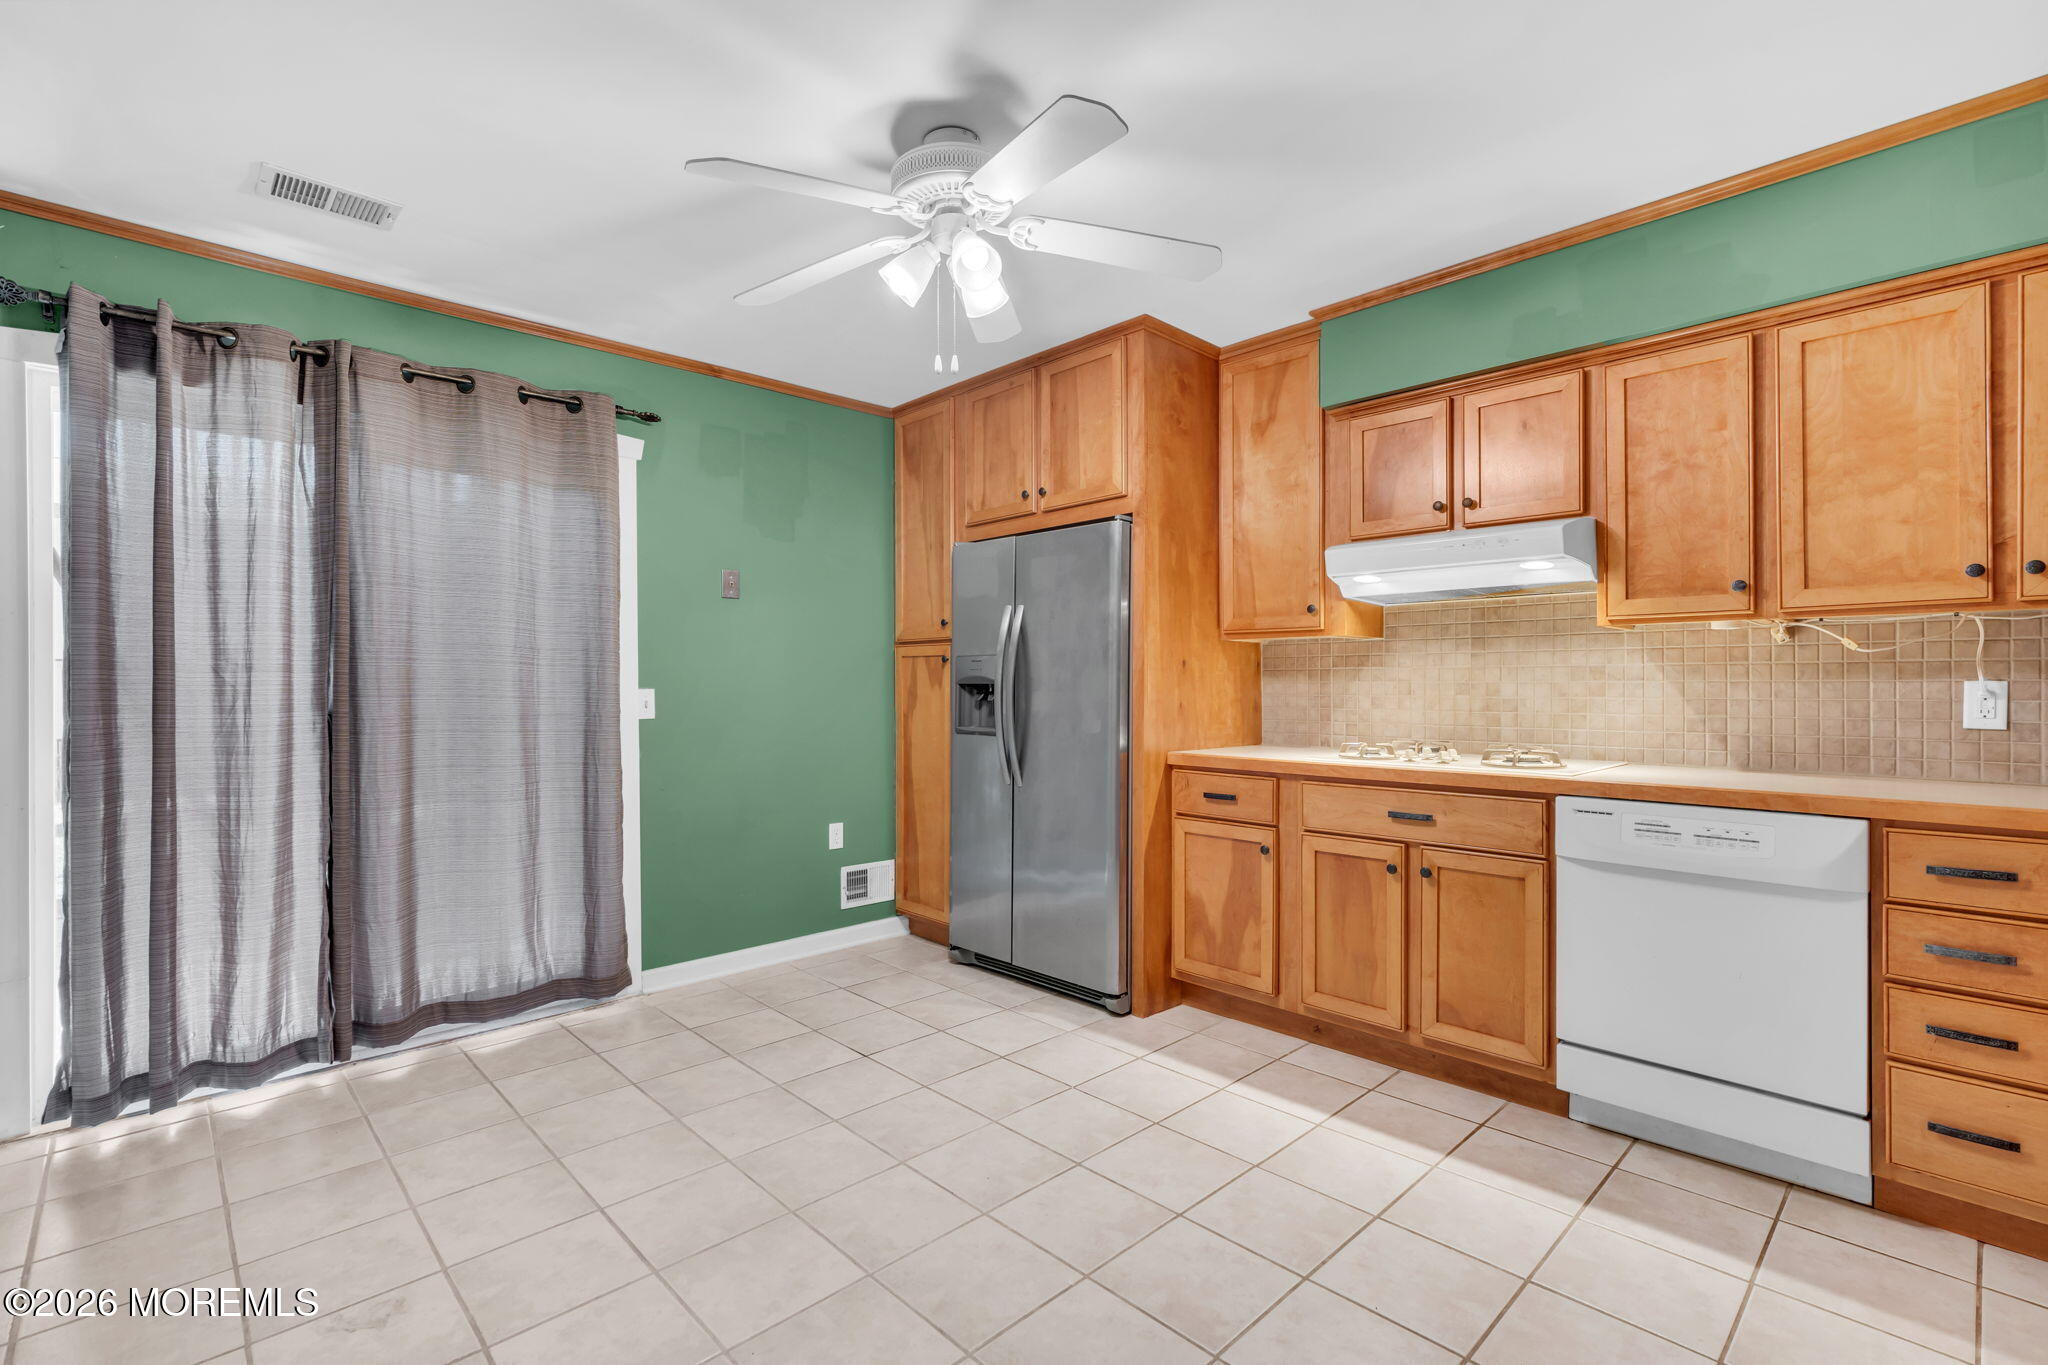
Kitchen with honey-toned wood cabinets, stainless steel refrigerator, and tiled floor.
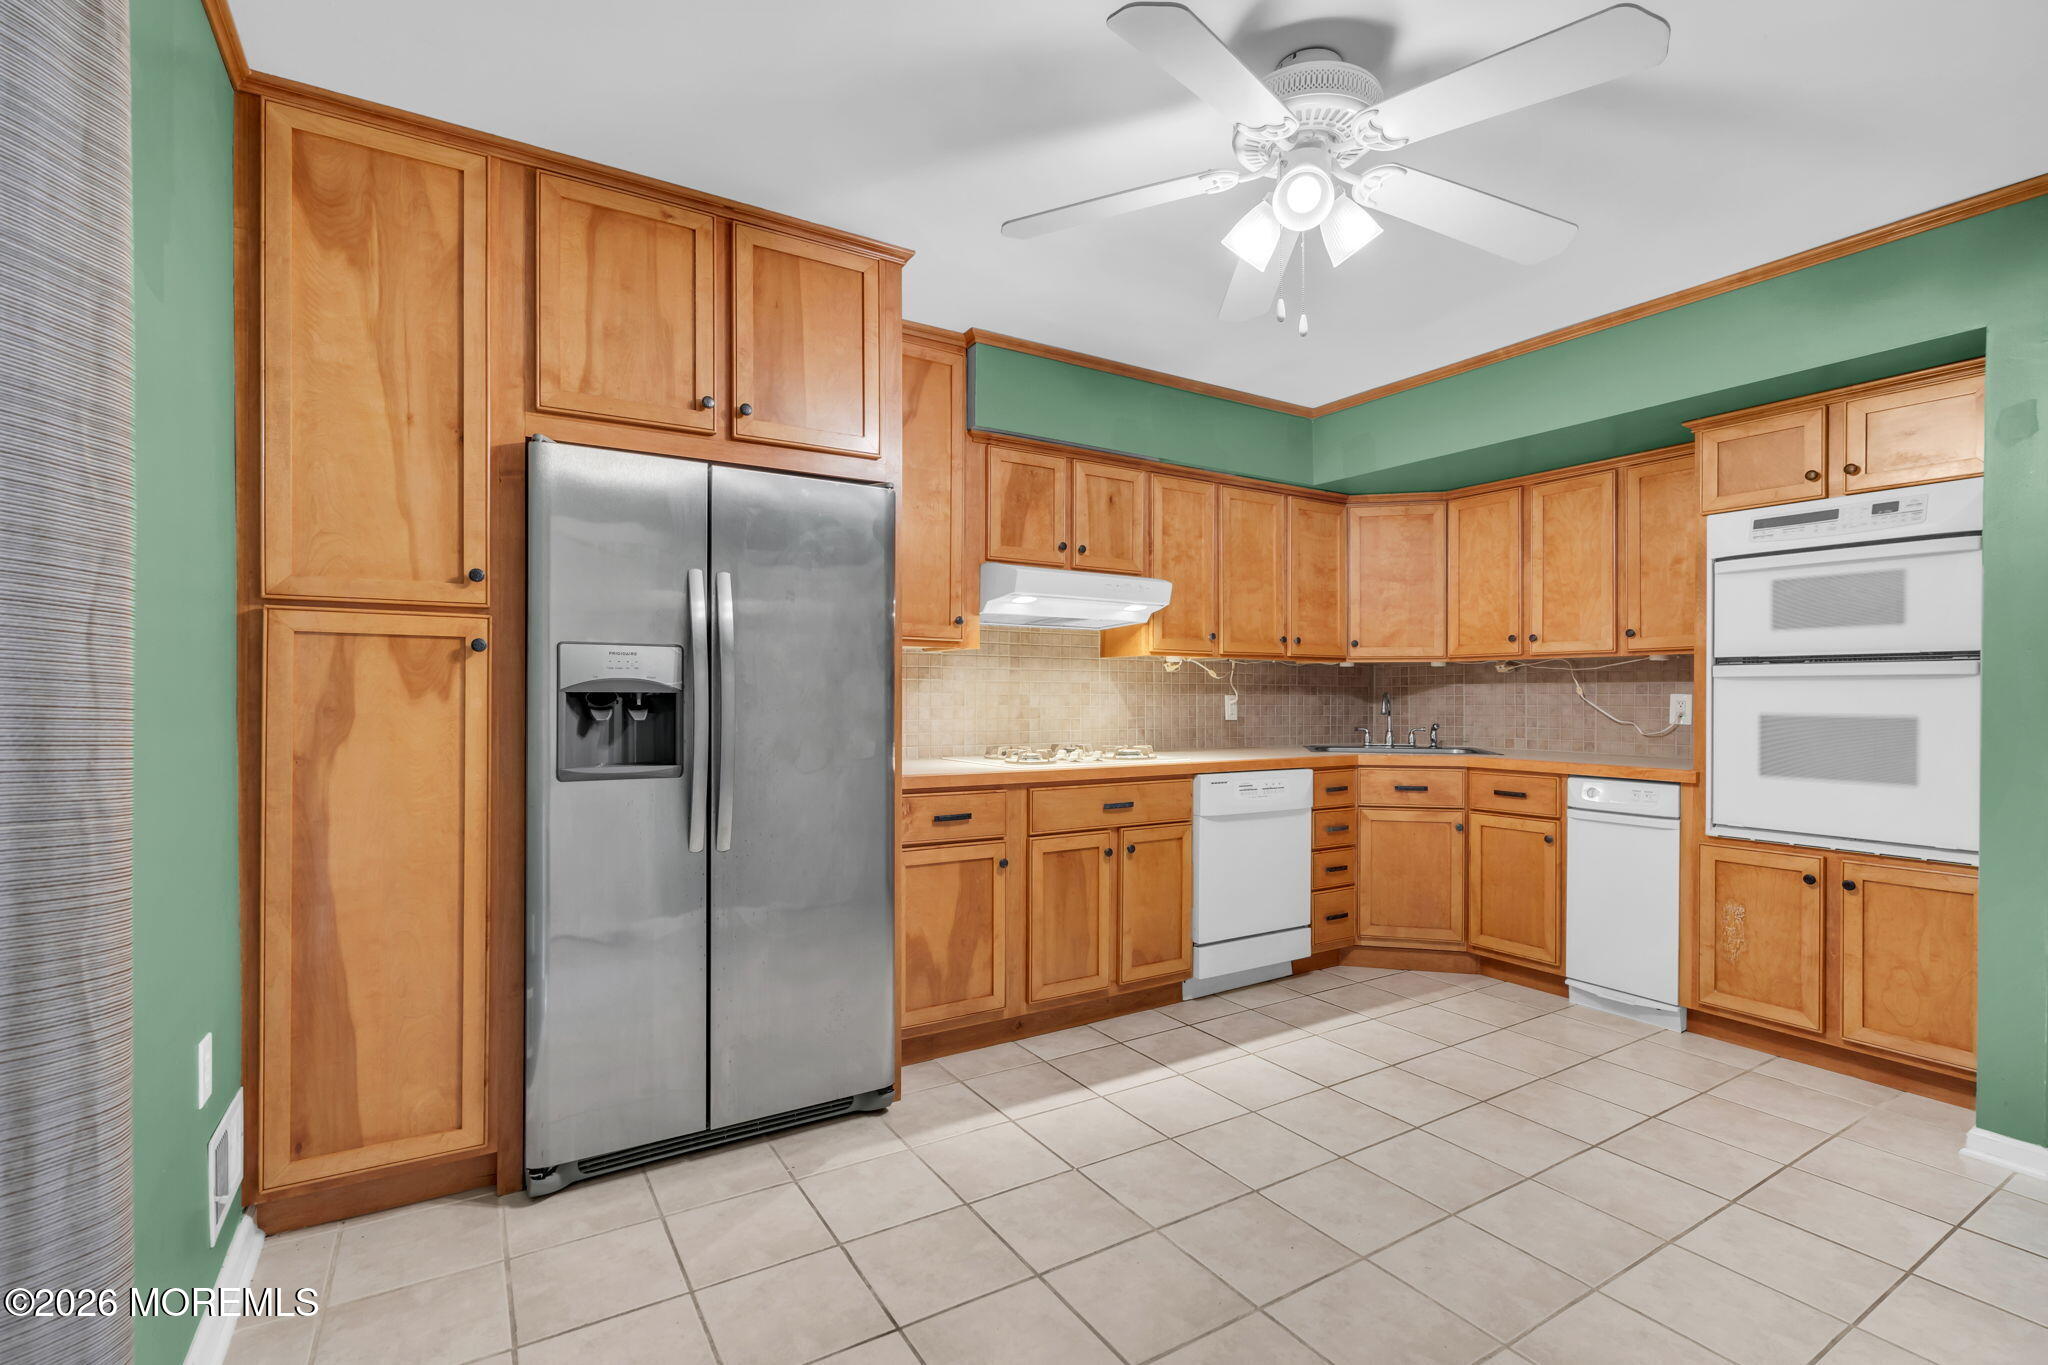
Kitchen with honey-colored cabinets, stainless steel refrigerator, and double wall ovens.
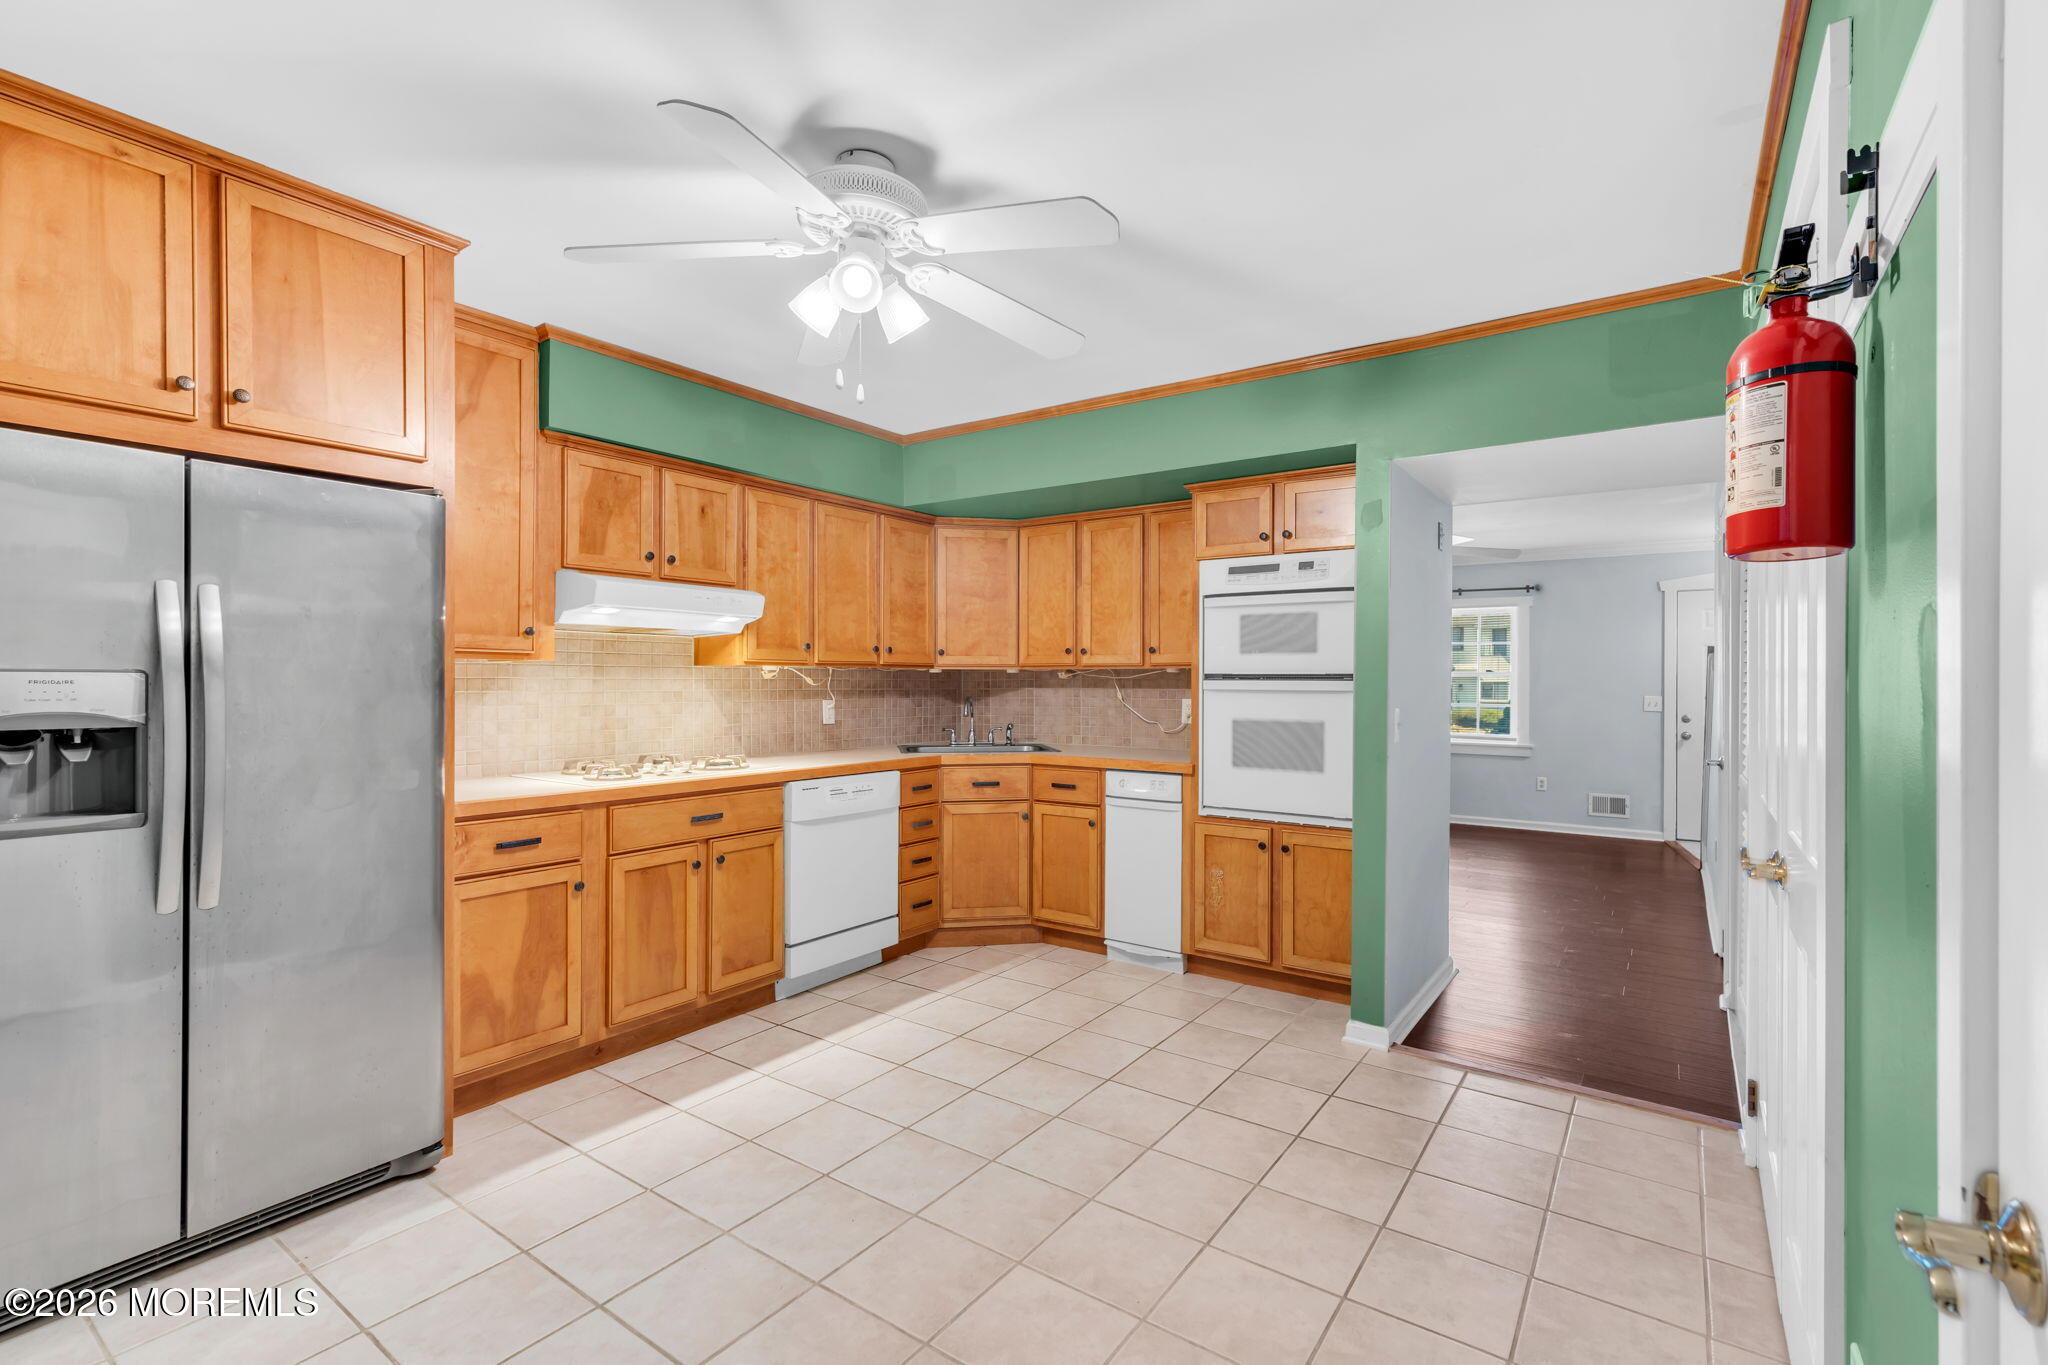
Kitchen with honey-colored cabinets, white appliances, tiled floor, and green walls.
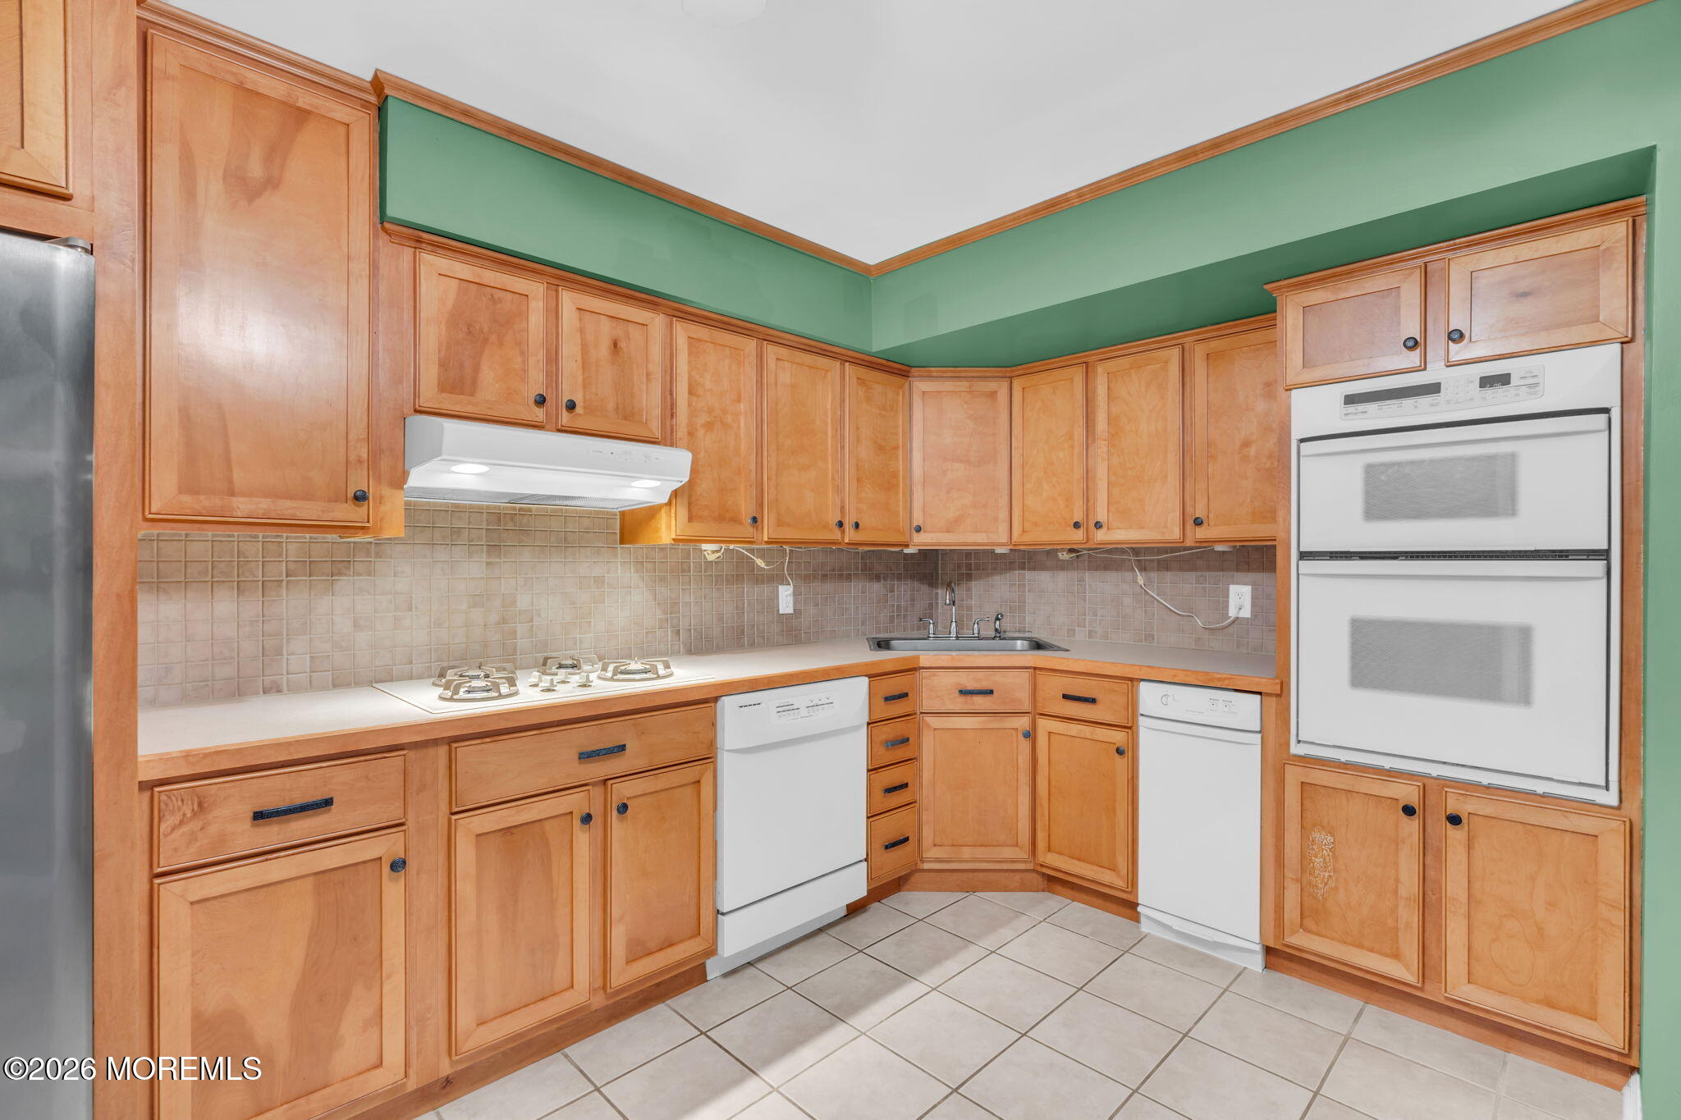
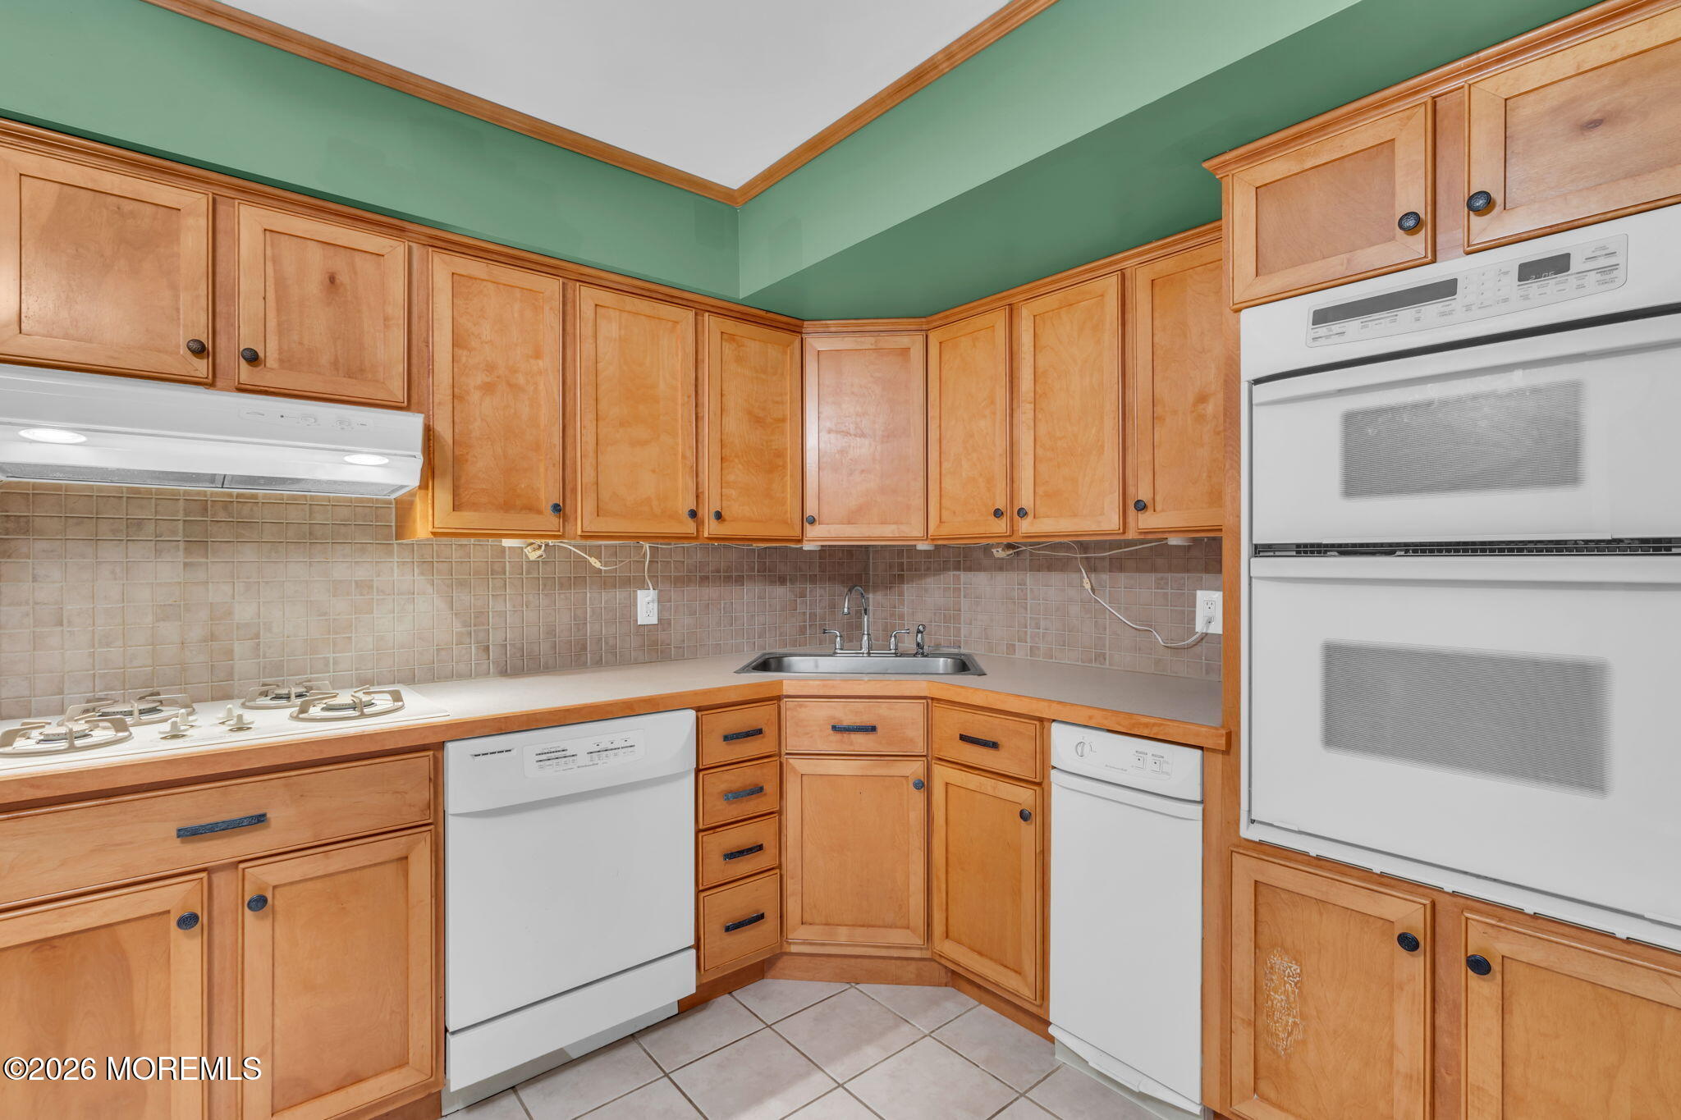
Kitchen with honey-colored wood cabinets, a built-in double oven, and tiled backsplash.
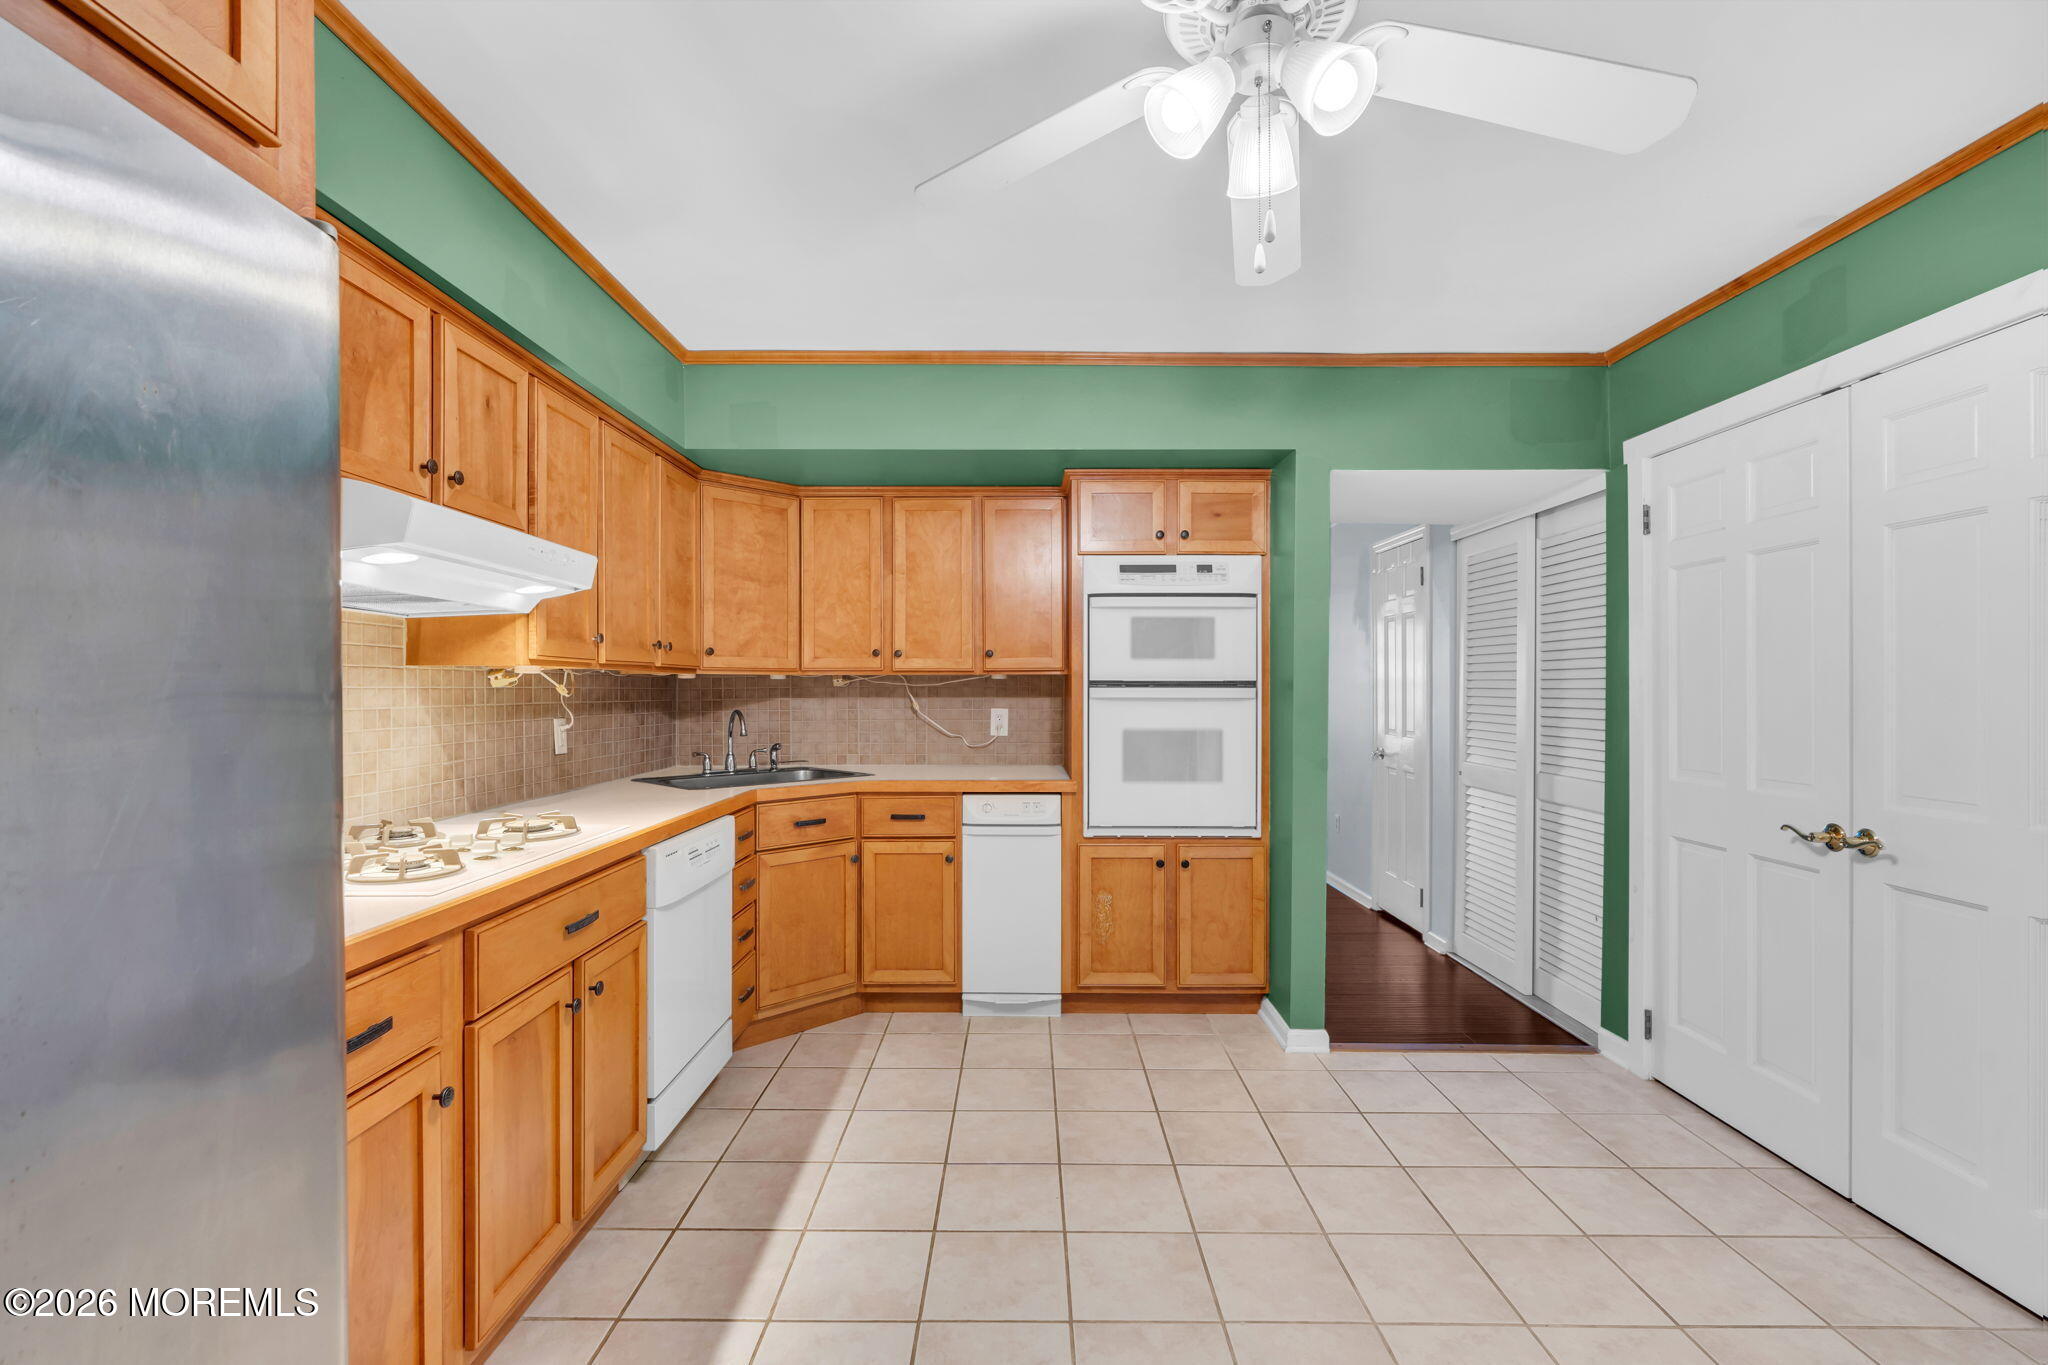
Kitchen with honey-colored cabinets, tiled backsplash, corner sink, and white double wall oven.
Kitchen with honey-colored cabinets, stainless refrigerator, and white double wall oven.
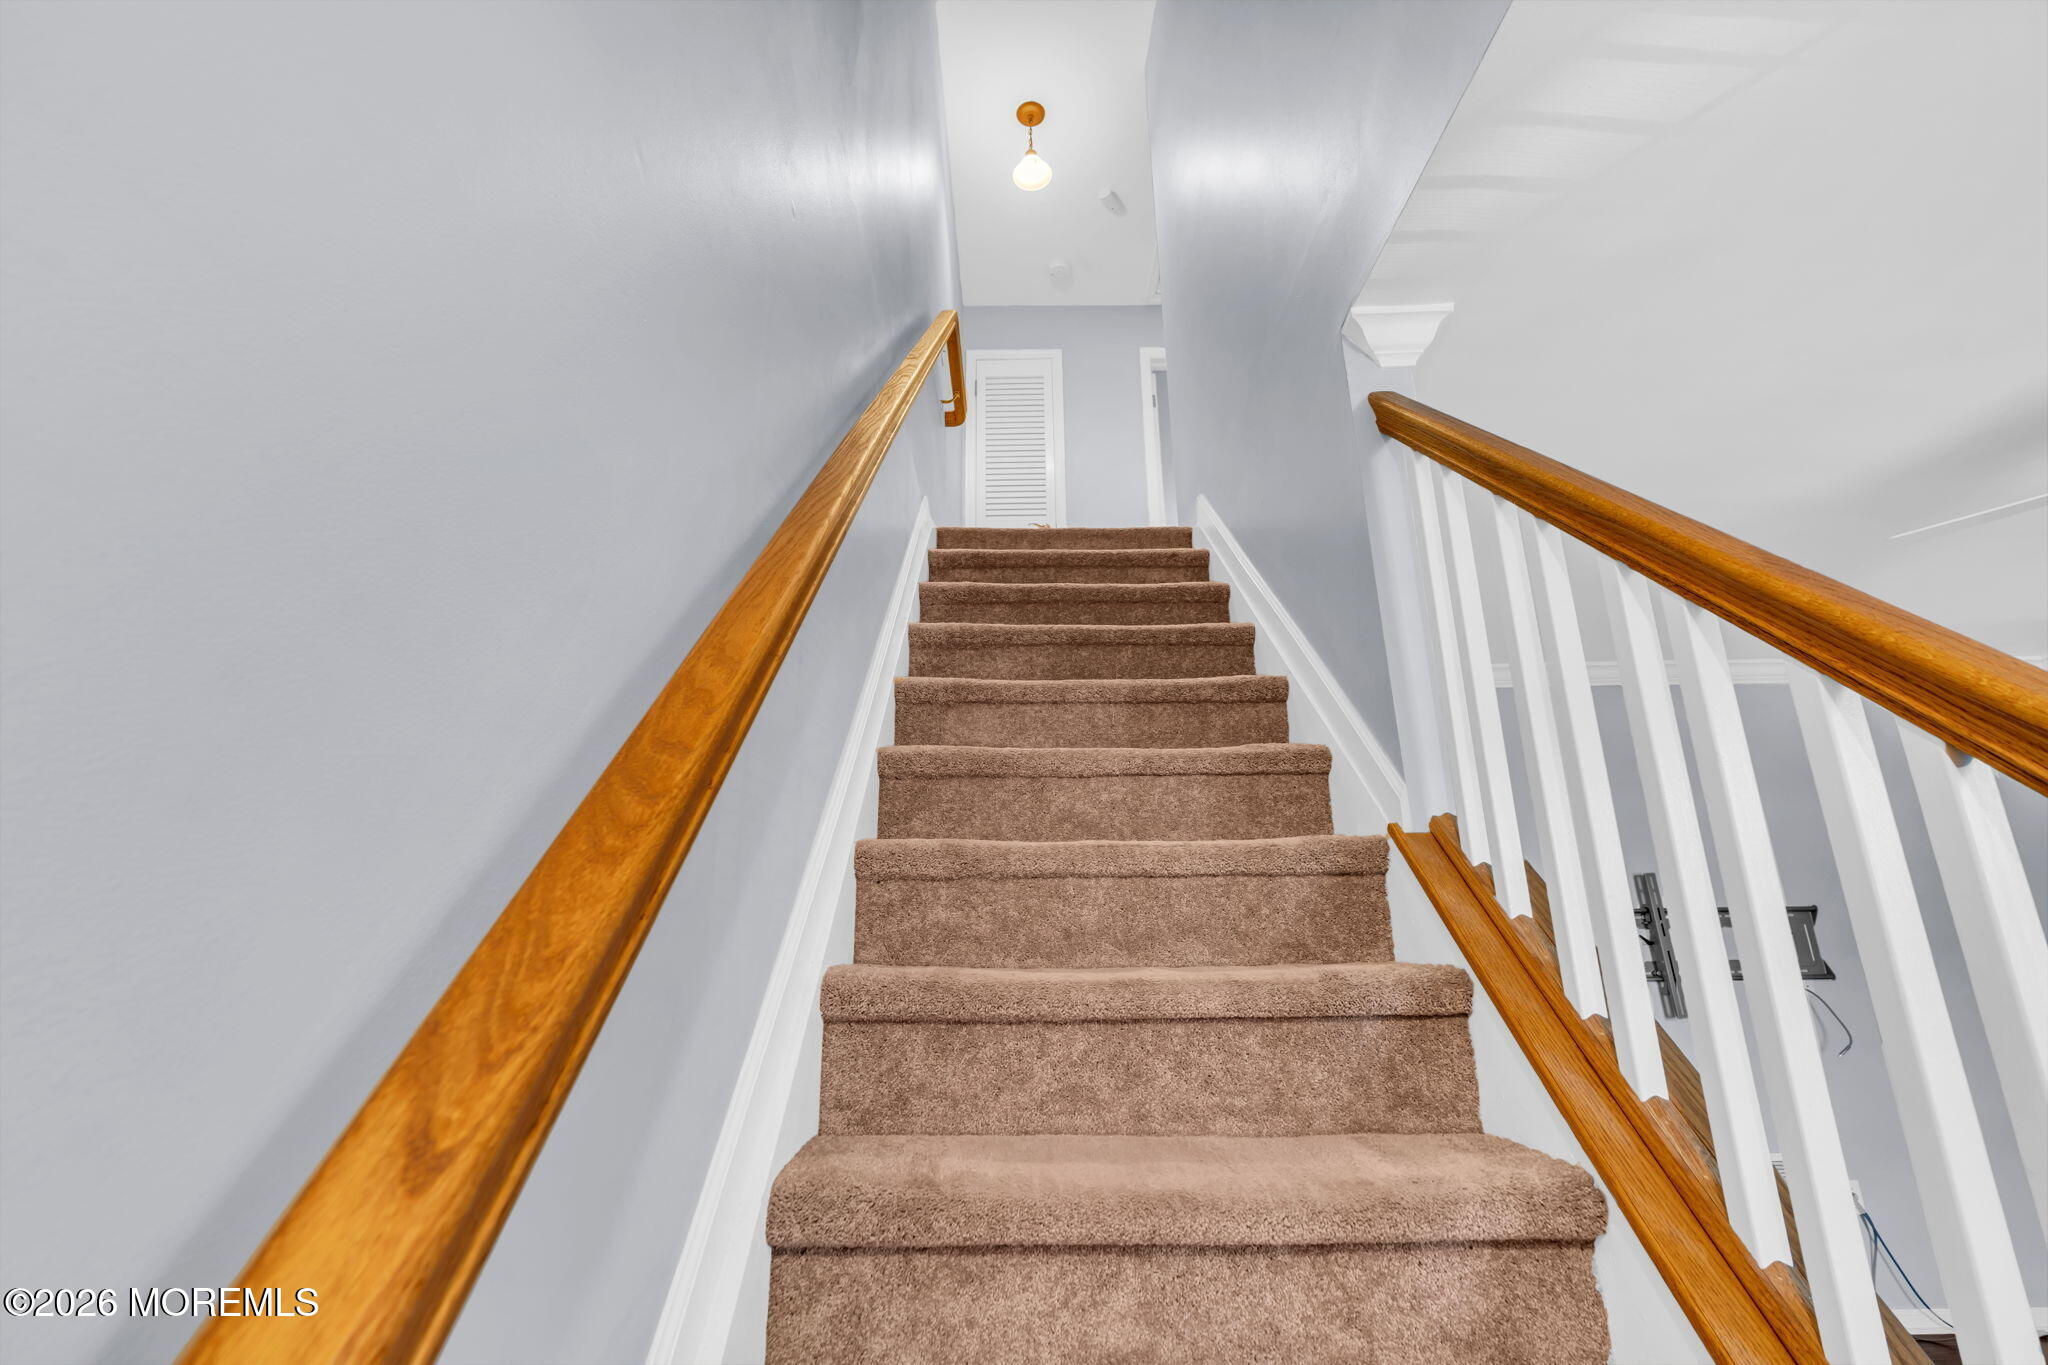
Carpeted staircase with warm wood handrails and white balusters.
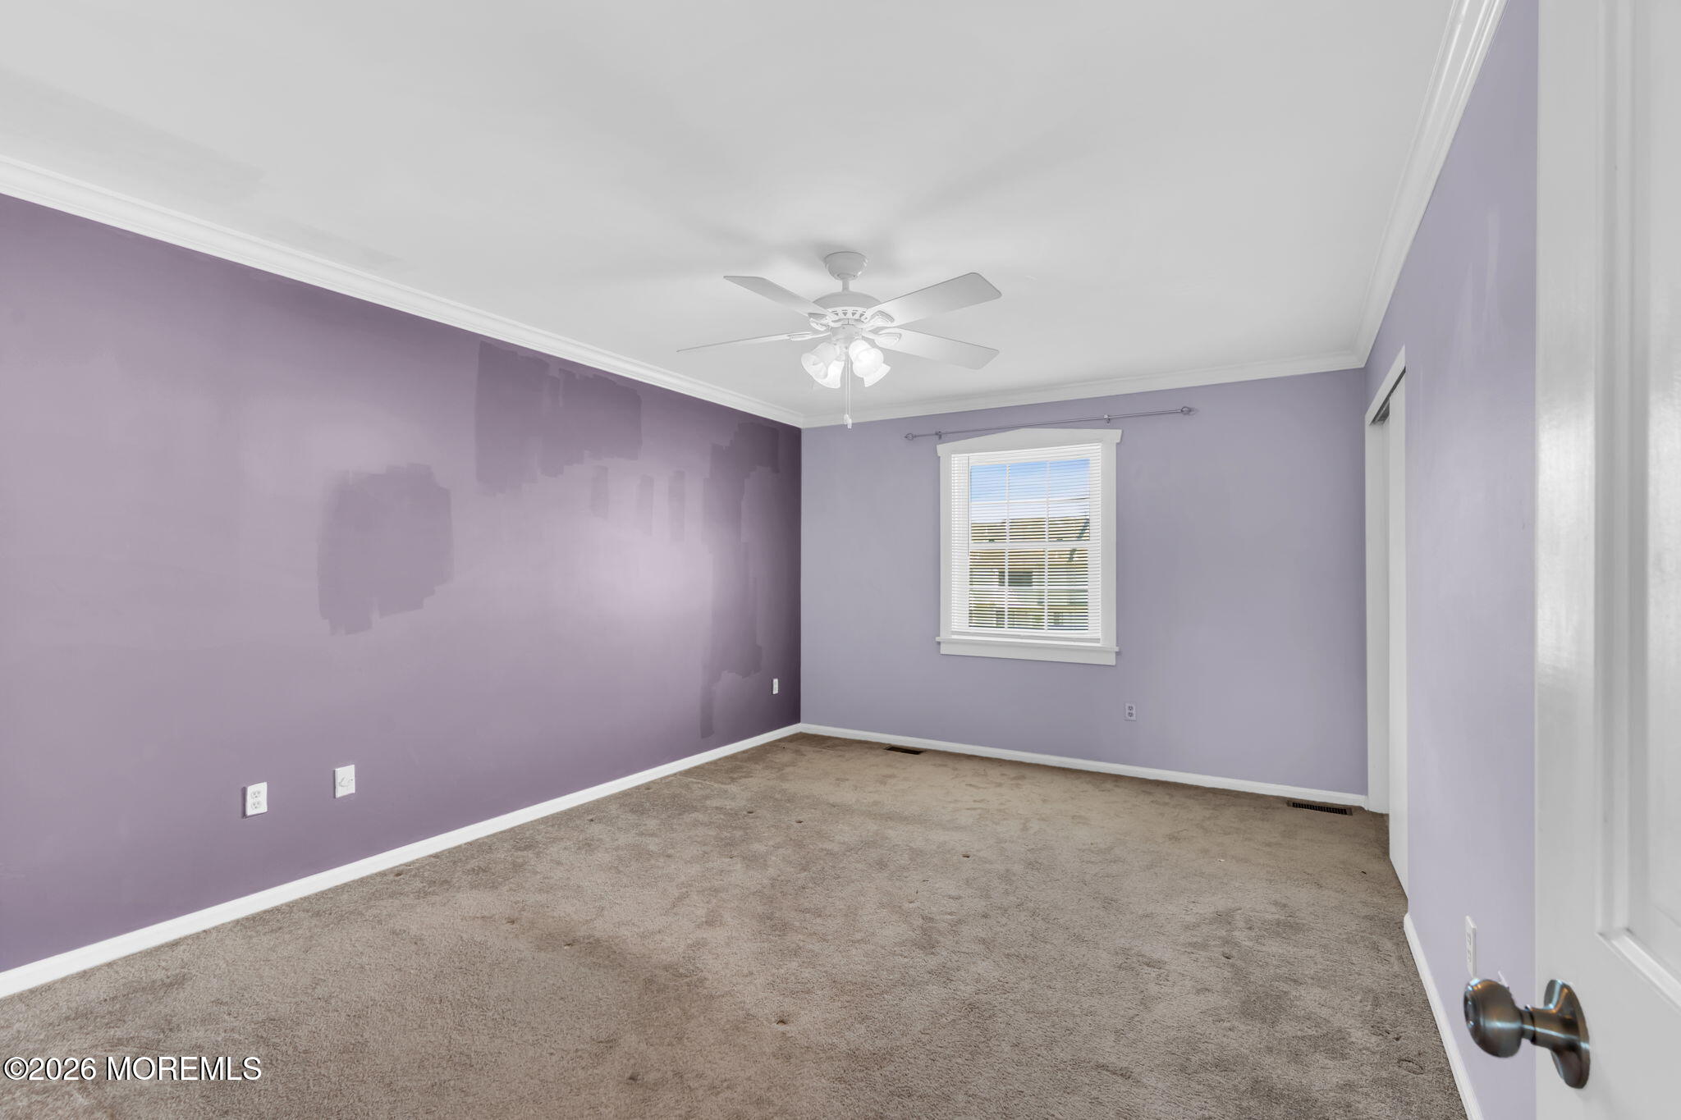
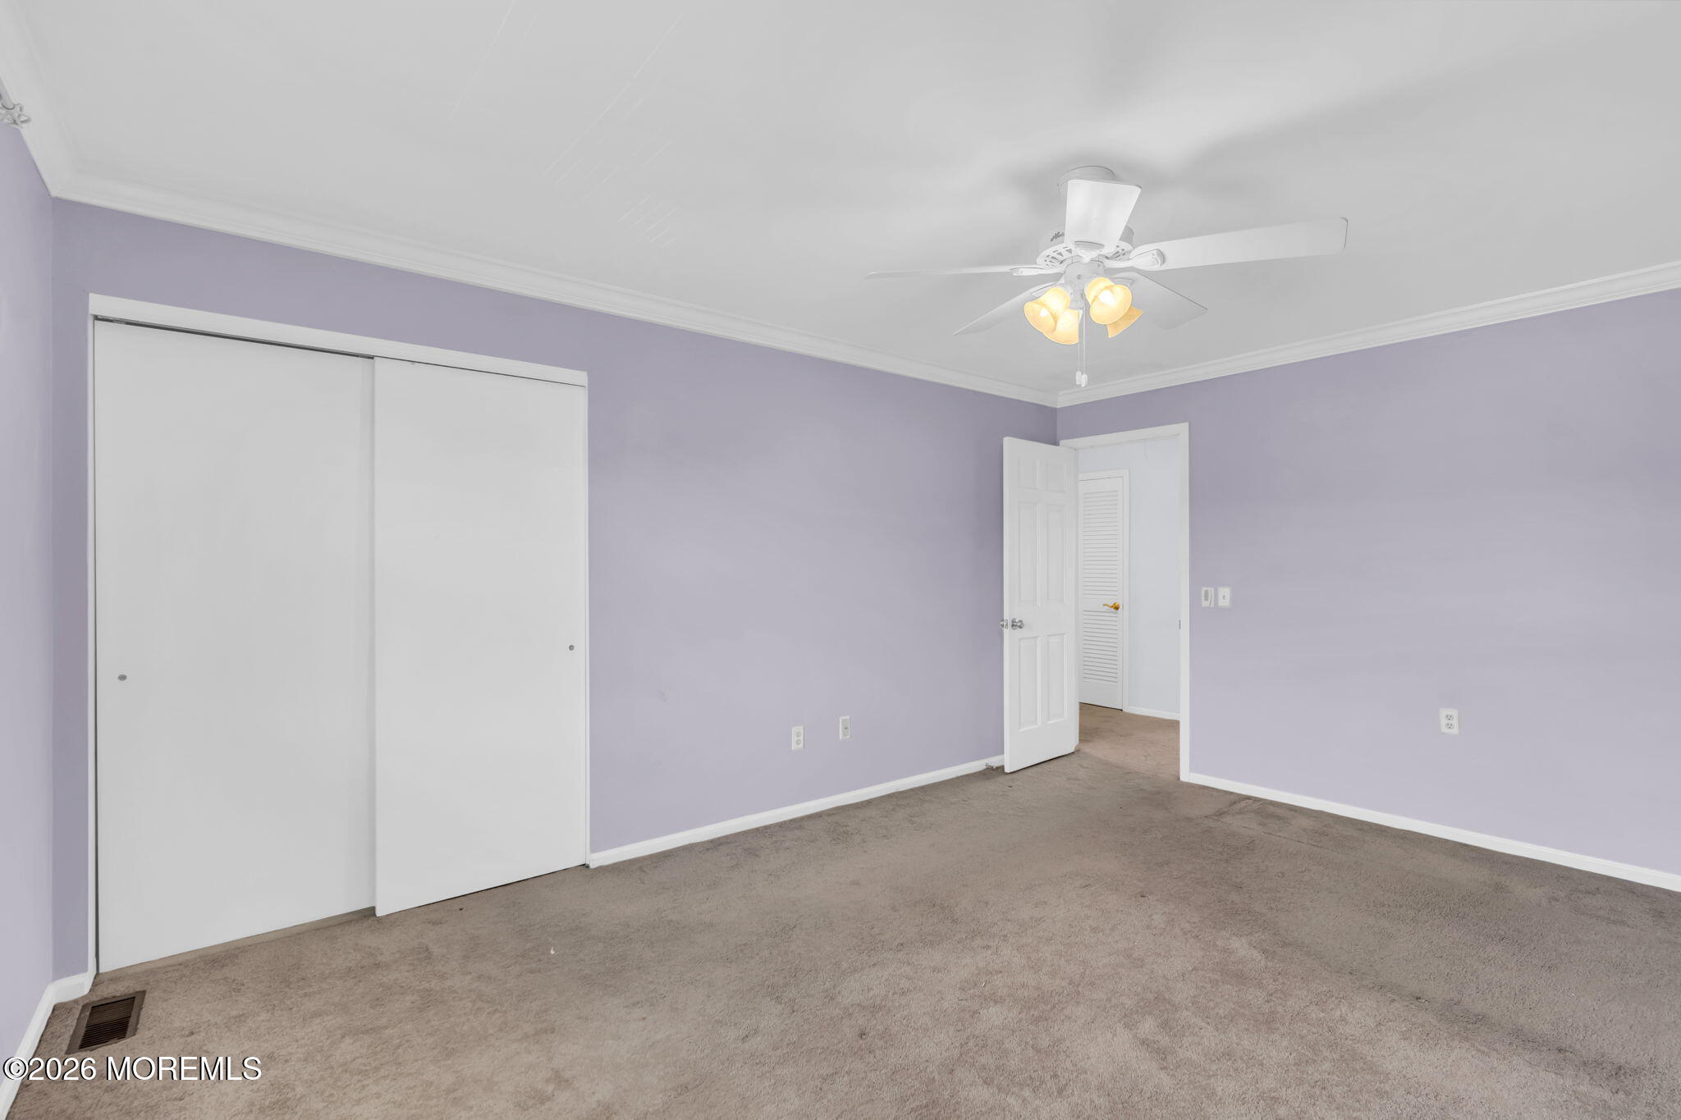
Empty carpeted room with lavender walls, a ceiling fan, and a window with blinds.
Empty bedroom with lavender walls, beige carpet, a sliding-door closet, and ceiling fan.
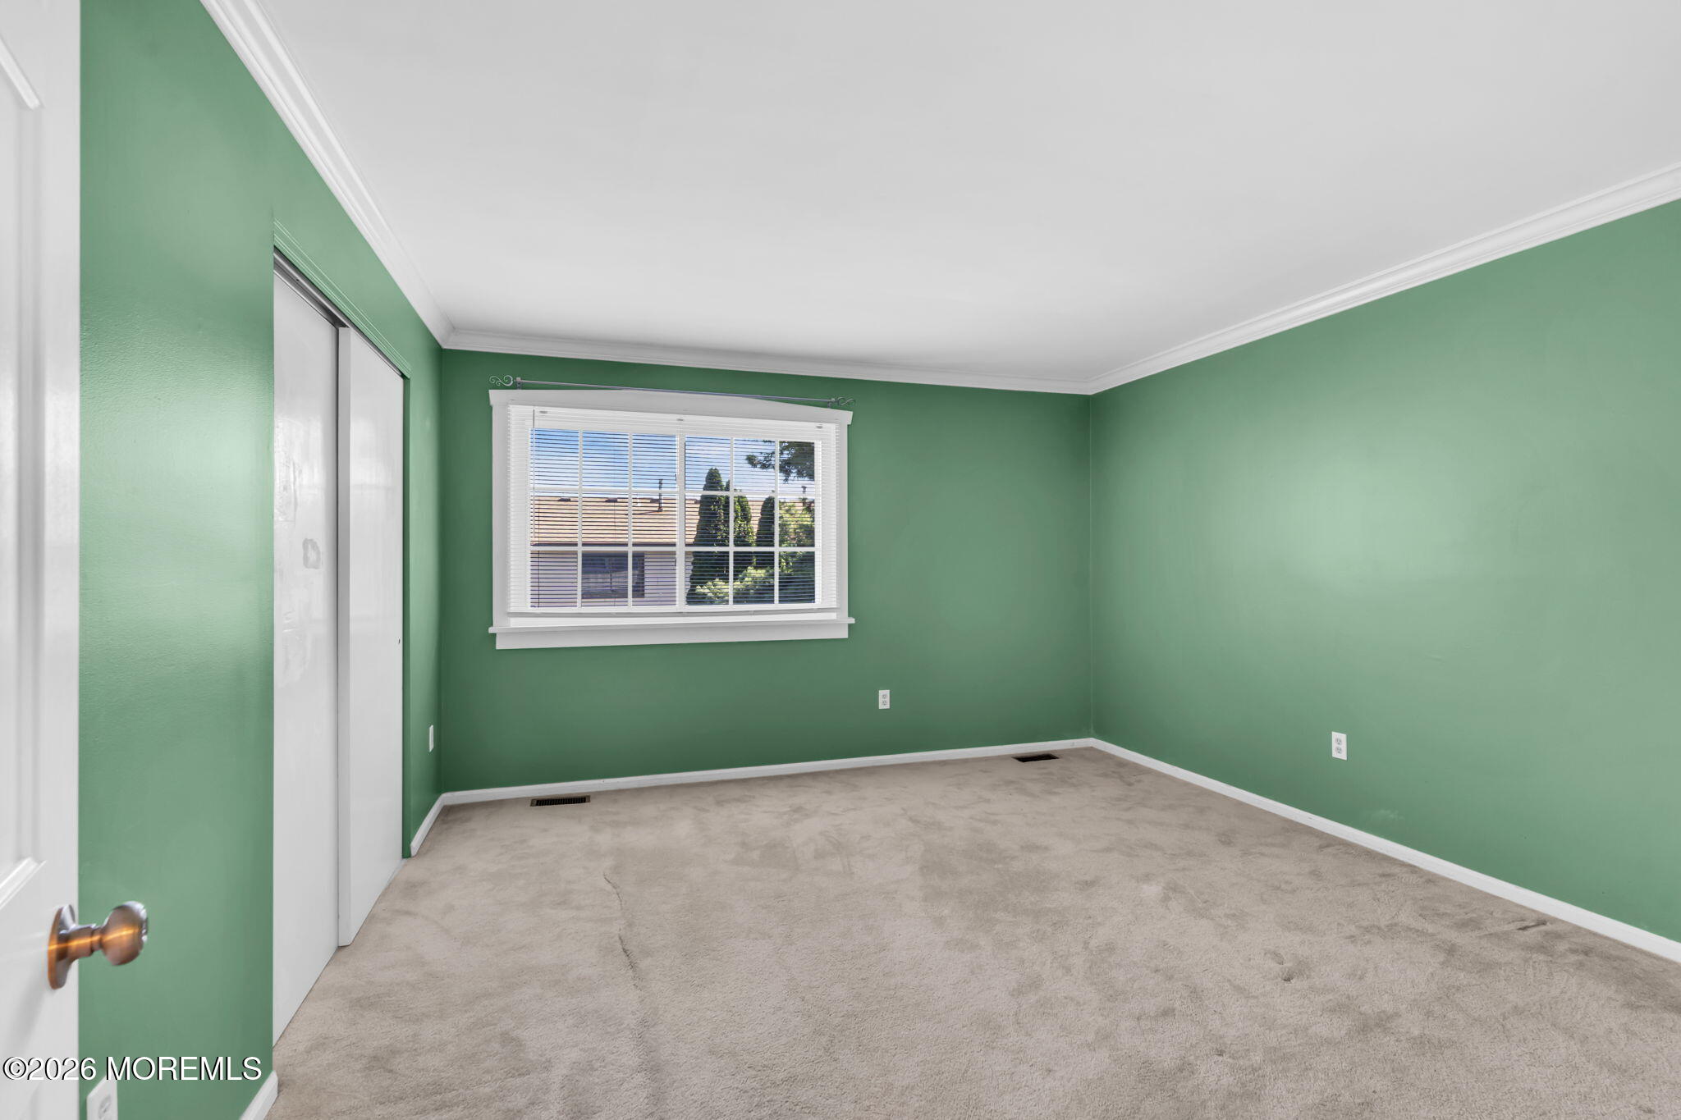
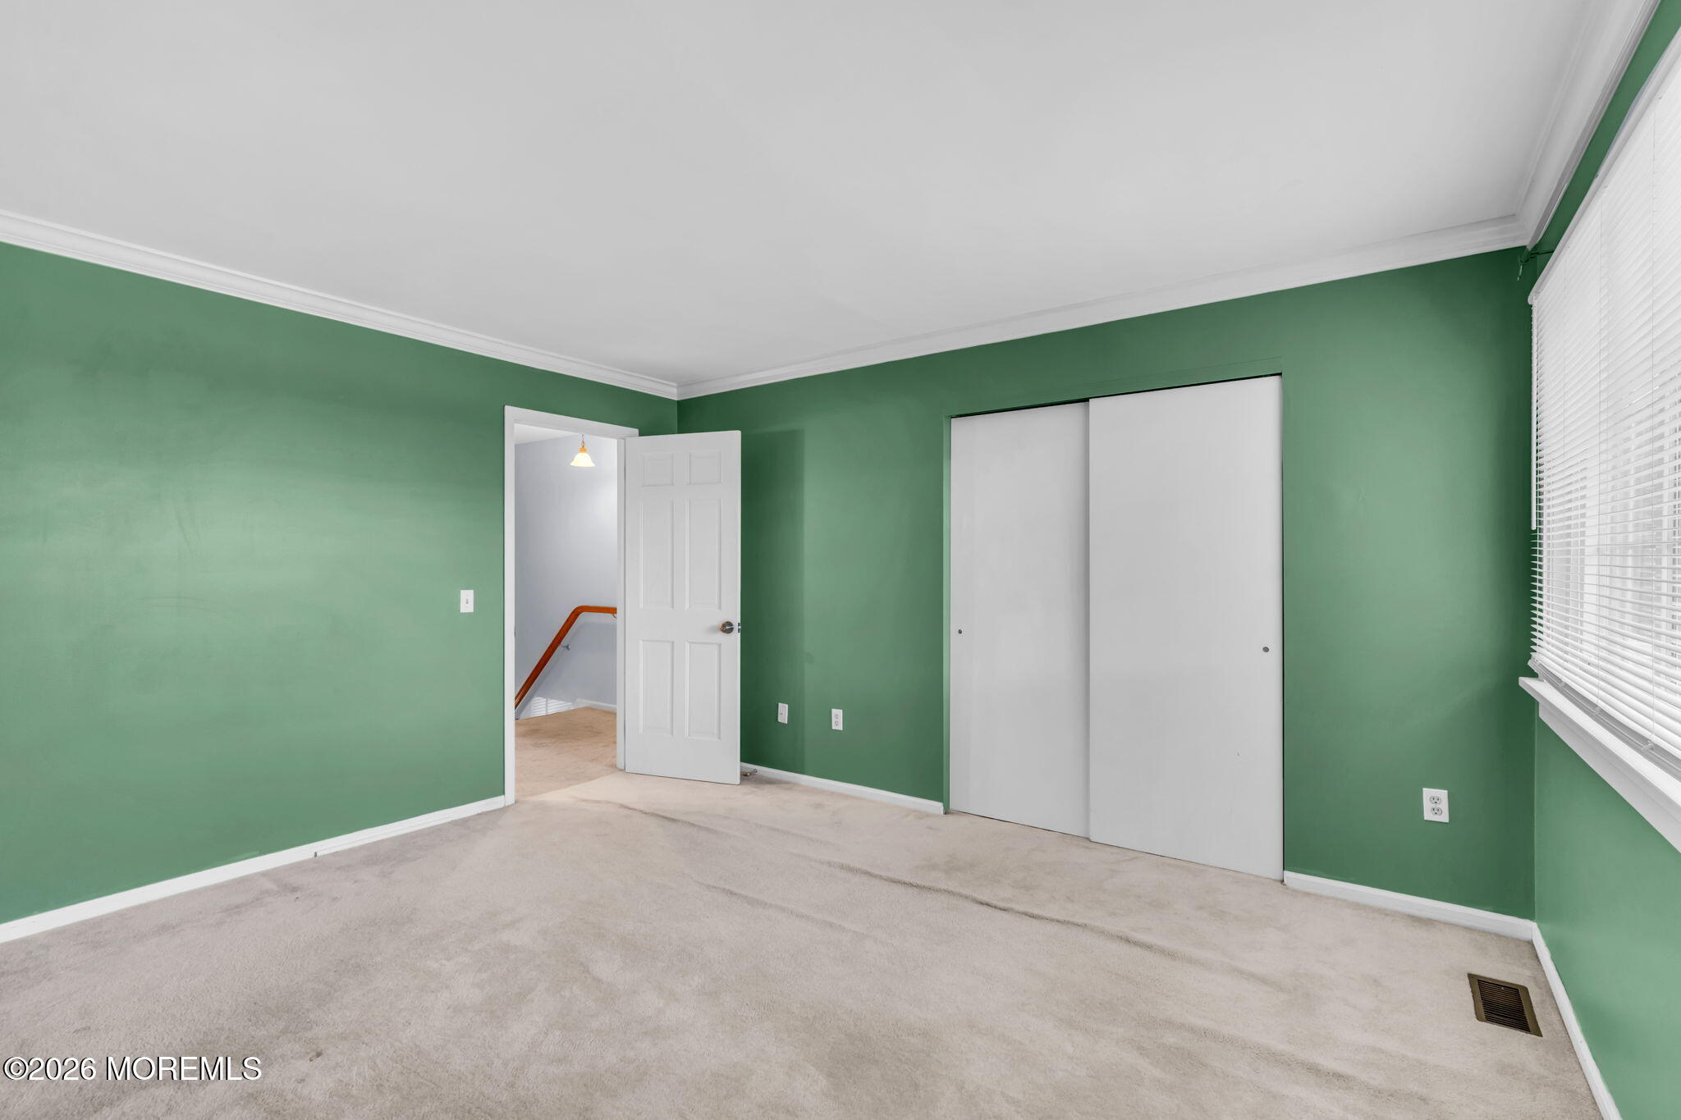
Empty room with green walls, beige carpet, a window with blinds, and sliding closet doors.
Empty room with green walls, beige carpet, sliding closet doors, and a window with blinds.
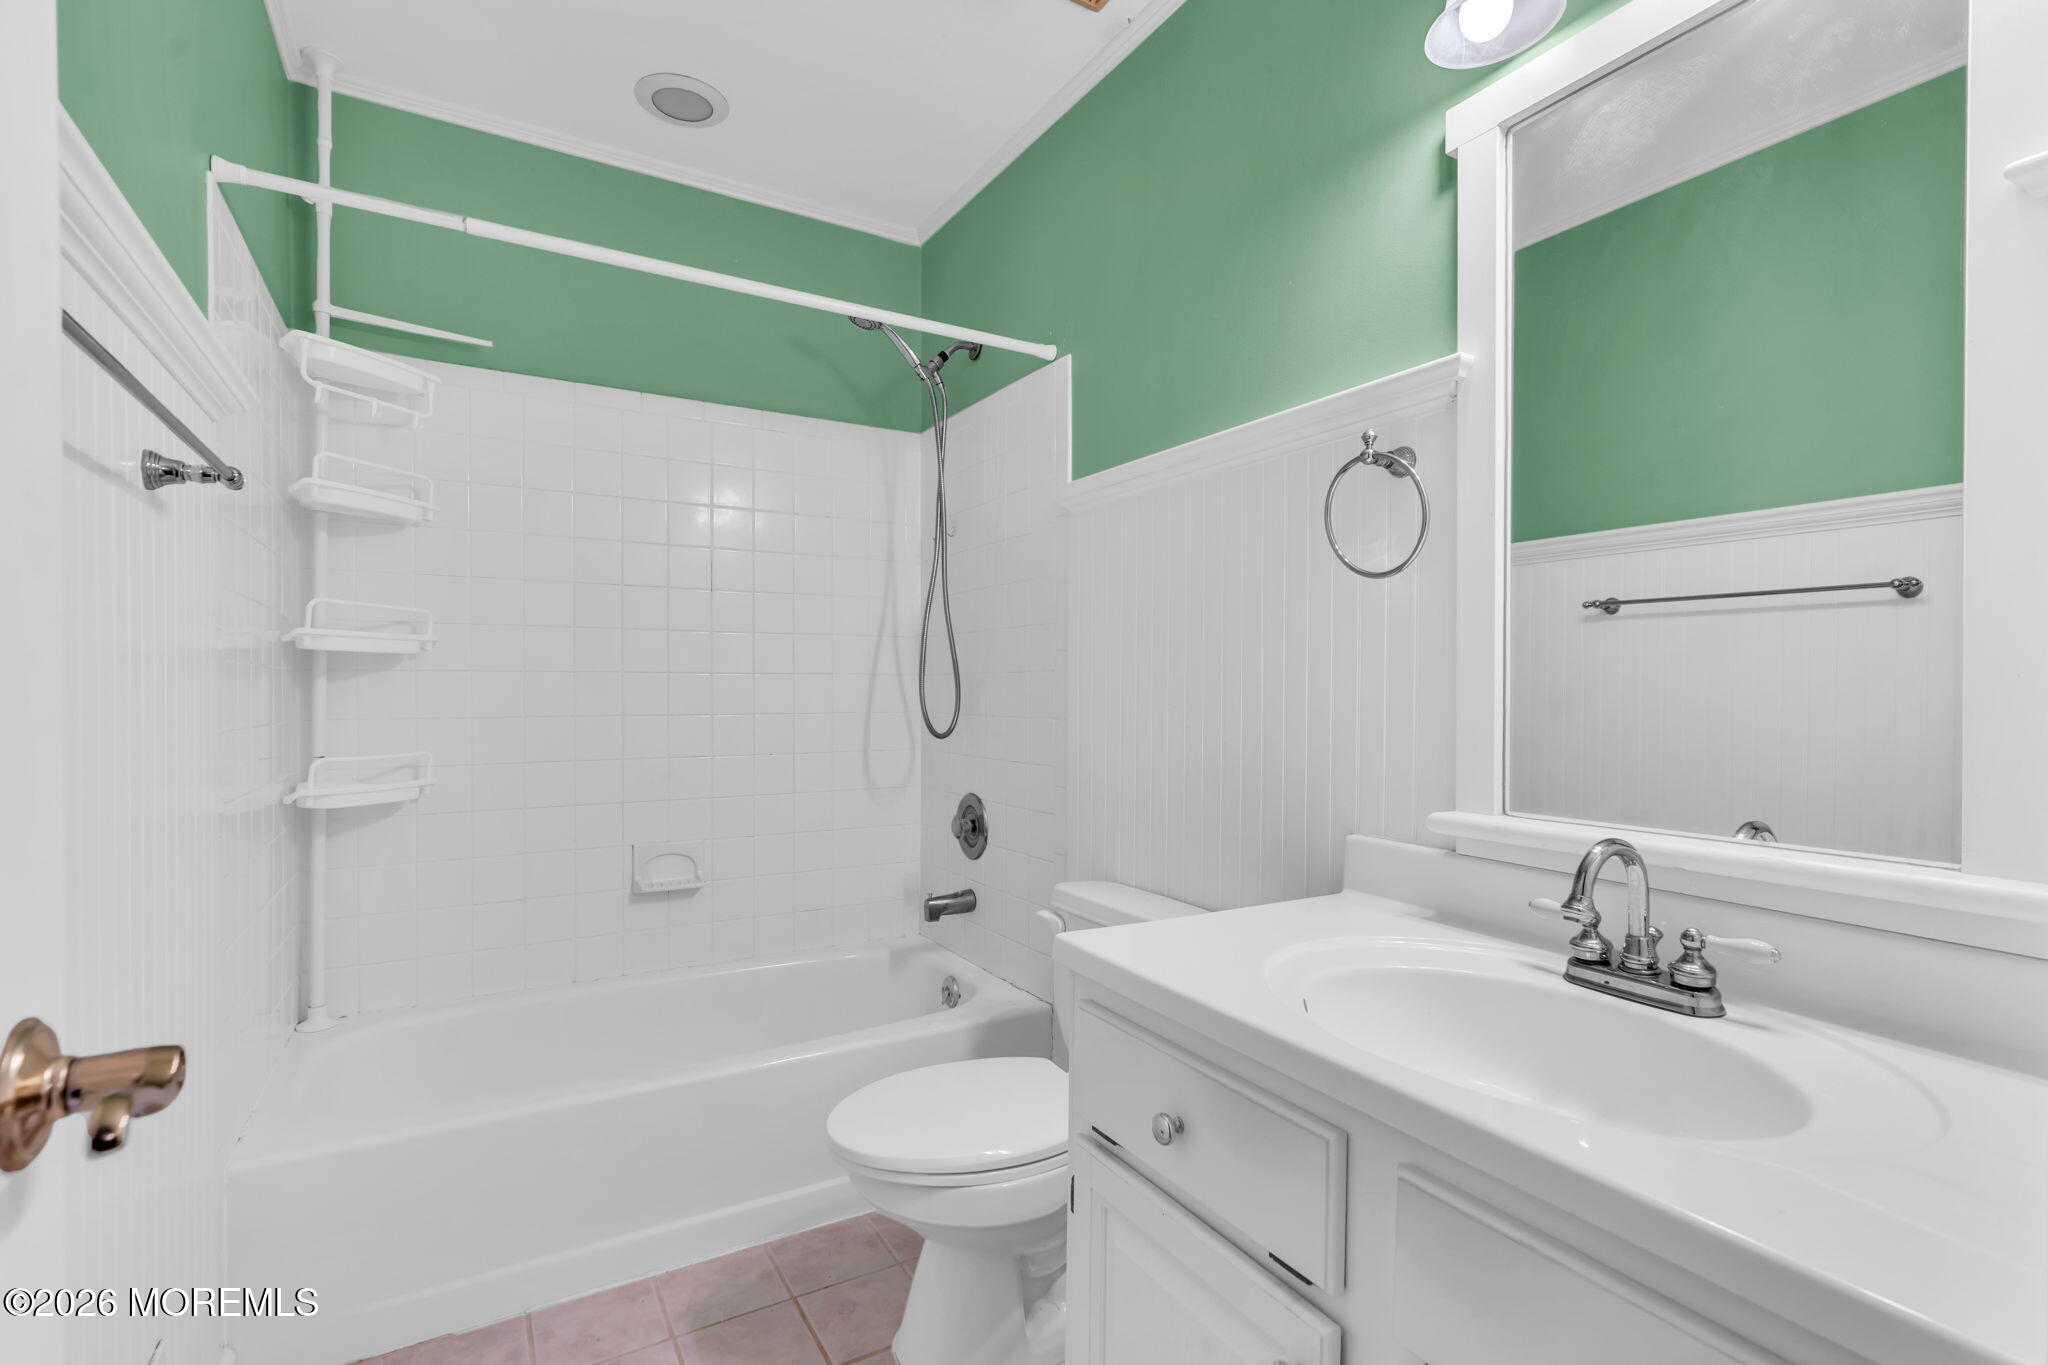
Bathroom with a white tub and shower, vanity sink, and green upper walls.
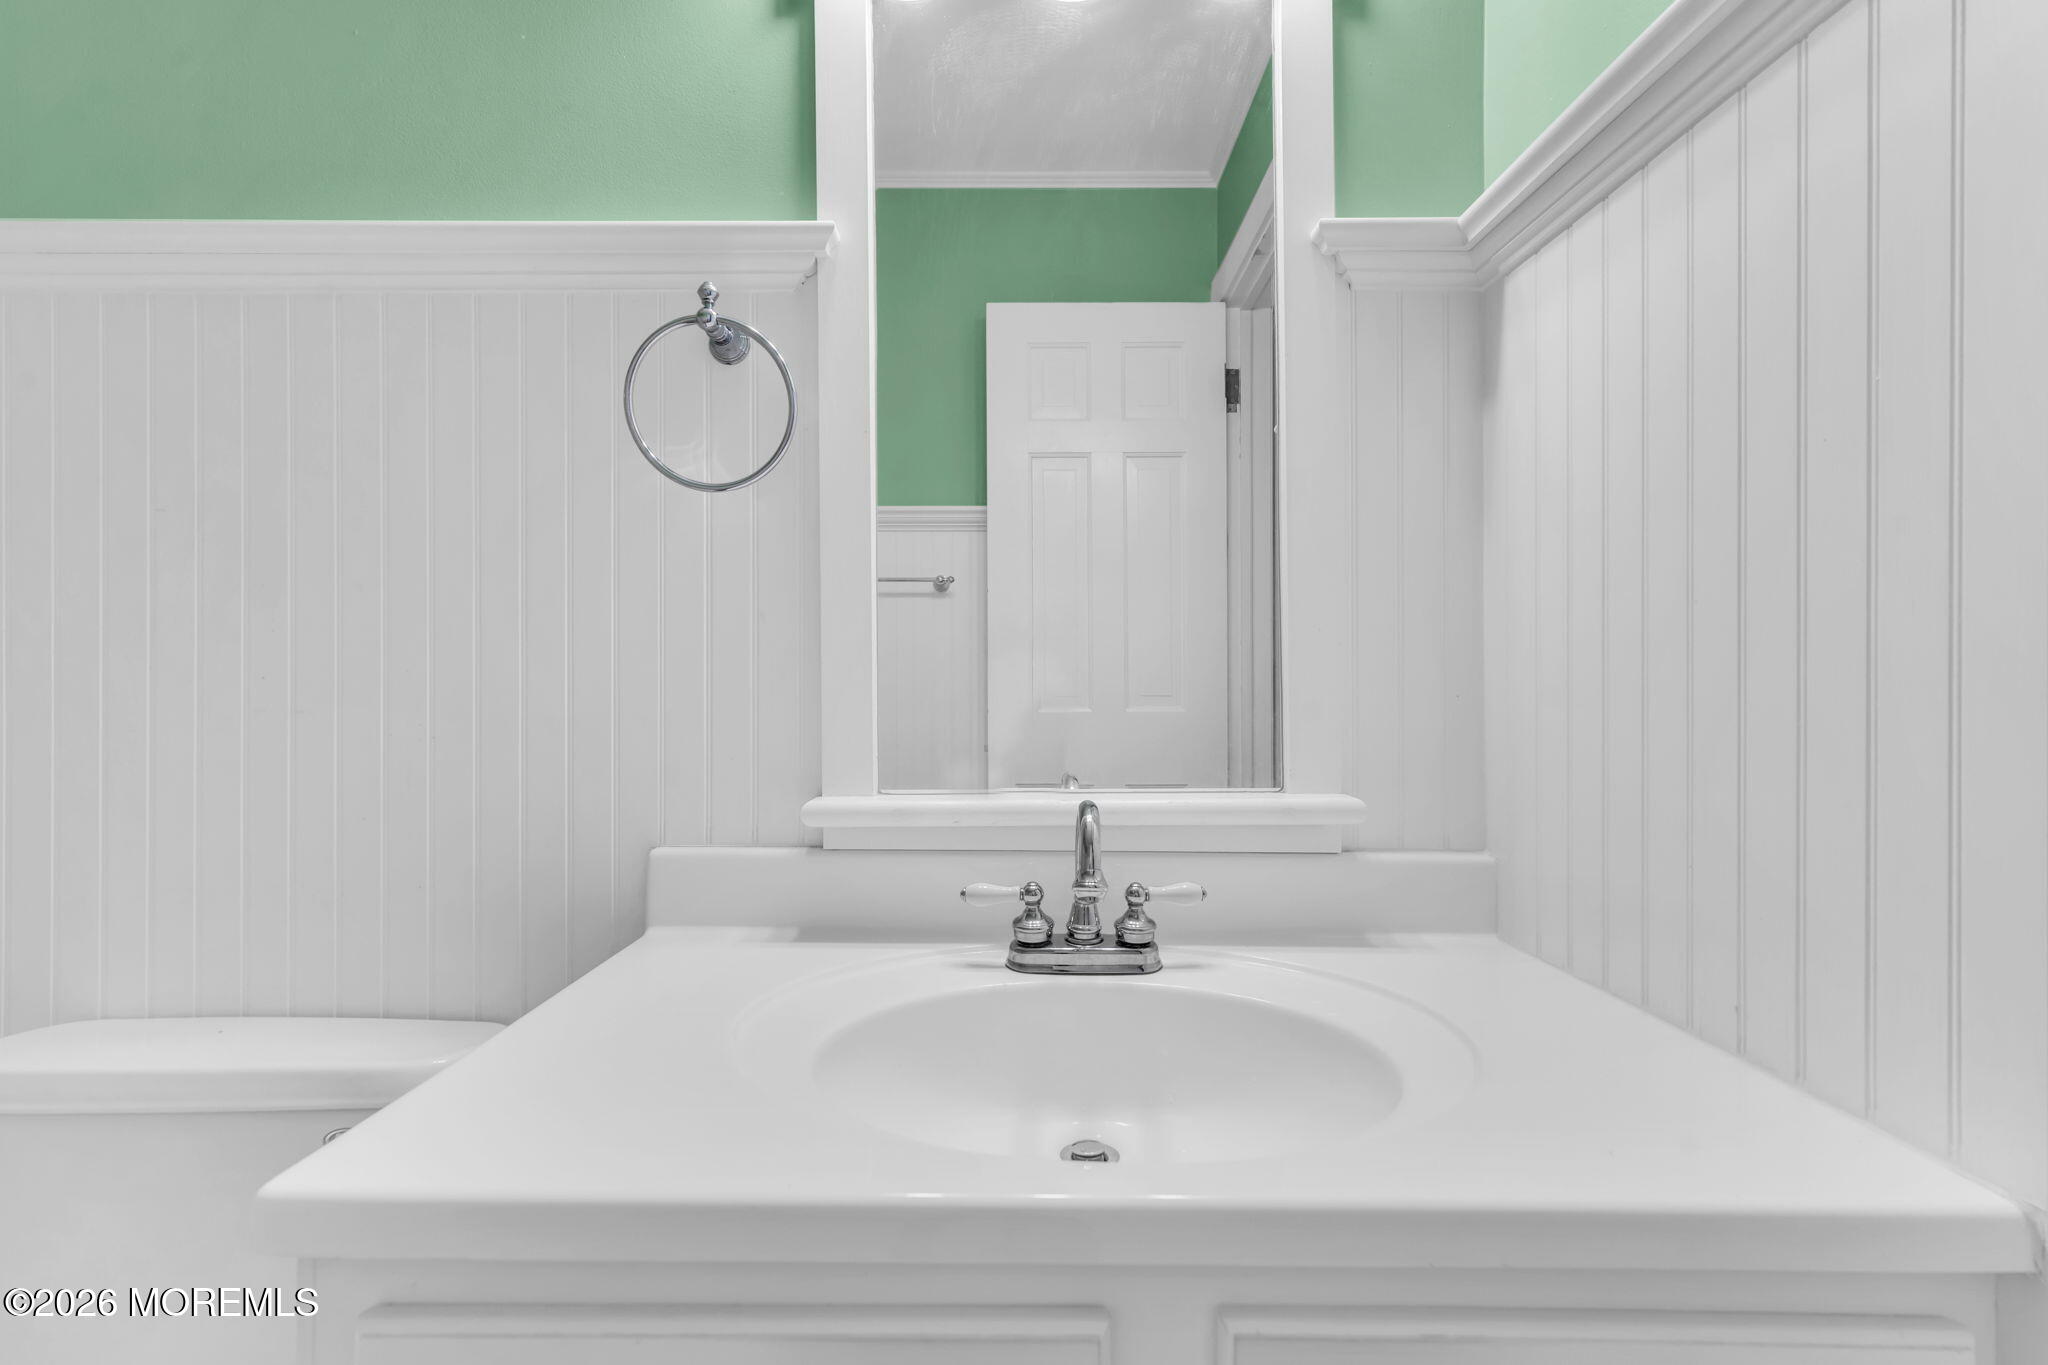
Bathroom vanity with a white sink, chrome faucet, beadboard wainscoting, and green walls.
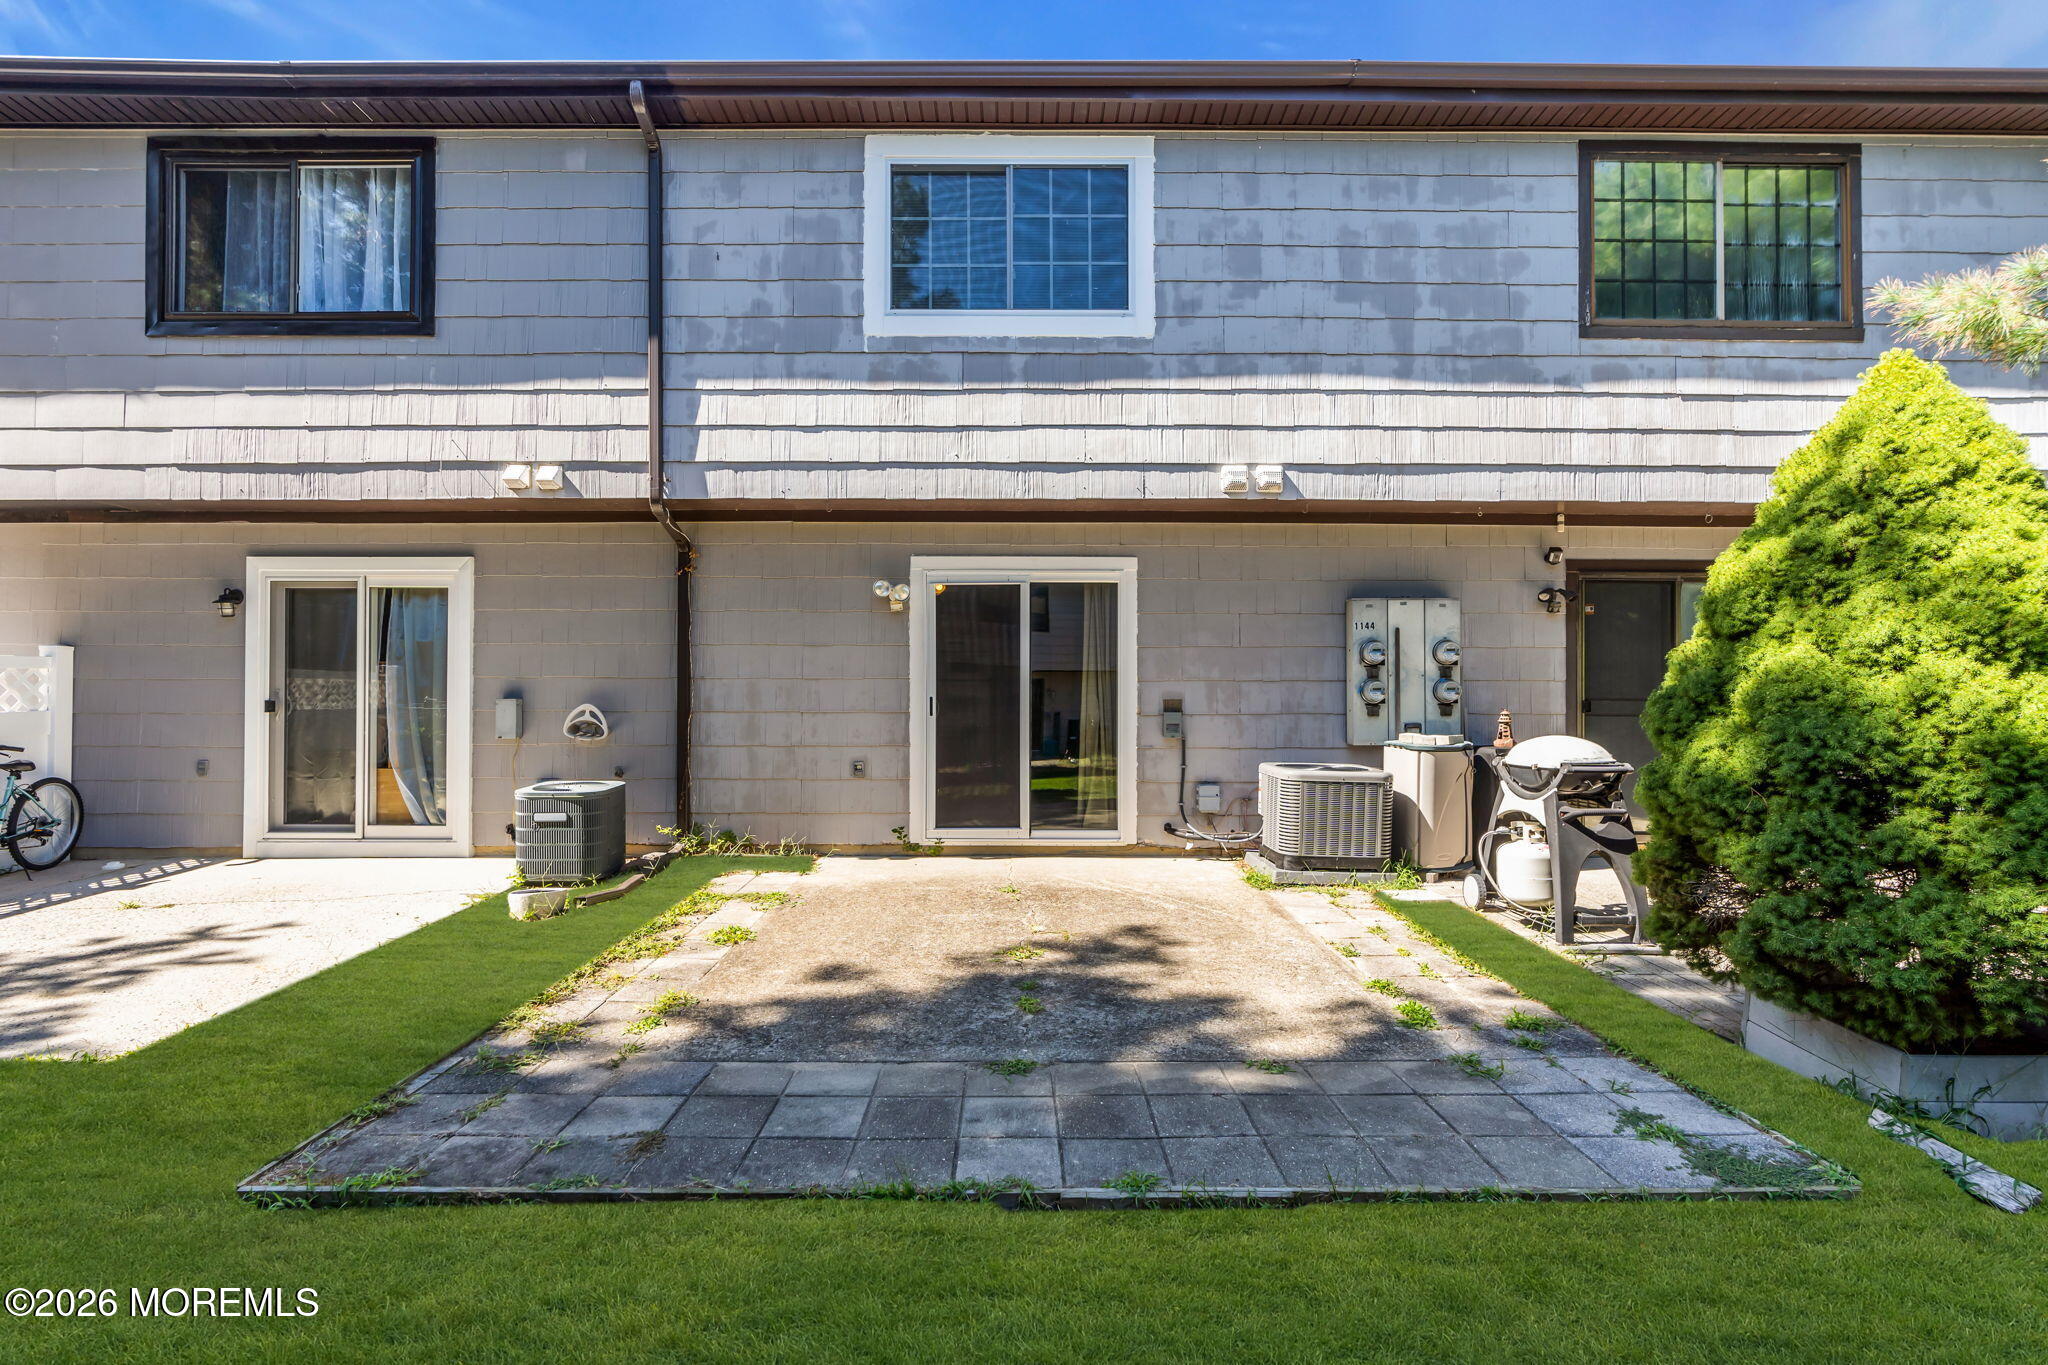
Rear exterior with sliding glass doors, a paved patio, lawn, and a large evergreen shrub.
VIEW PHOTOS
$275,000

1146 Sawmill Road 122

2 Beds 2 Baths

Open House

11/14/2026 12:00PM - 2:00PM EST
11/15/2026 12:00PM - 2:00PM EST

Description

This is a Coming Soon listing and cannot be shown until 11/14 - Brand-NEW AC, NEW windows, NEW patio slider & FRESH paint set the stage for this adorable 2BR, 1.5BA Millbrook Manor townhouse! The first floor features a living room with engineered hardwood, an updated eat-in kitchen with a slider to the patio, a half bath, a laundry closet & deep under-stair storage.

Upstairs, two generously sized, carpeted bedrooms offer great closet space, with a full bath between them. The hall has a linen closet & access to attic storage. All appliances stay. The low monthly HOA fee includes pool access, a parking space, trash & snow removal. EV charging is on site & the Garden State Parkway is just minutes away!

Share Property

Location

1146 Sawmill Road 122, Brick, NJ 08724

Status

Coming Soon
Alexis Fraistat

Alexis Fraistat

TITLE

REALTOR®

Property Amenities

Interior
Total Bedrooms: 2
Half Bathrooms: 1
Full Bathrooms: 1
Other Interior Features Attic
Area & Lot
Open house

11/14/2026 12:00PM - 2:00PM EST

11/15/2026 12:00PM - 2:00PM EST

MLS® ID 22635285
Type Condo
Status Coming Soon
Exterior
Stories 2
Pool Common
Air conditioning Central Air
Heat type Natural Gas, Forced Air
Water Source Public
Sewer Public Sewer
Other Exterior Features Lighting
Parking Open, Assigned, Guest
Roof Shingle, Wood
Finance
Sales Price $275,000
HOA Fees $255 monthly

Mortgage Calculator

Estimate your monthly mortgage payment, including the principal and interest, property taxes, and HOA. Adjust the values to generate a more accurate rate.

All estimates are provided for informational purposes only. Actual amounts may vary.
$0,000 Your Payment 20 15 65
$0,000 Your Payment

Let's Get It Done Together

I’m Alexis Fraistat – a single mom, a hustler, and a Realtor® who gets things DONE. From negotiating the best deals to guiding you through inspections, paperwork, and everything in between, I’m in it with you.