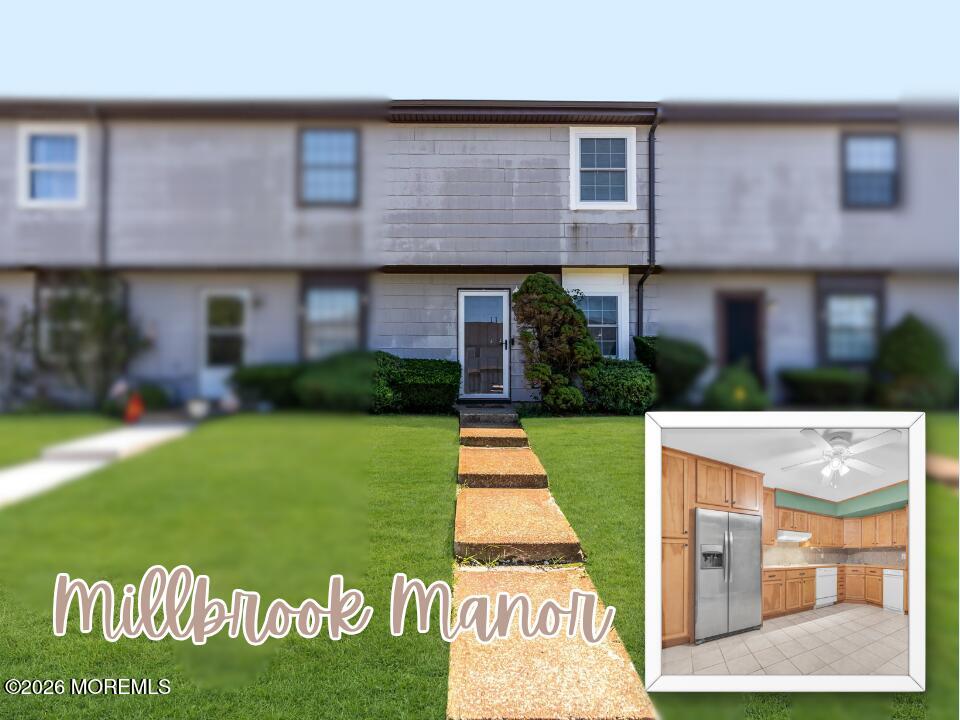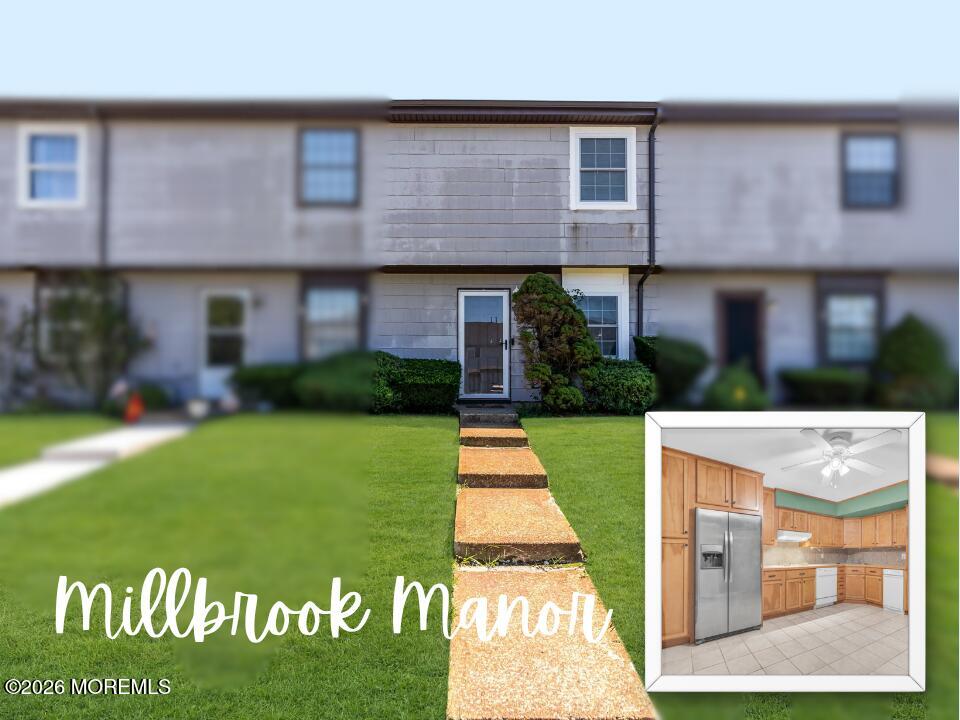
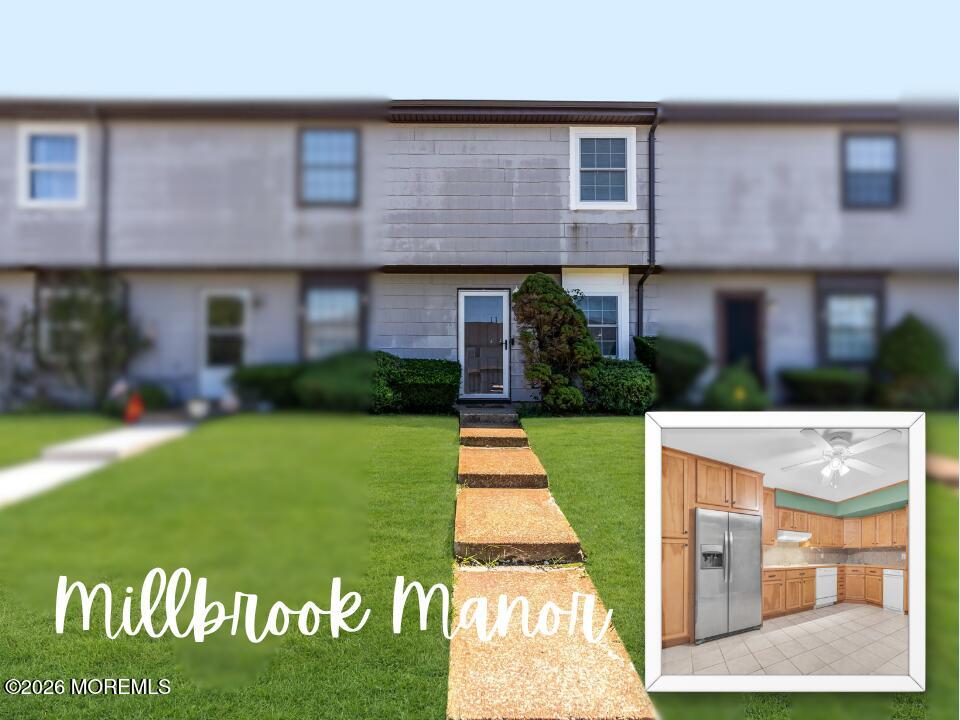
Townhouse with gray siding and a straight front walkway; inset shows a wood-cabinet kitchen.
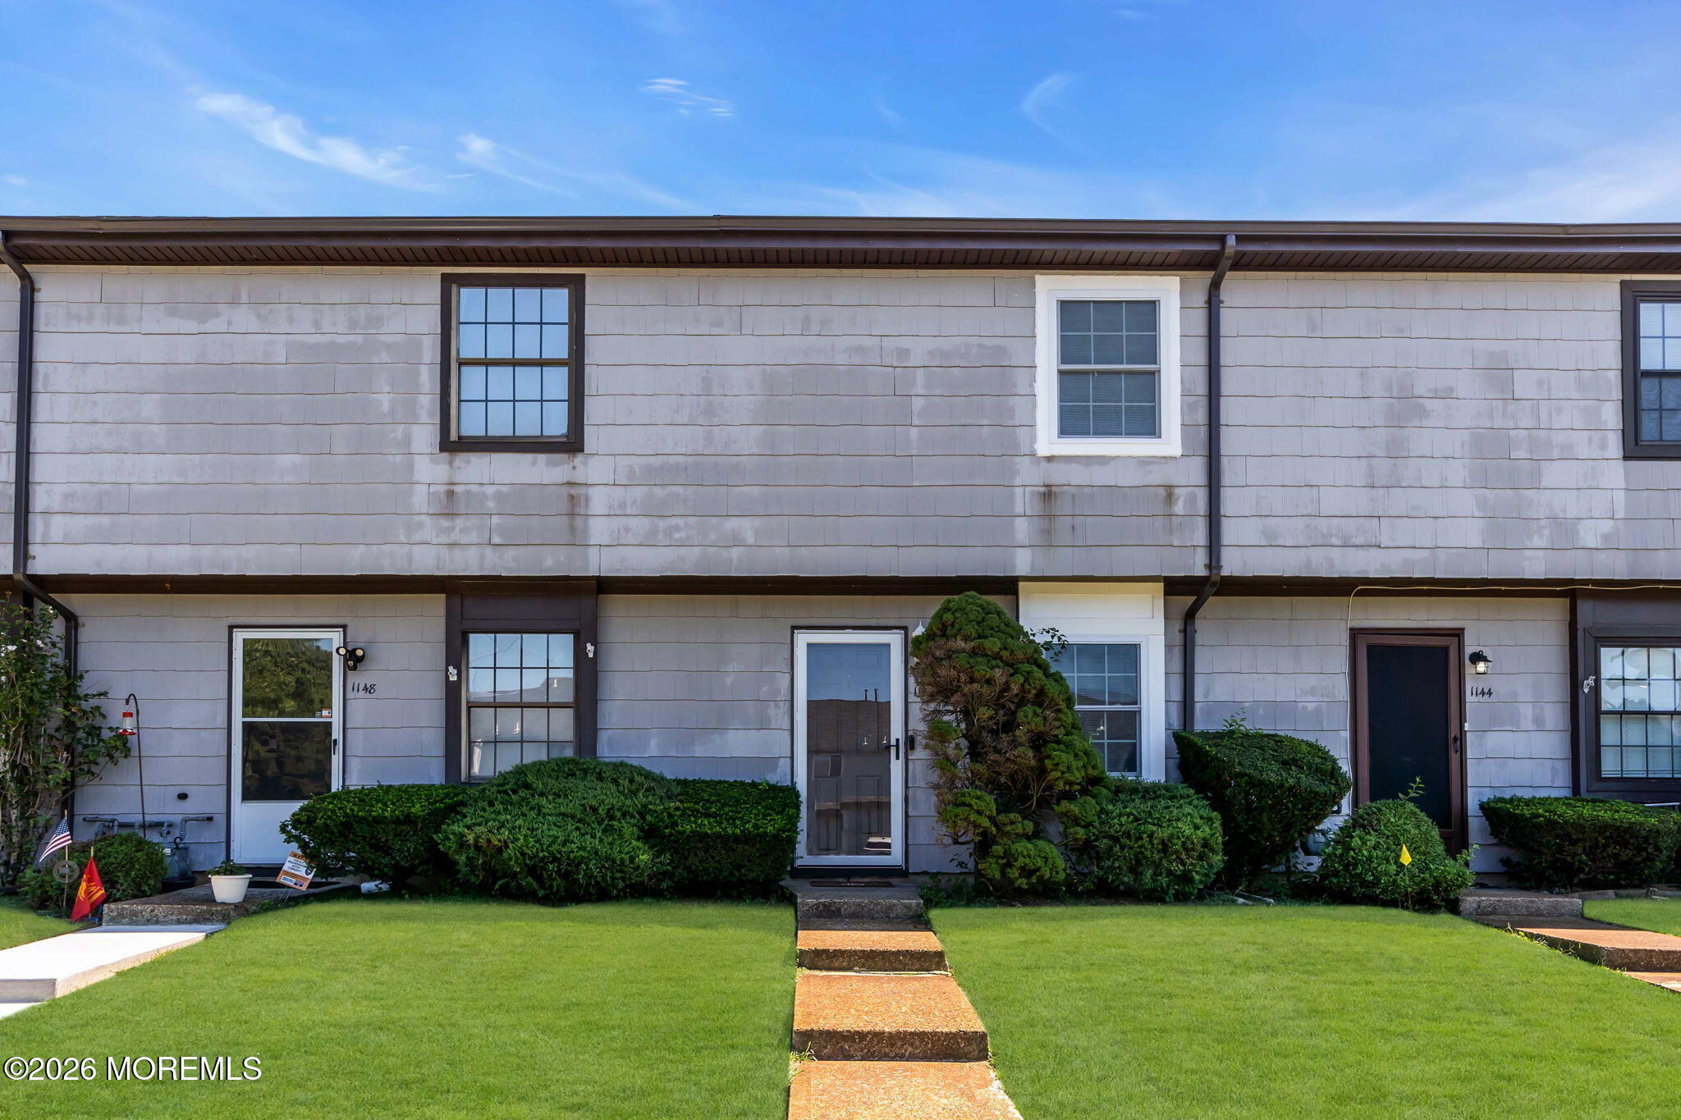
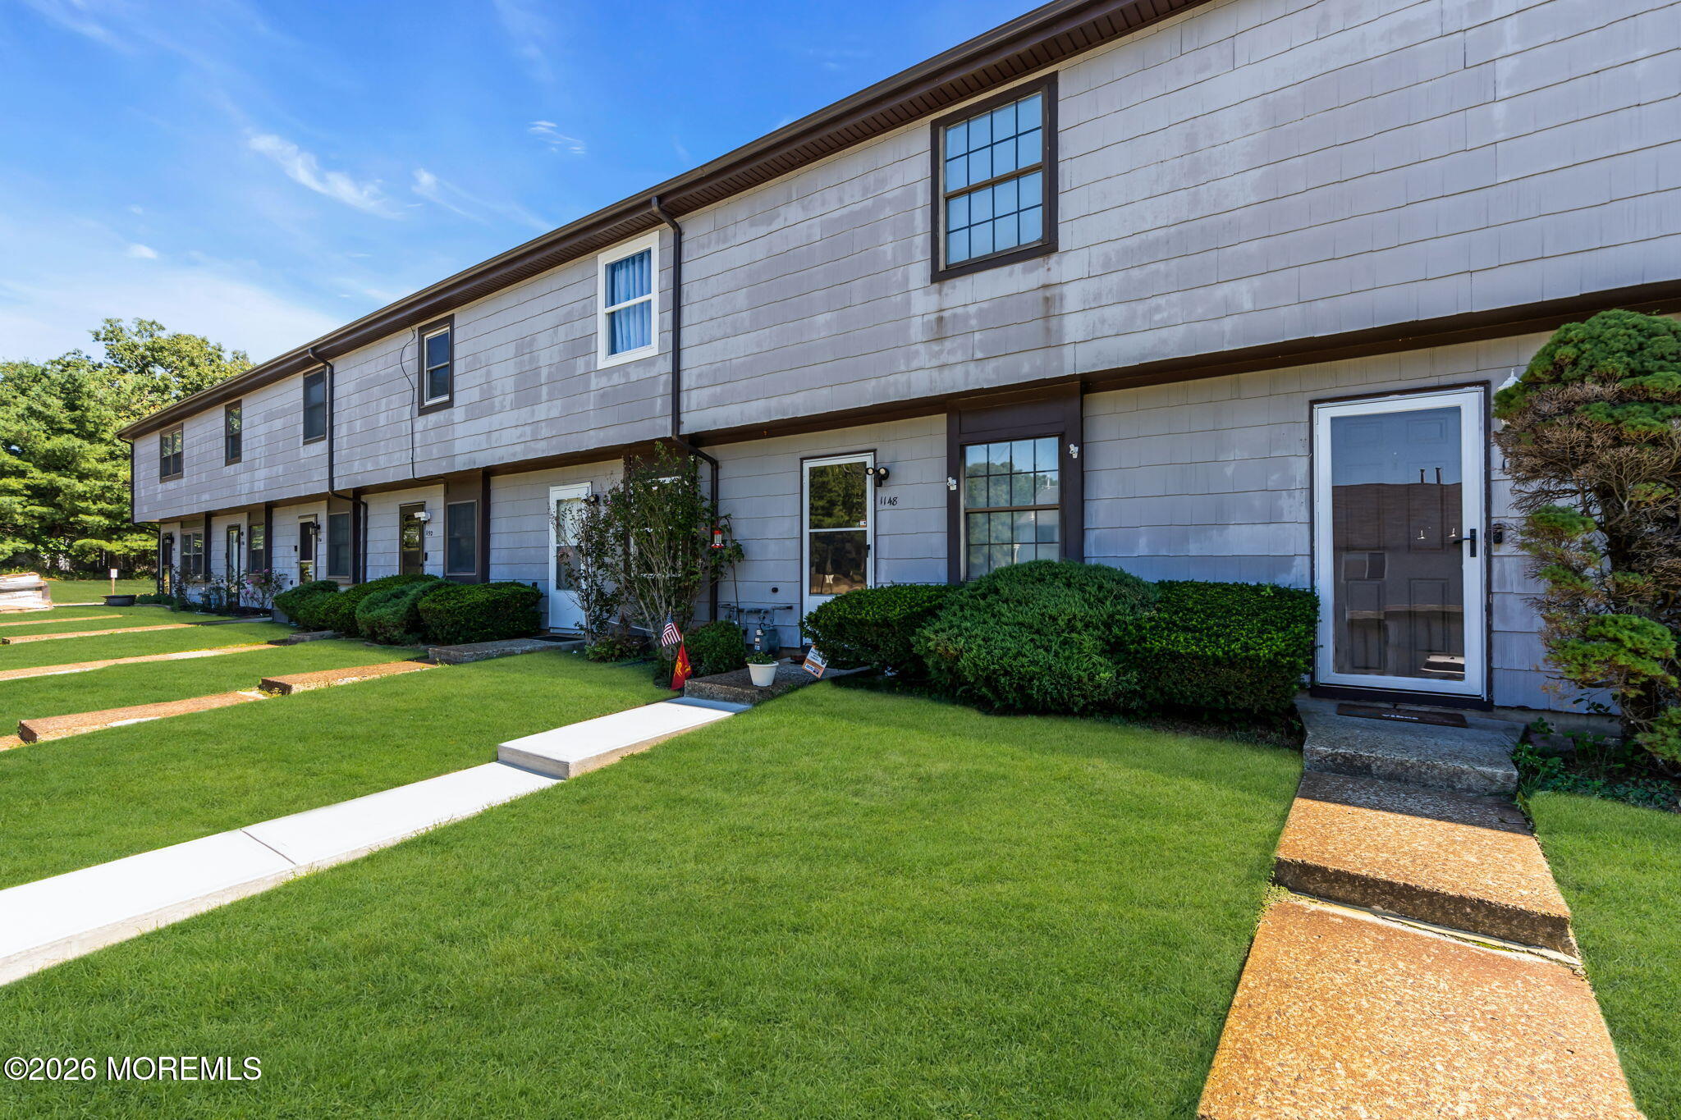
Gray-sided row home with a central entry, trimmed shrubs, and a walkway across the lawn.
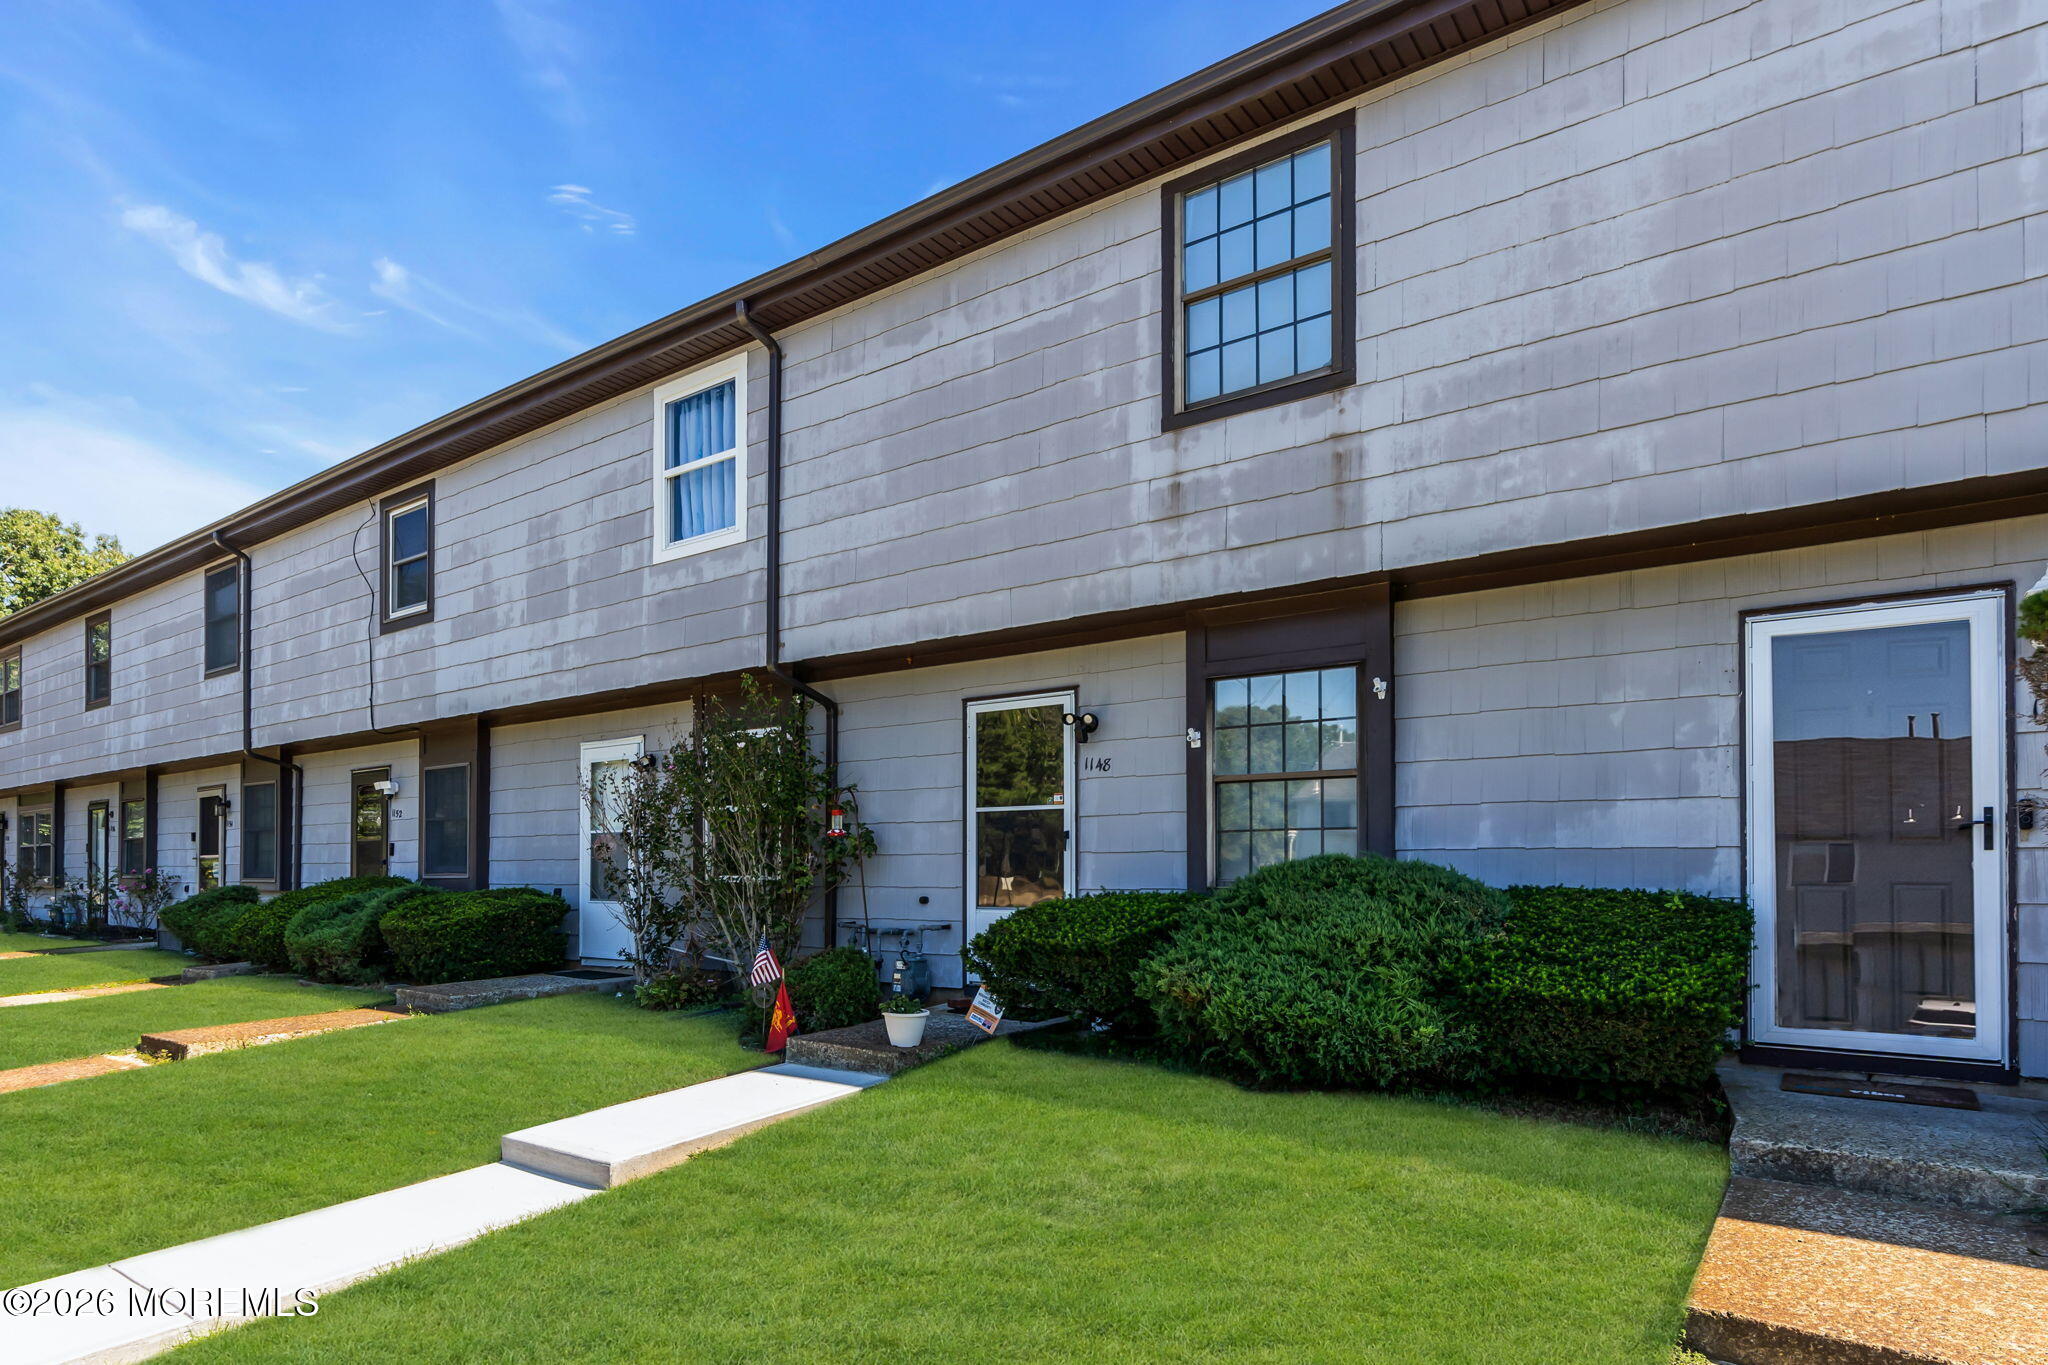
Two-story gray attached home with dark-trimmed windows, front hedges, and a lawn-side walkway.
Gray two-story home with dark-trimmed windows, front shrubs, and a walkway across the lawn.
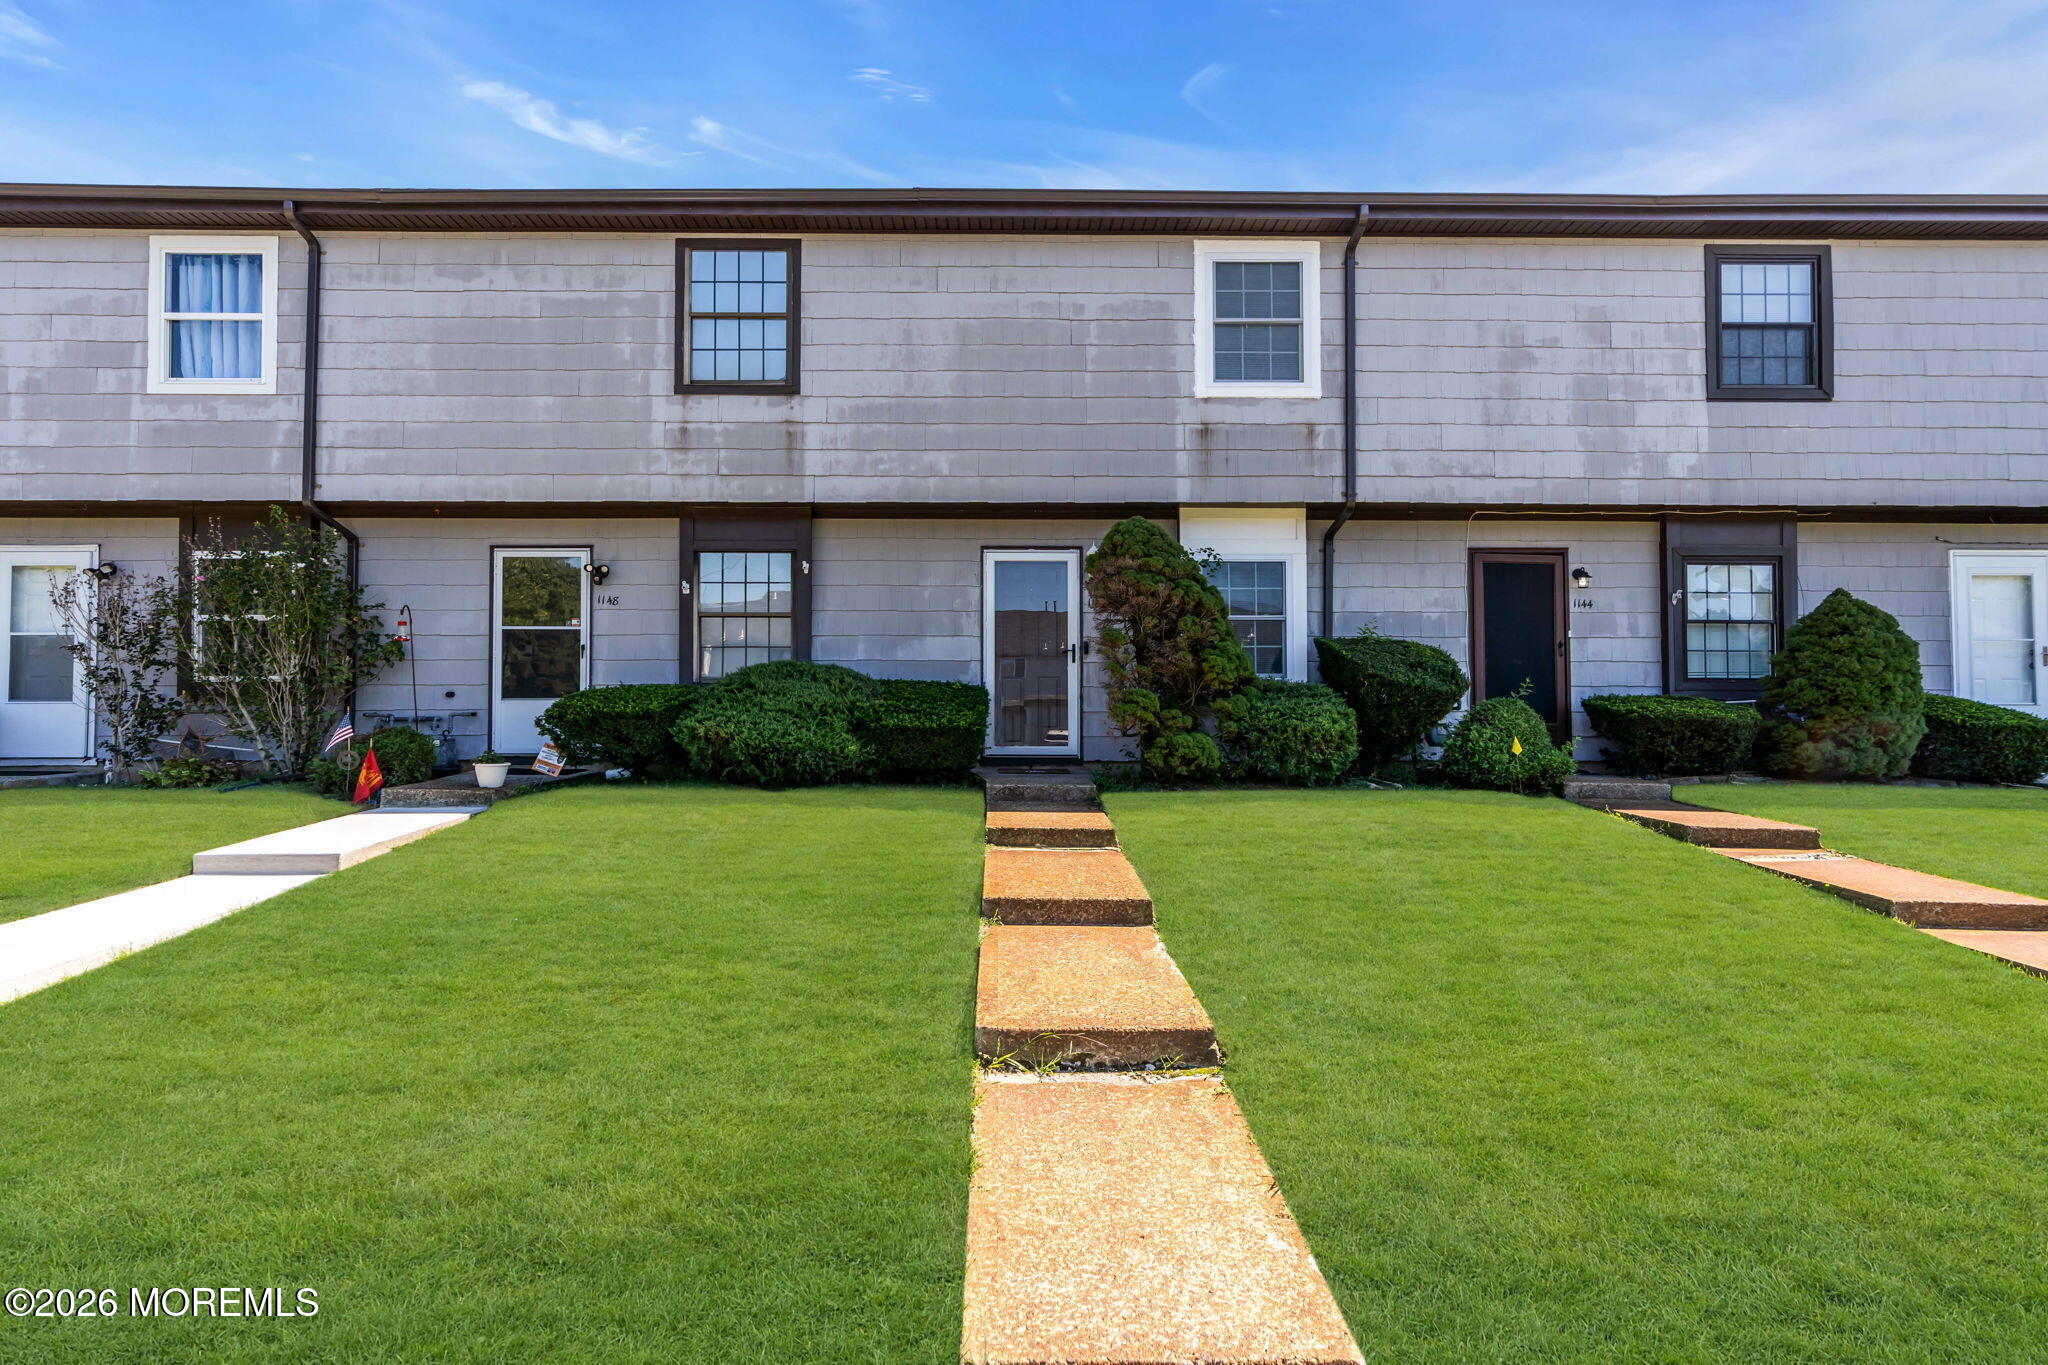
Gray two-story attached home with dark trim, a green lawn, and a walkway leading to the front door.
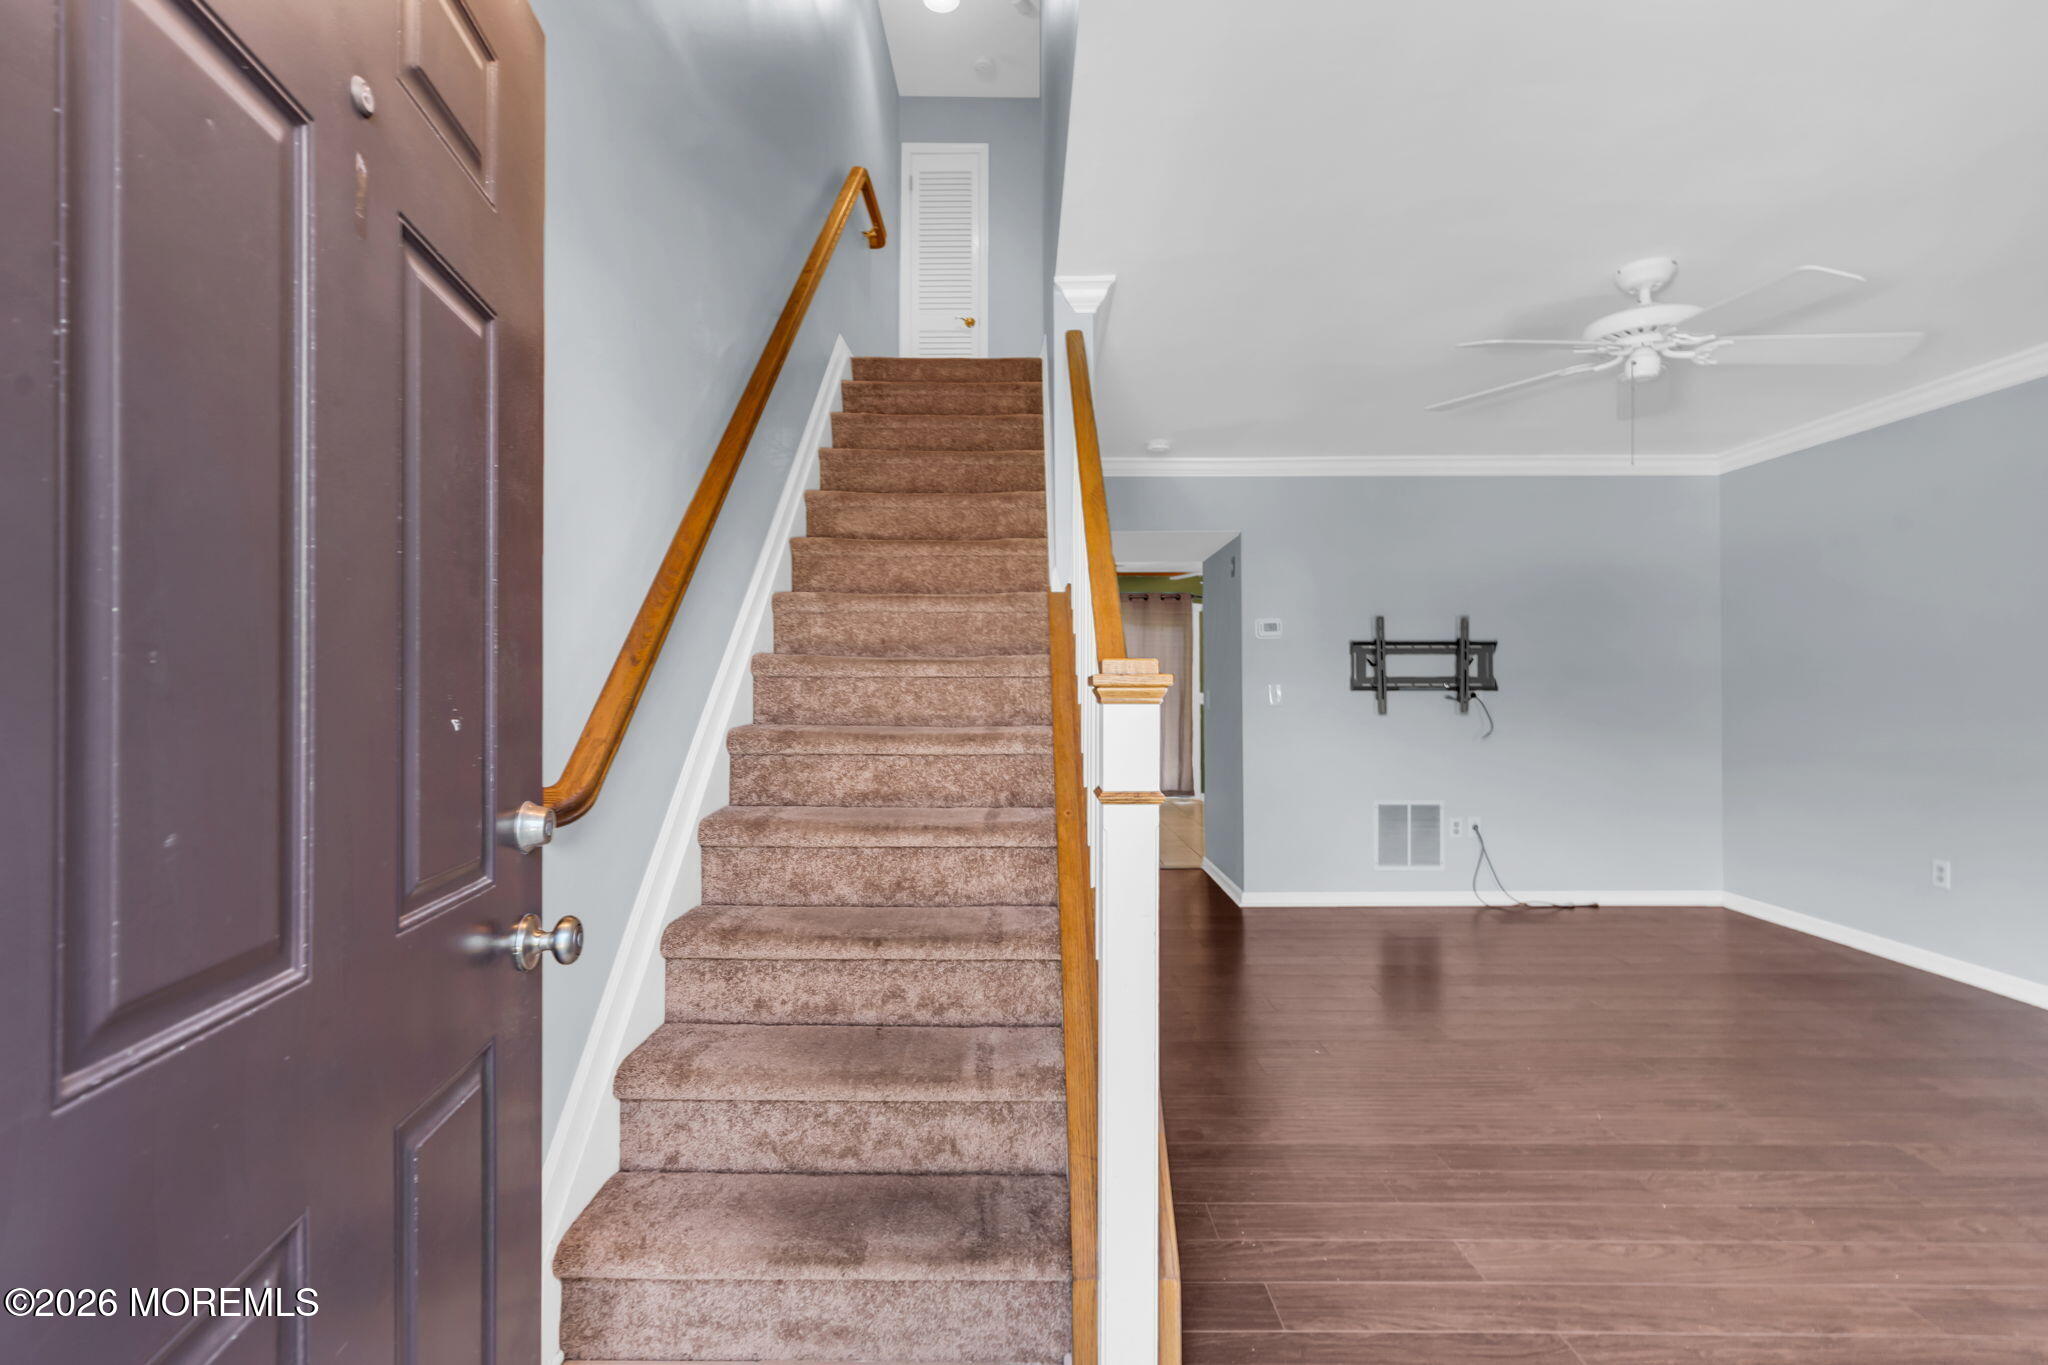
Entryway with carpeted stairs and wooden handrails beside an open living area with dark wood flooring.
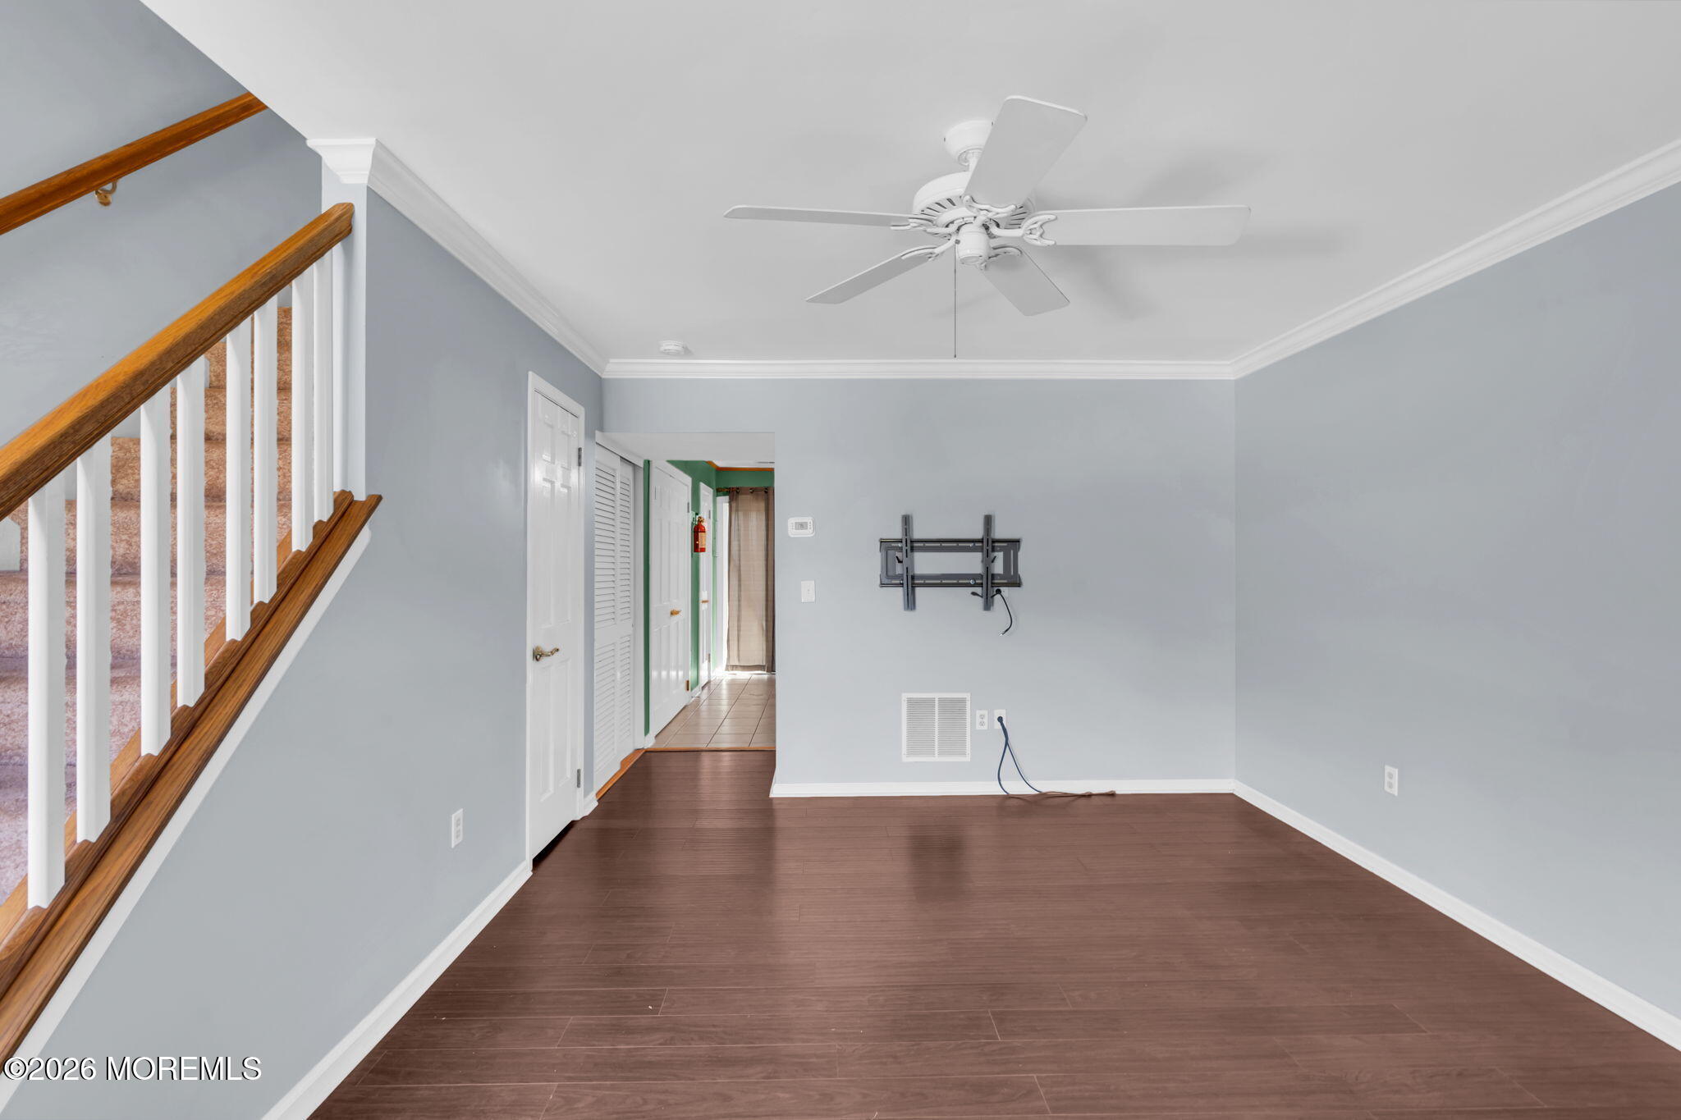
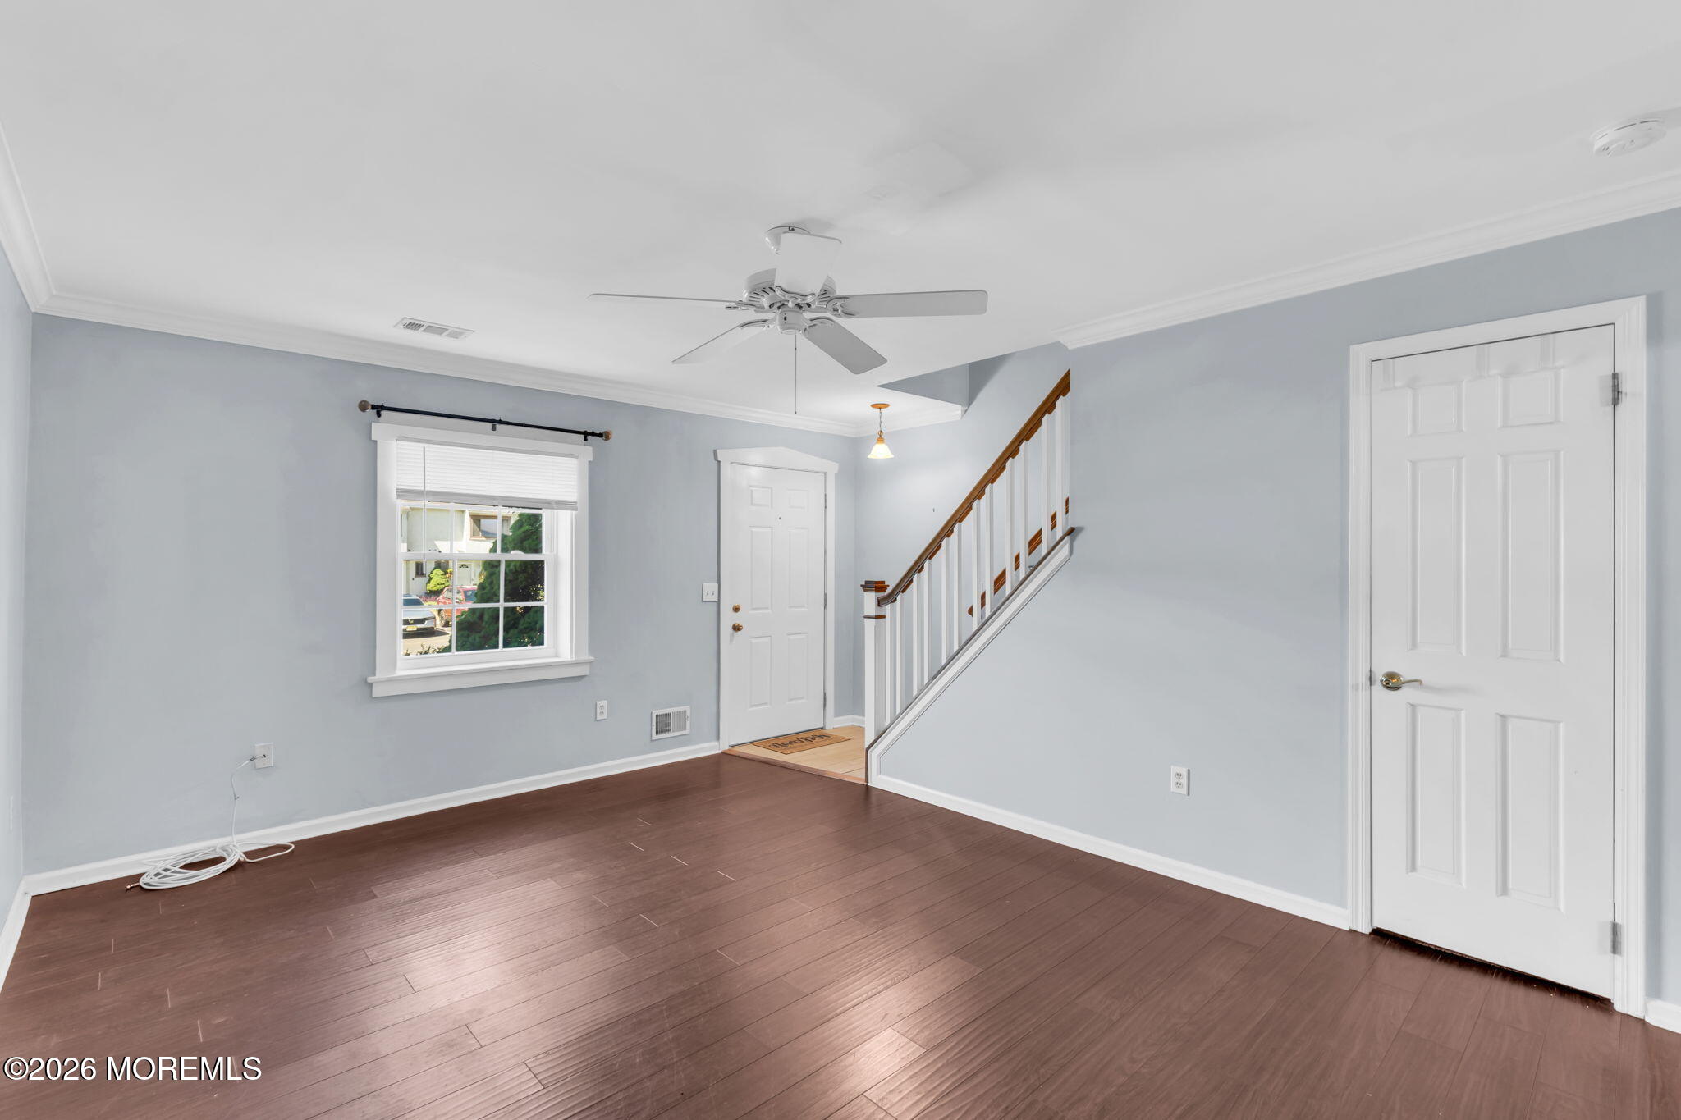
Empty living room with dark flooring, a ceiling fan, and a staircase with wooden handrails.
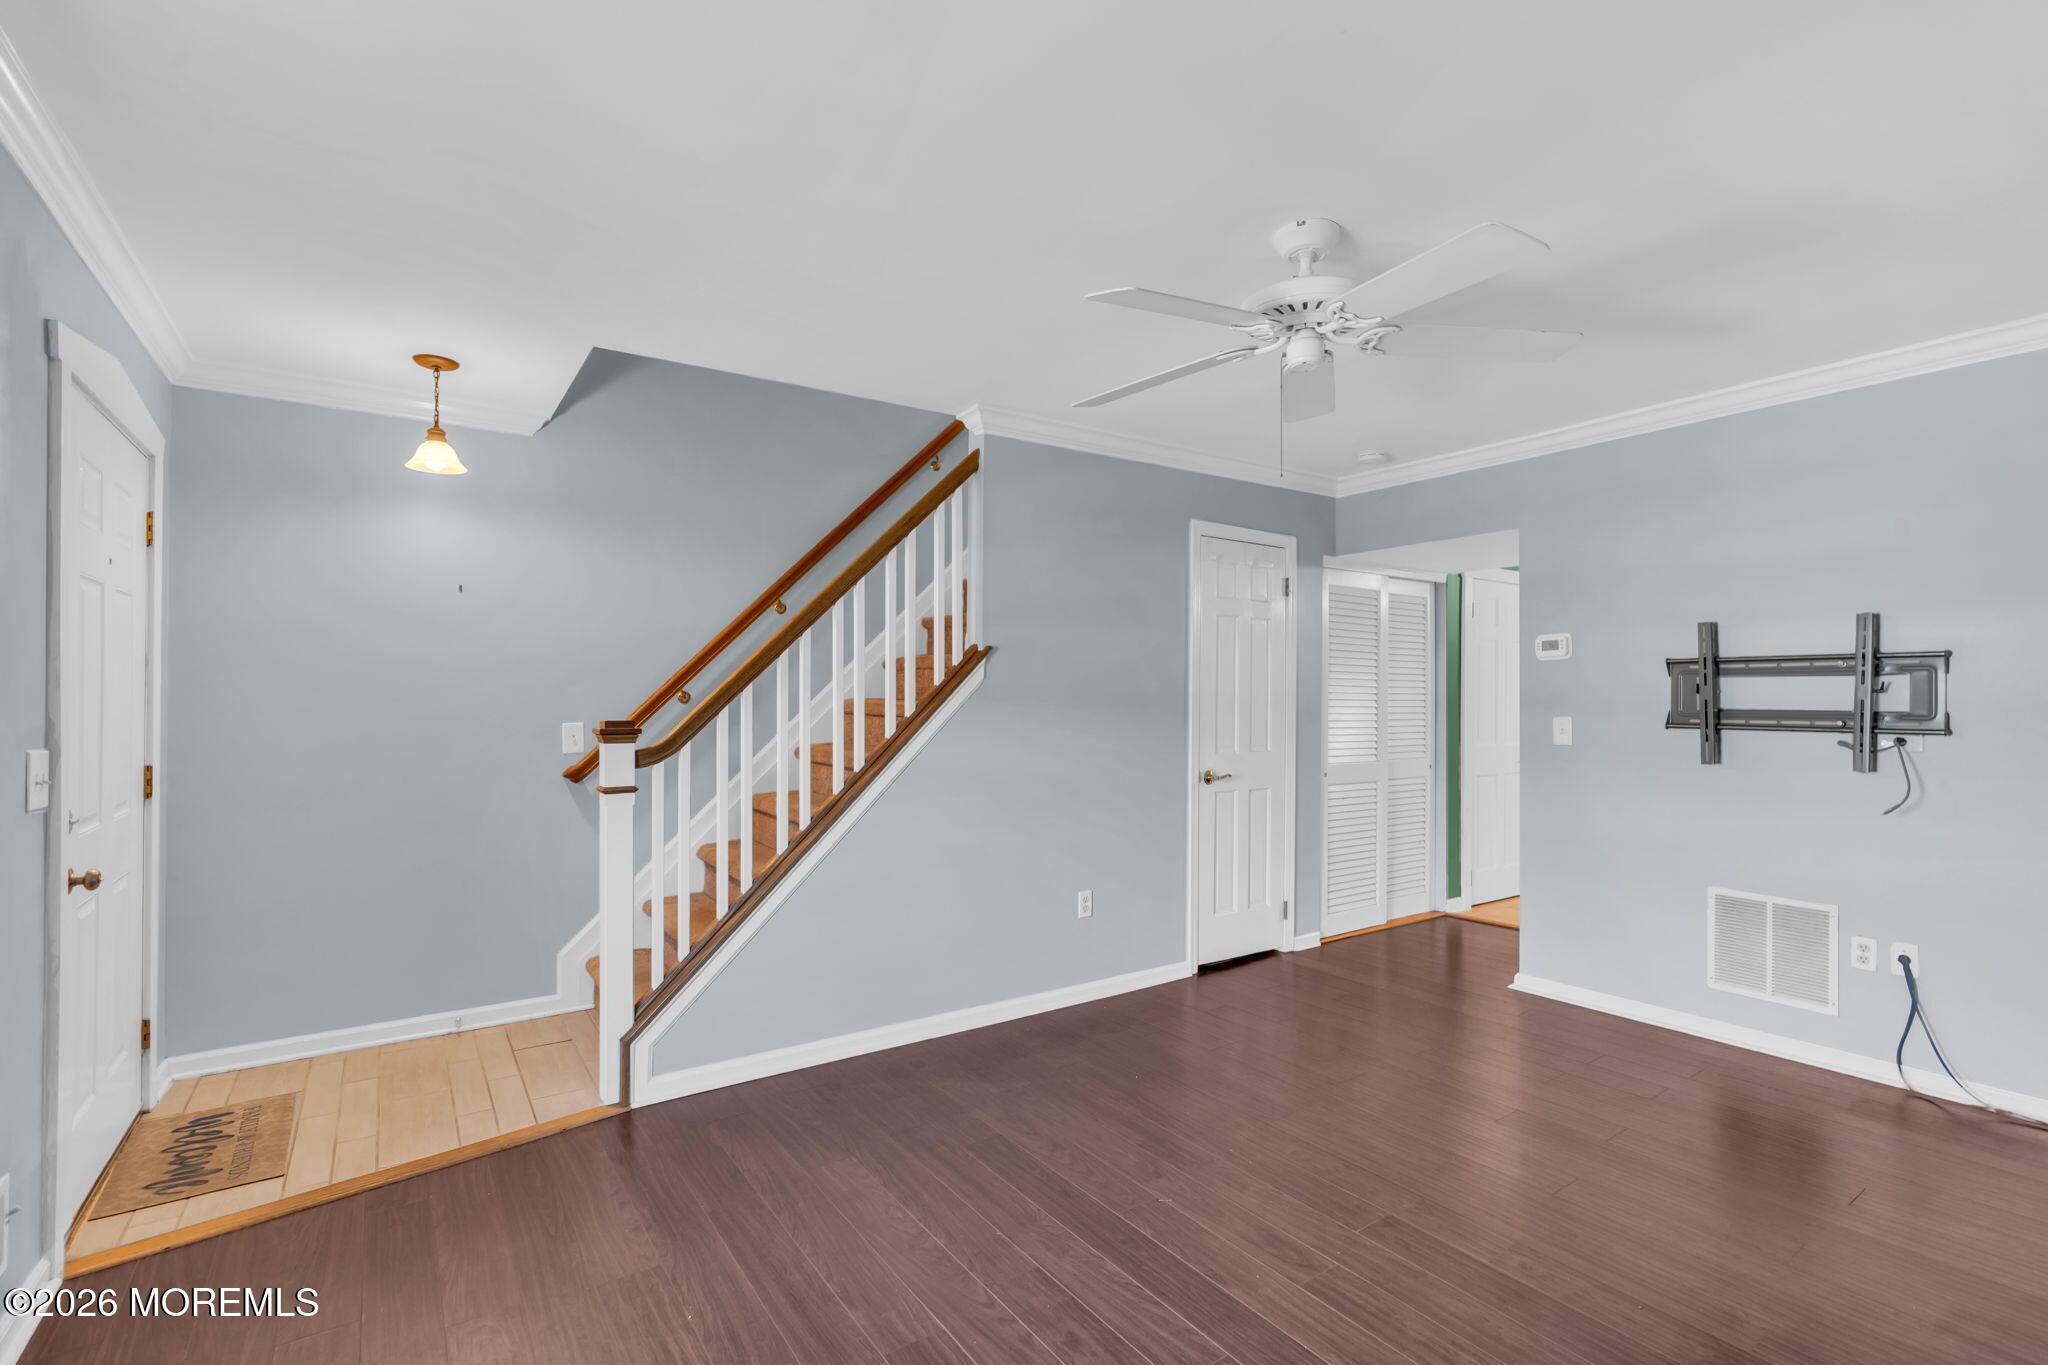
Empty room with a wood-railed staircase, tiled entry, ceiling fan, and wall-mounted TV bracket.
Unfurnished living area with dark wood floors, pale blue walls, and a staircase.
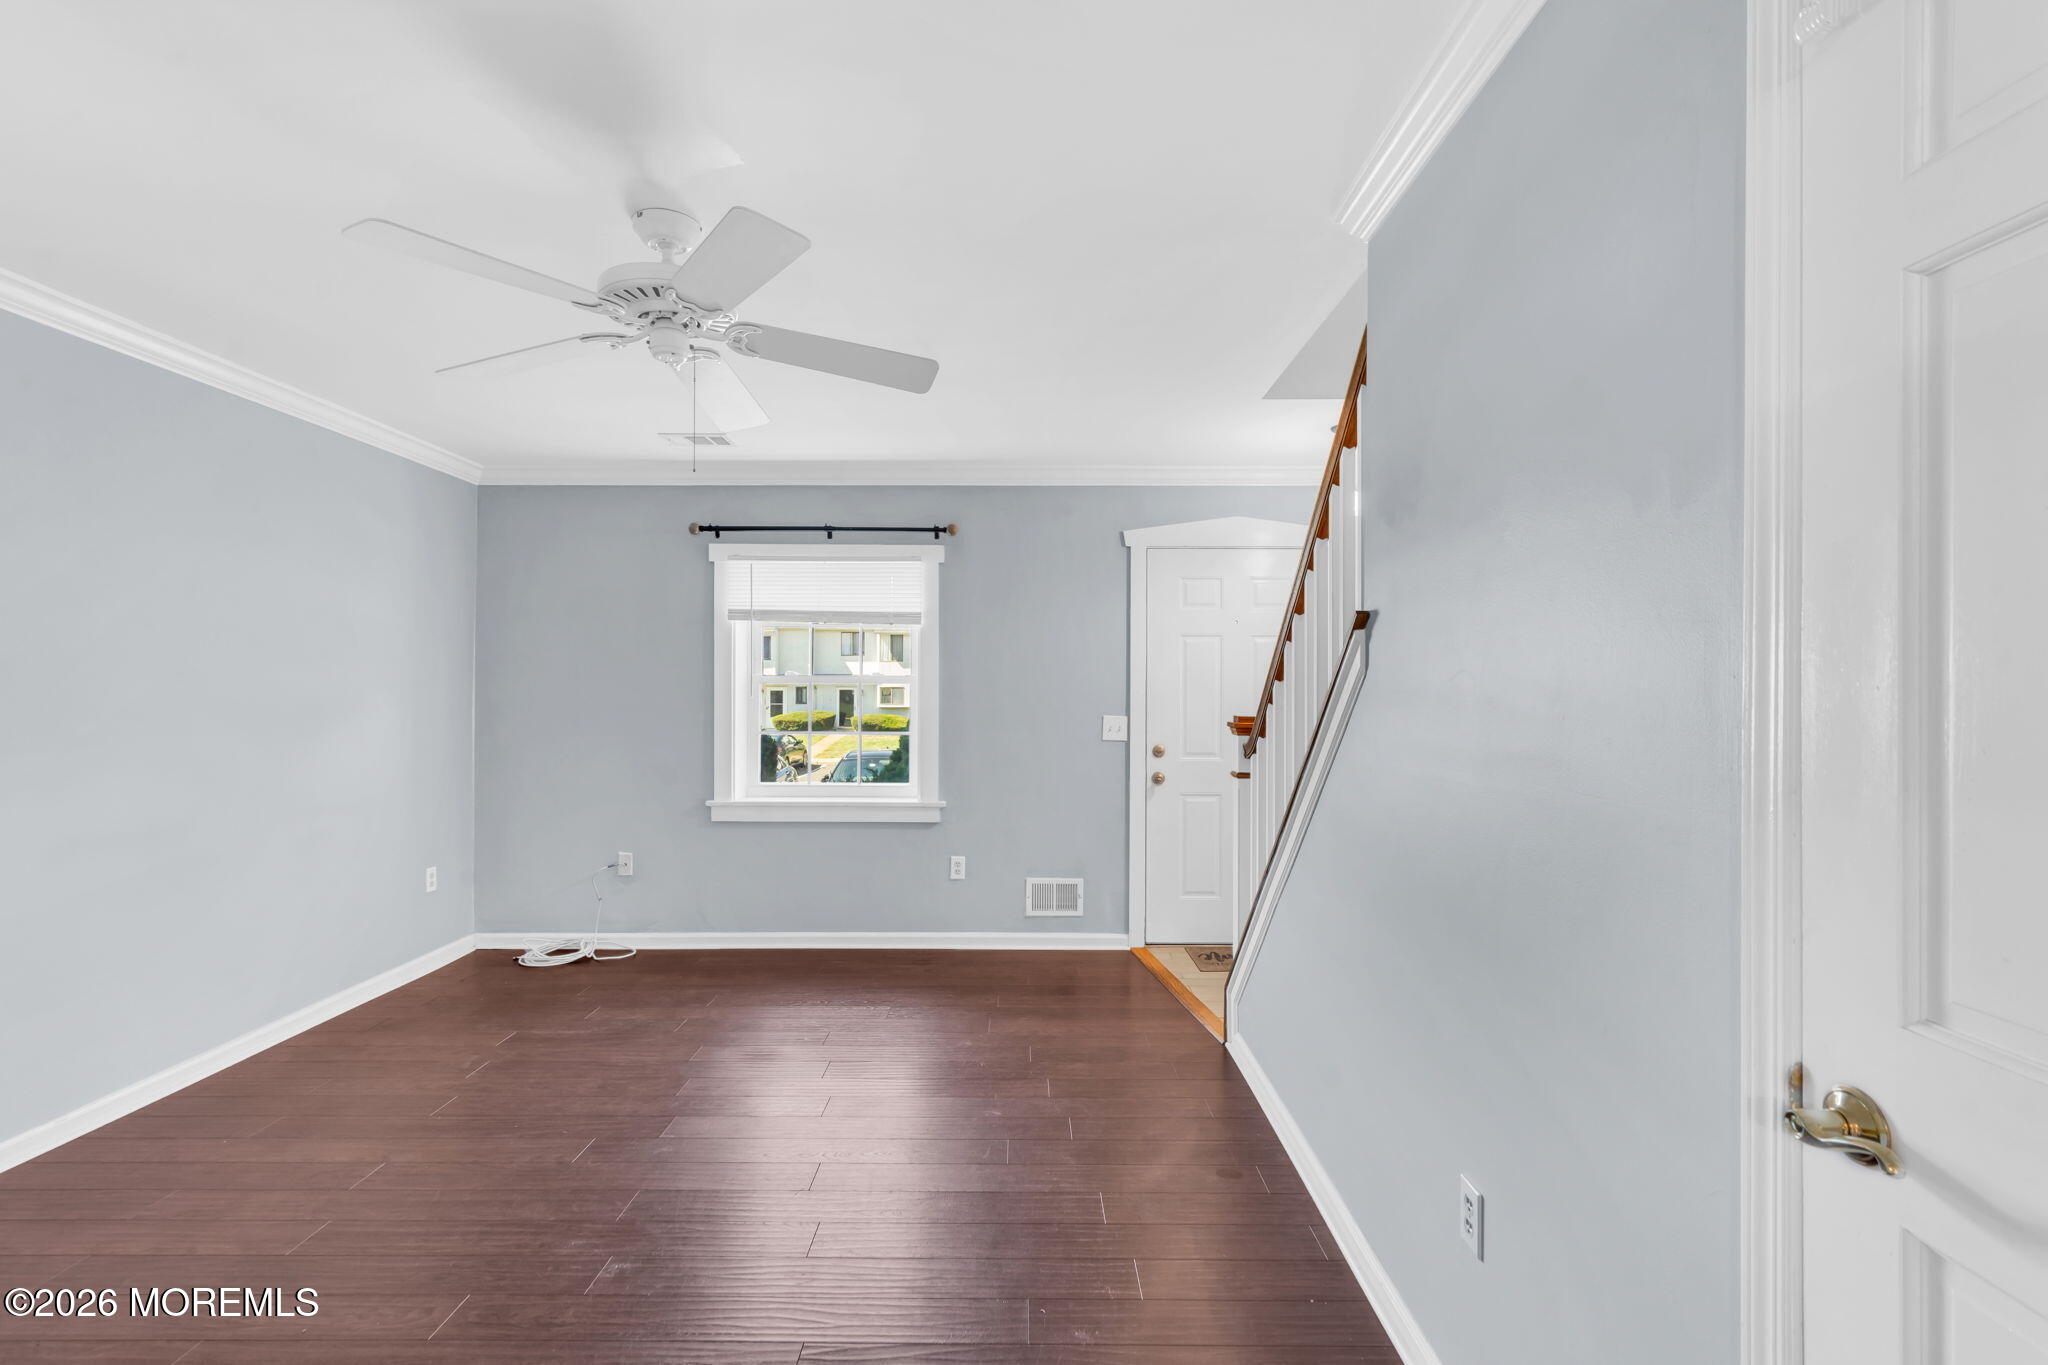
Vacant interior with dark wood floors, a window, front door, and staircase.
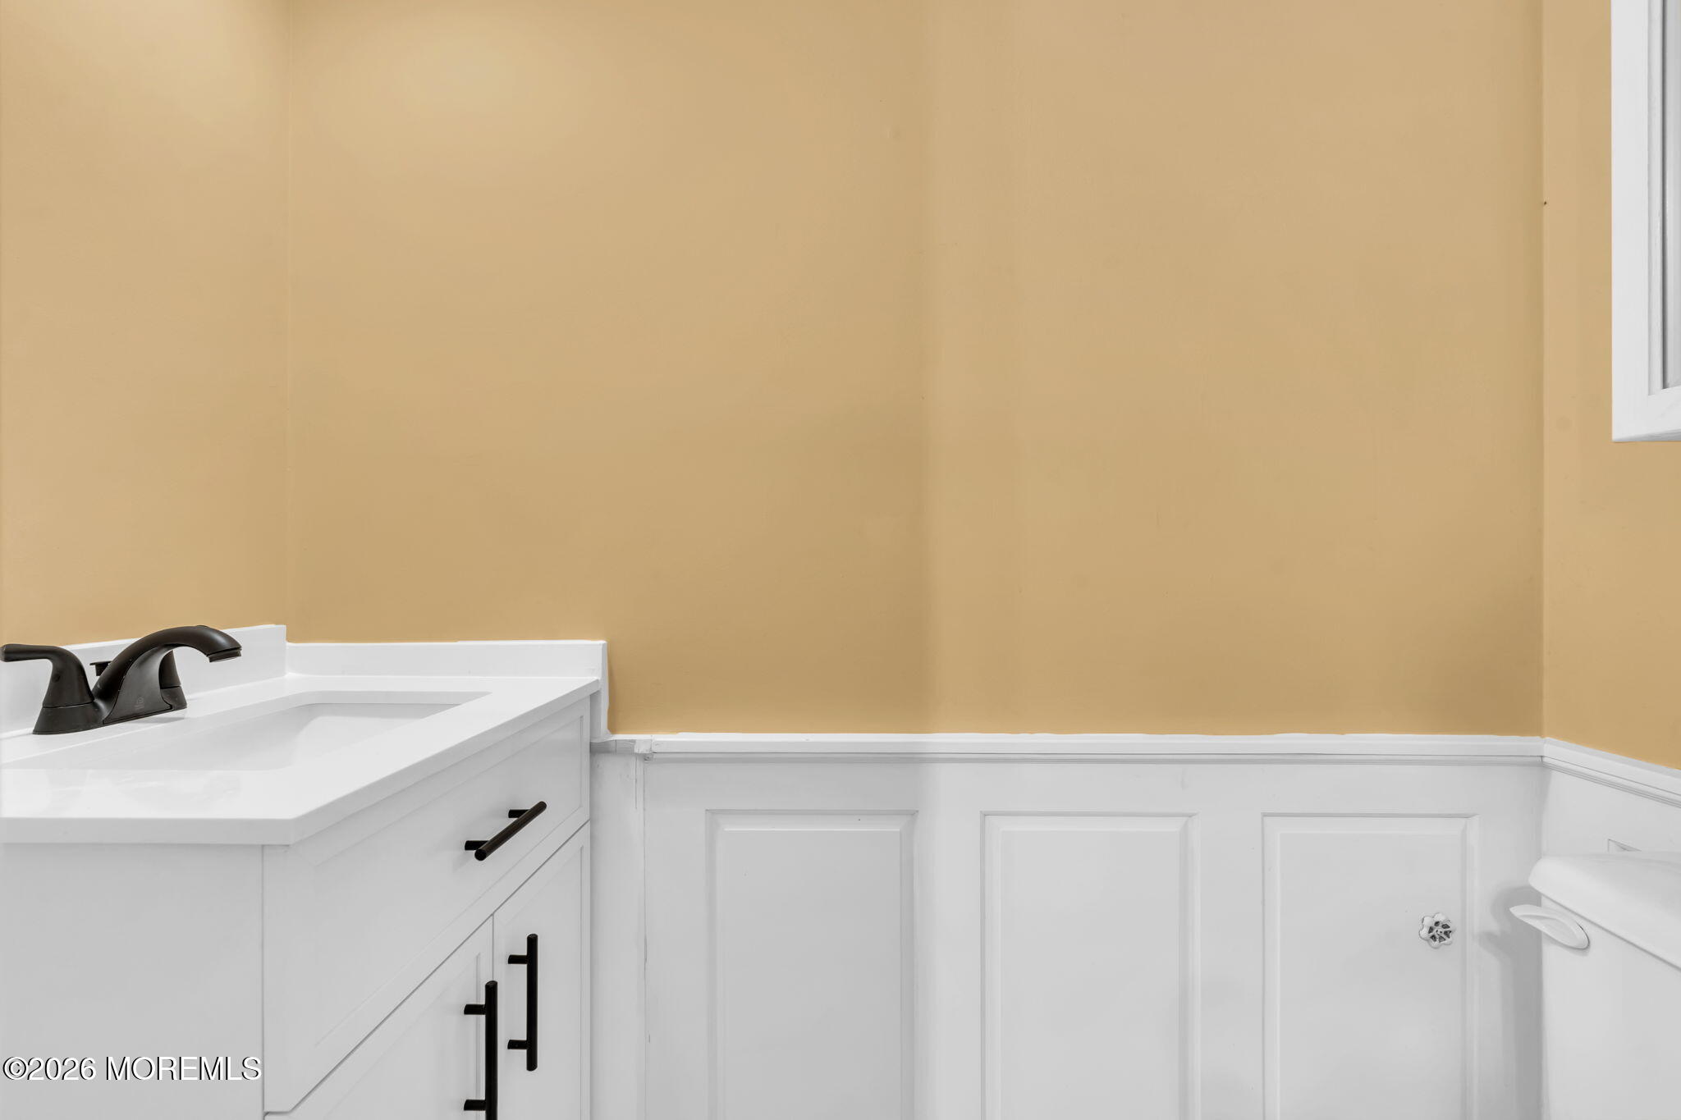
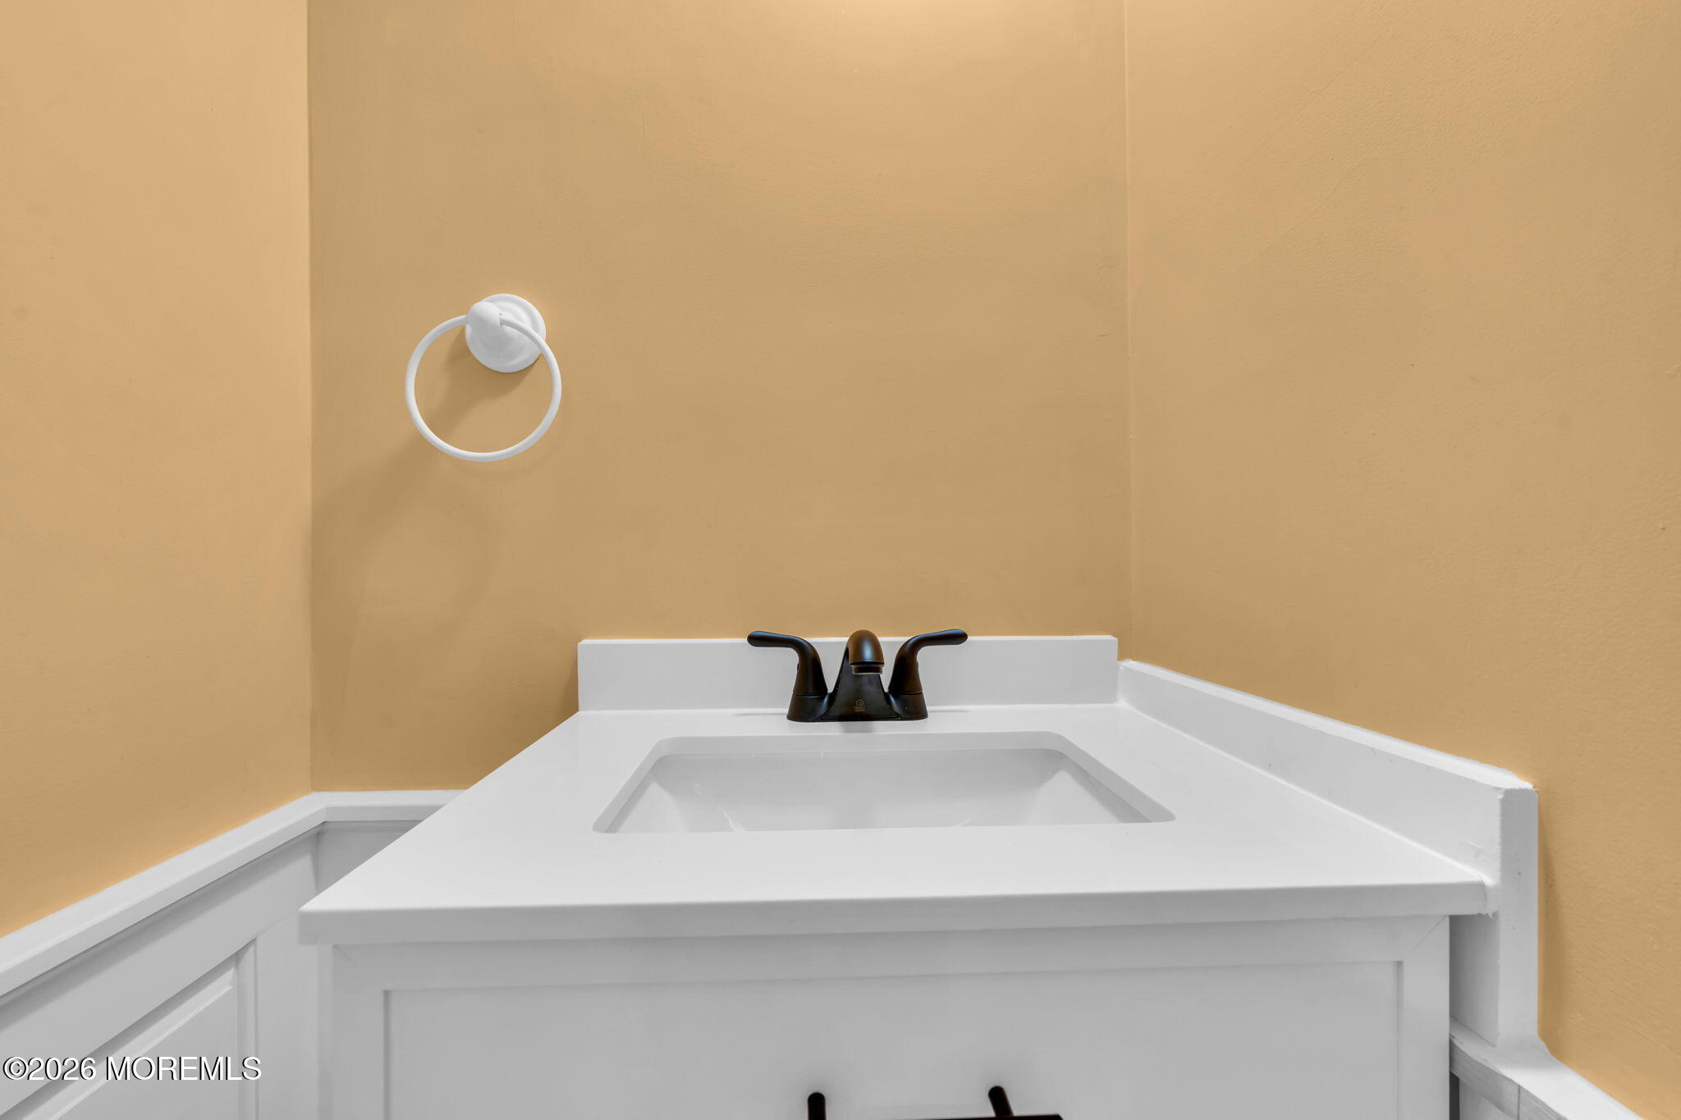
Bathroom vanity with a black faucet, white paneled wainscoting, and tan walls.
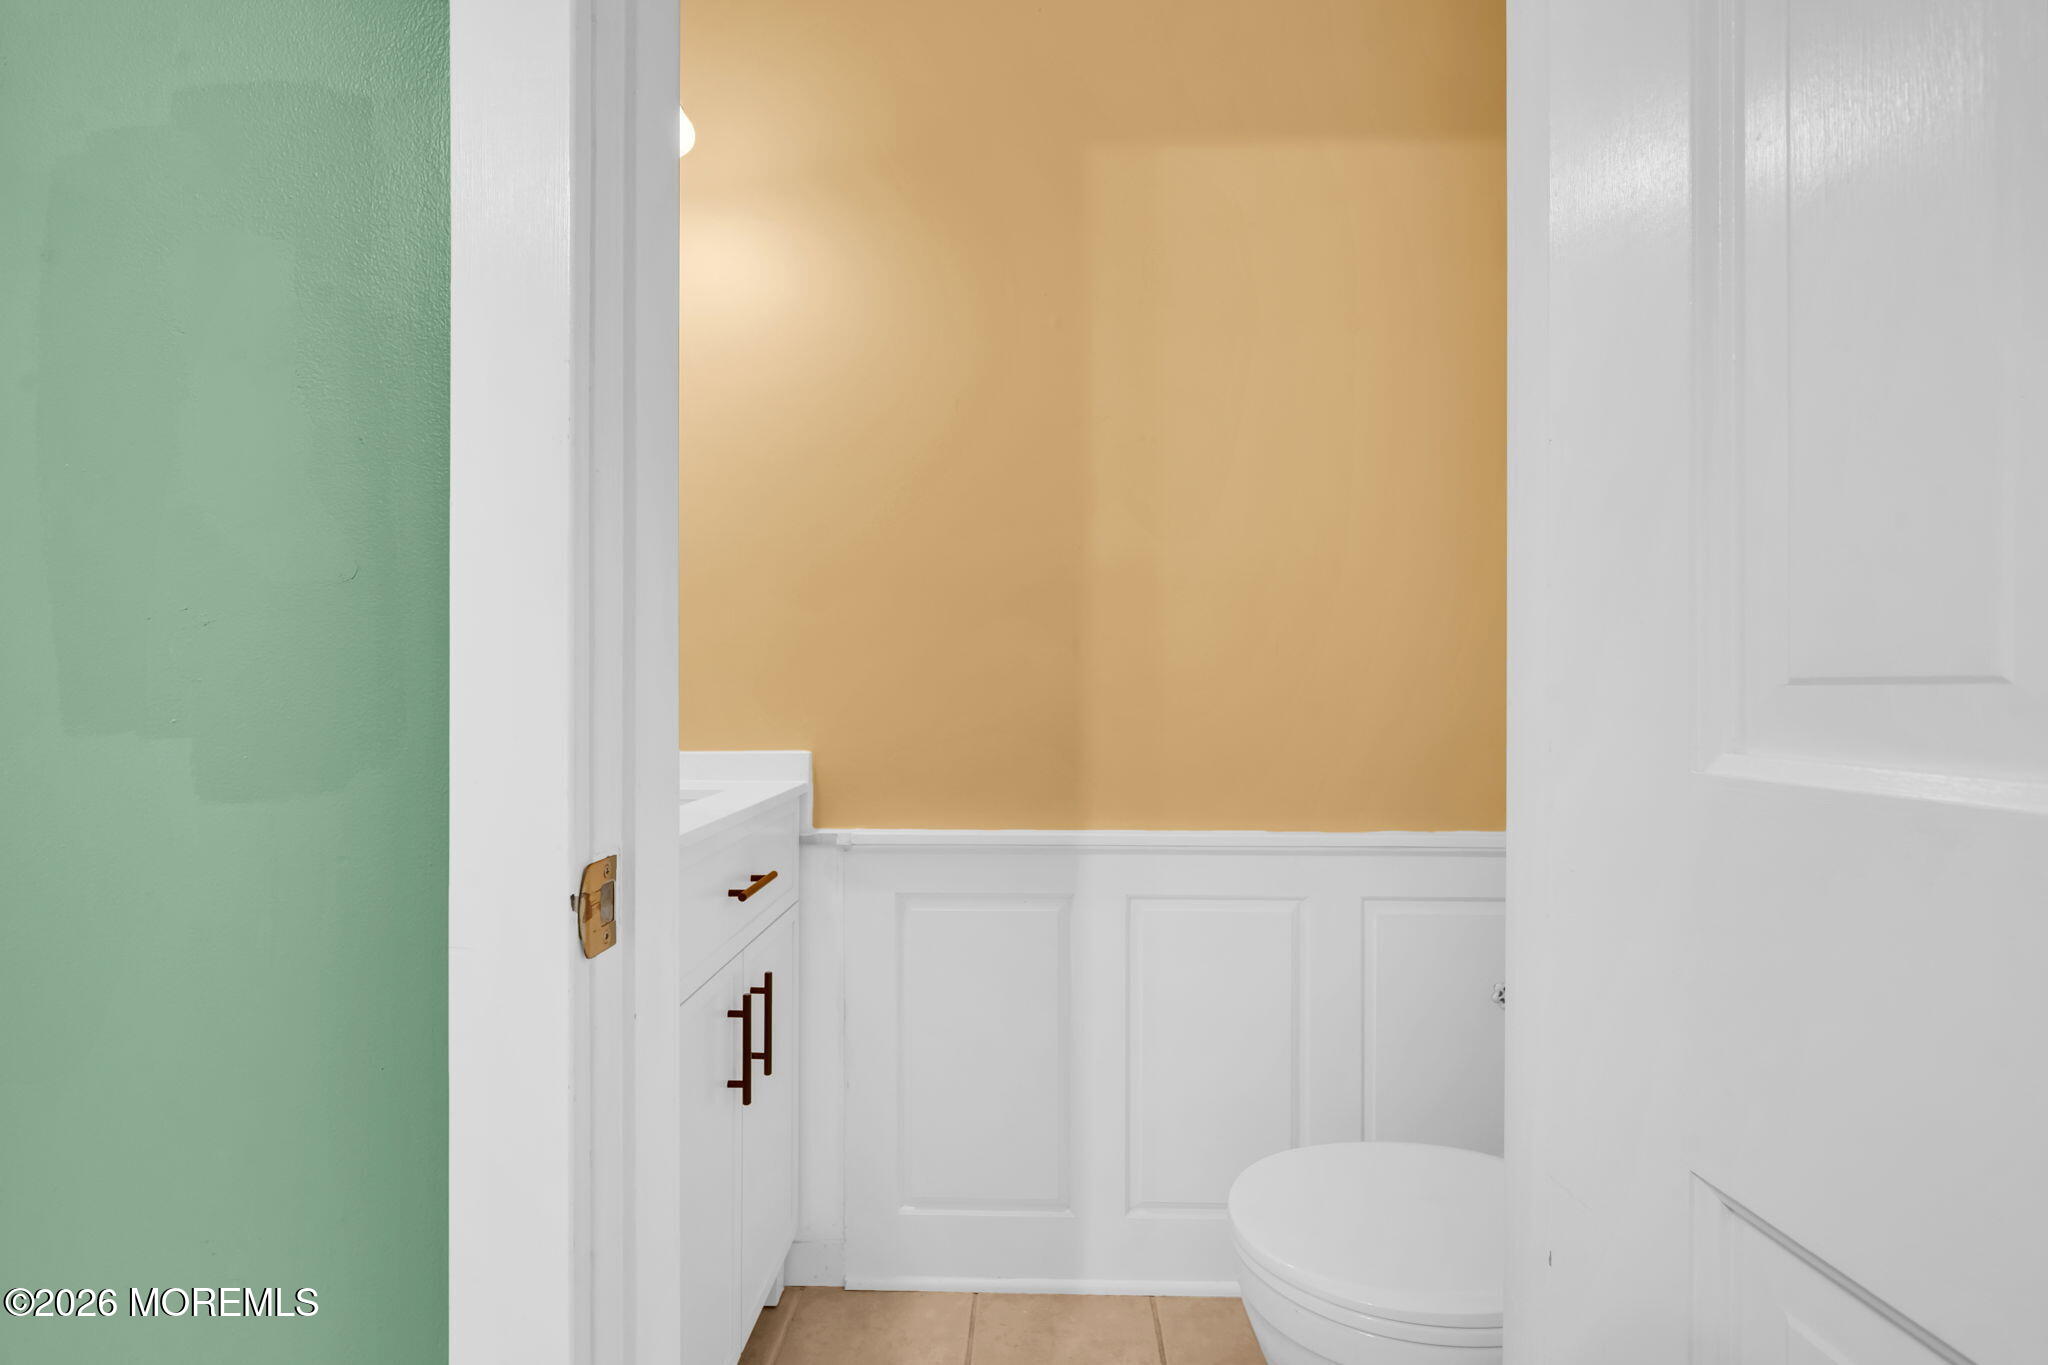
Bathroom with orange walls, white paneled wainscoting, a vanity, and a partially visible toilet.
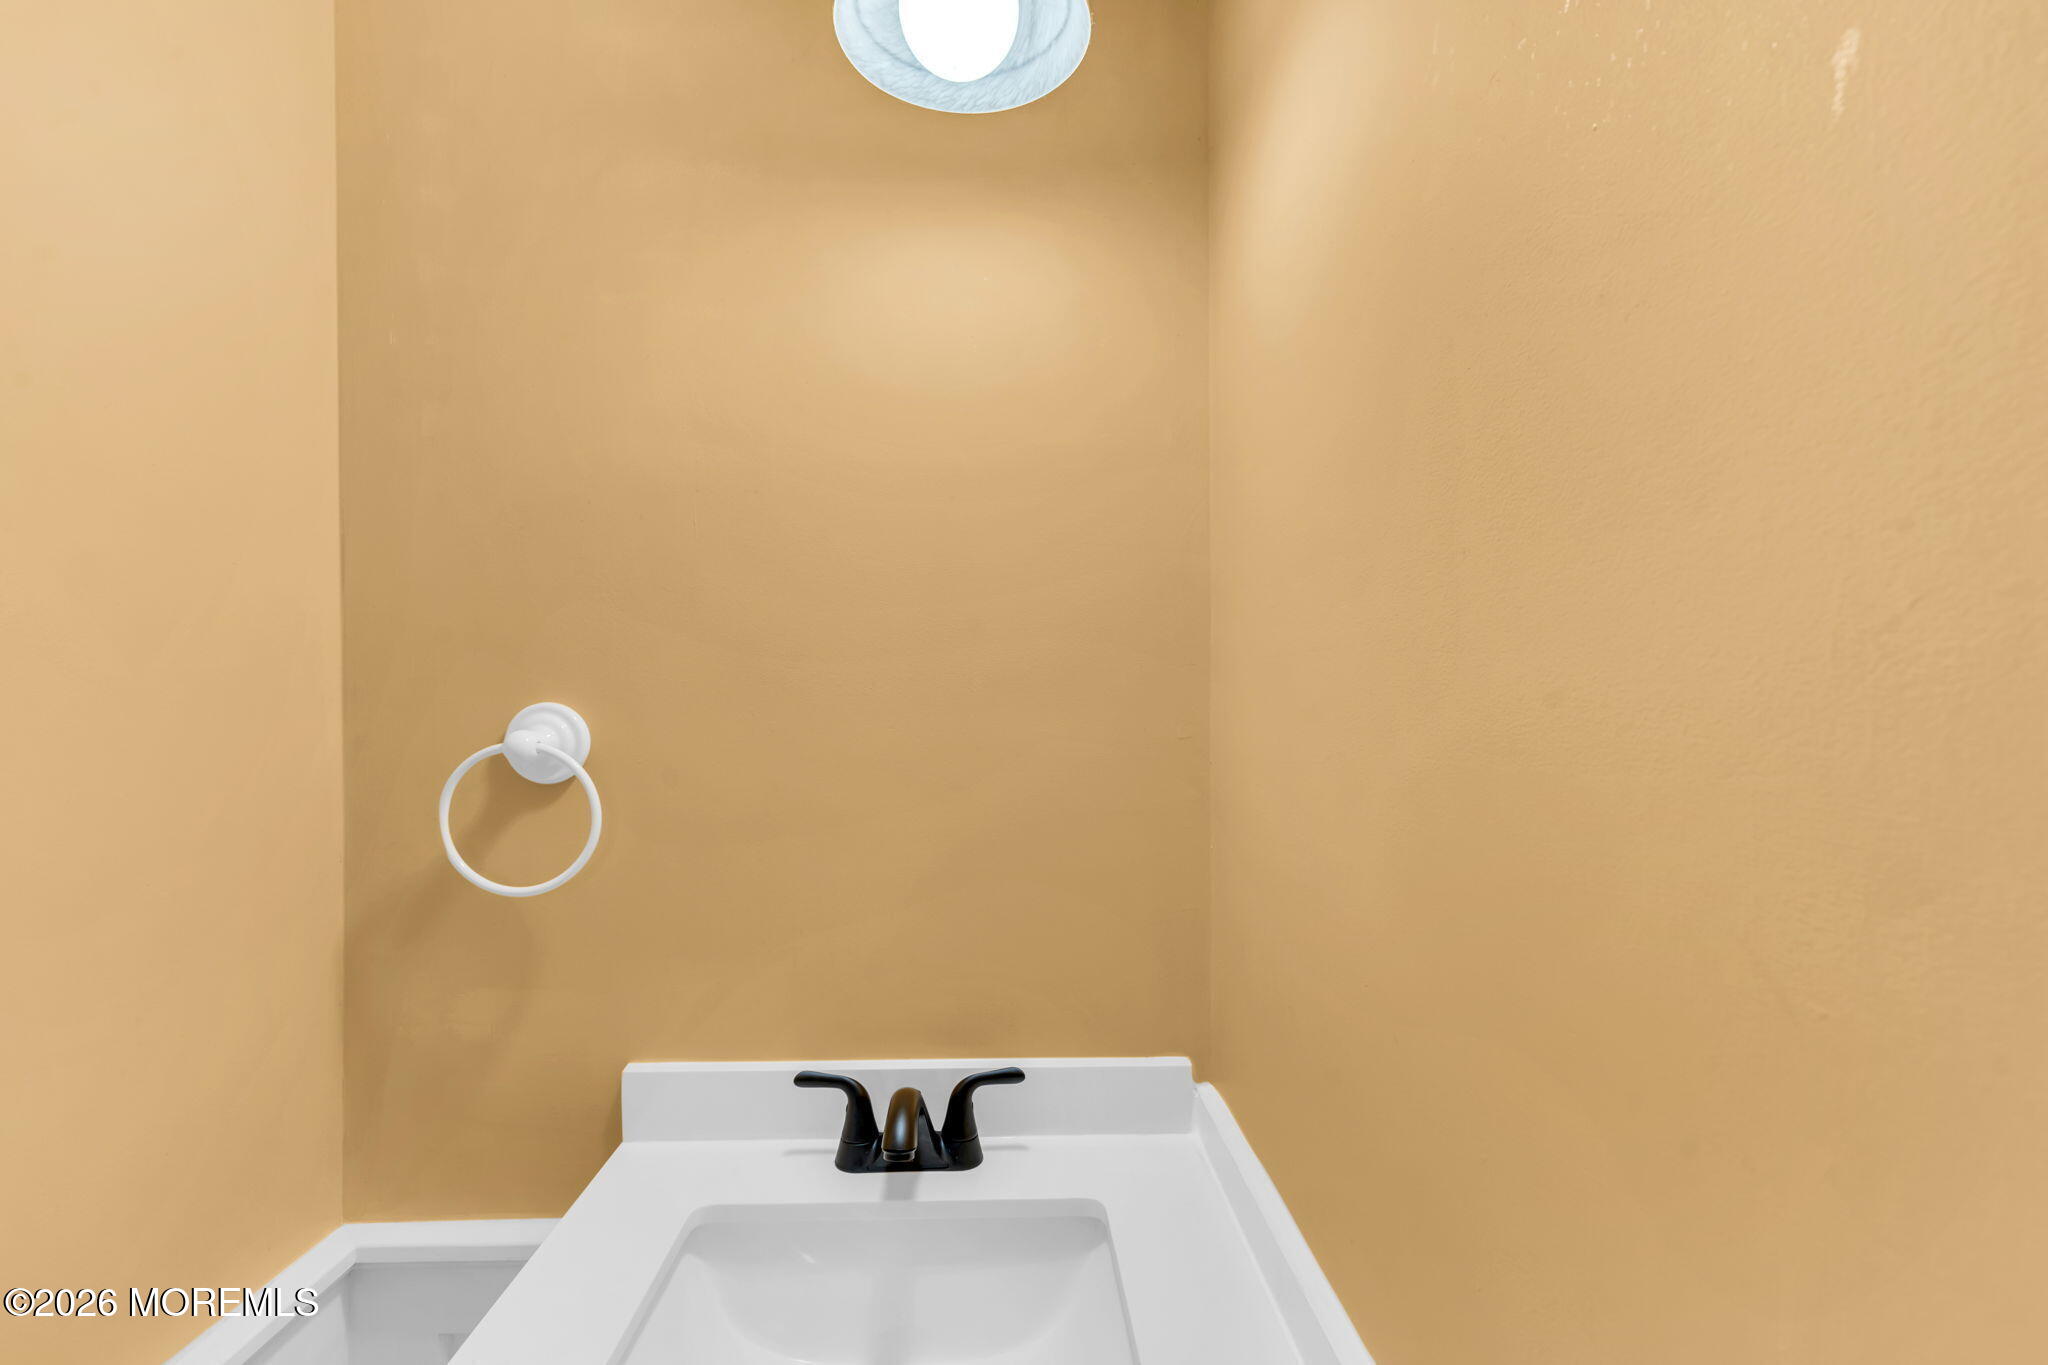
White bathroom vanity with rectangular sink, dark bronze faucet, and towel ring against tan walls.
Bathroom vanity with a white sink, black faucet, and white towel ring against tan walls.
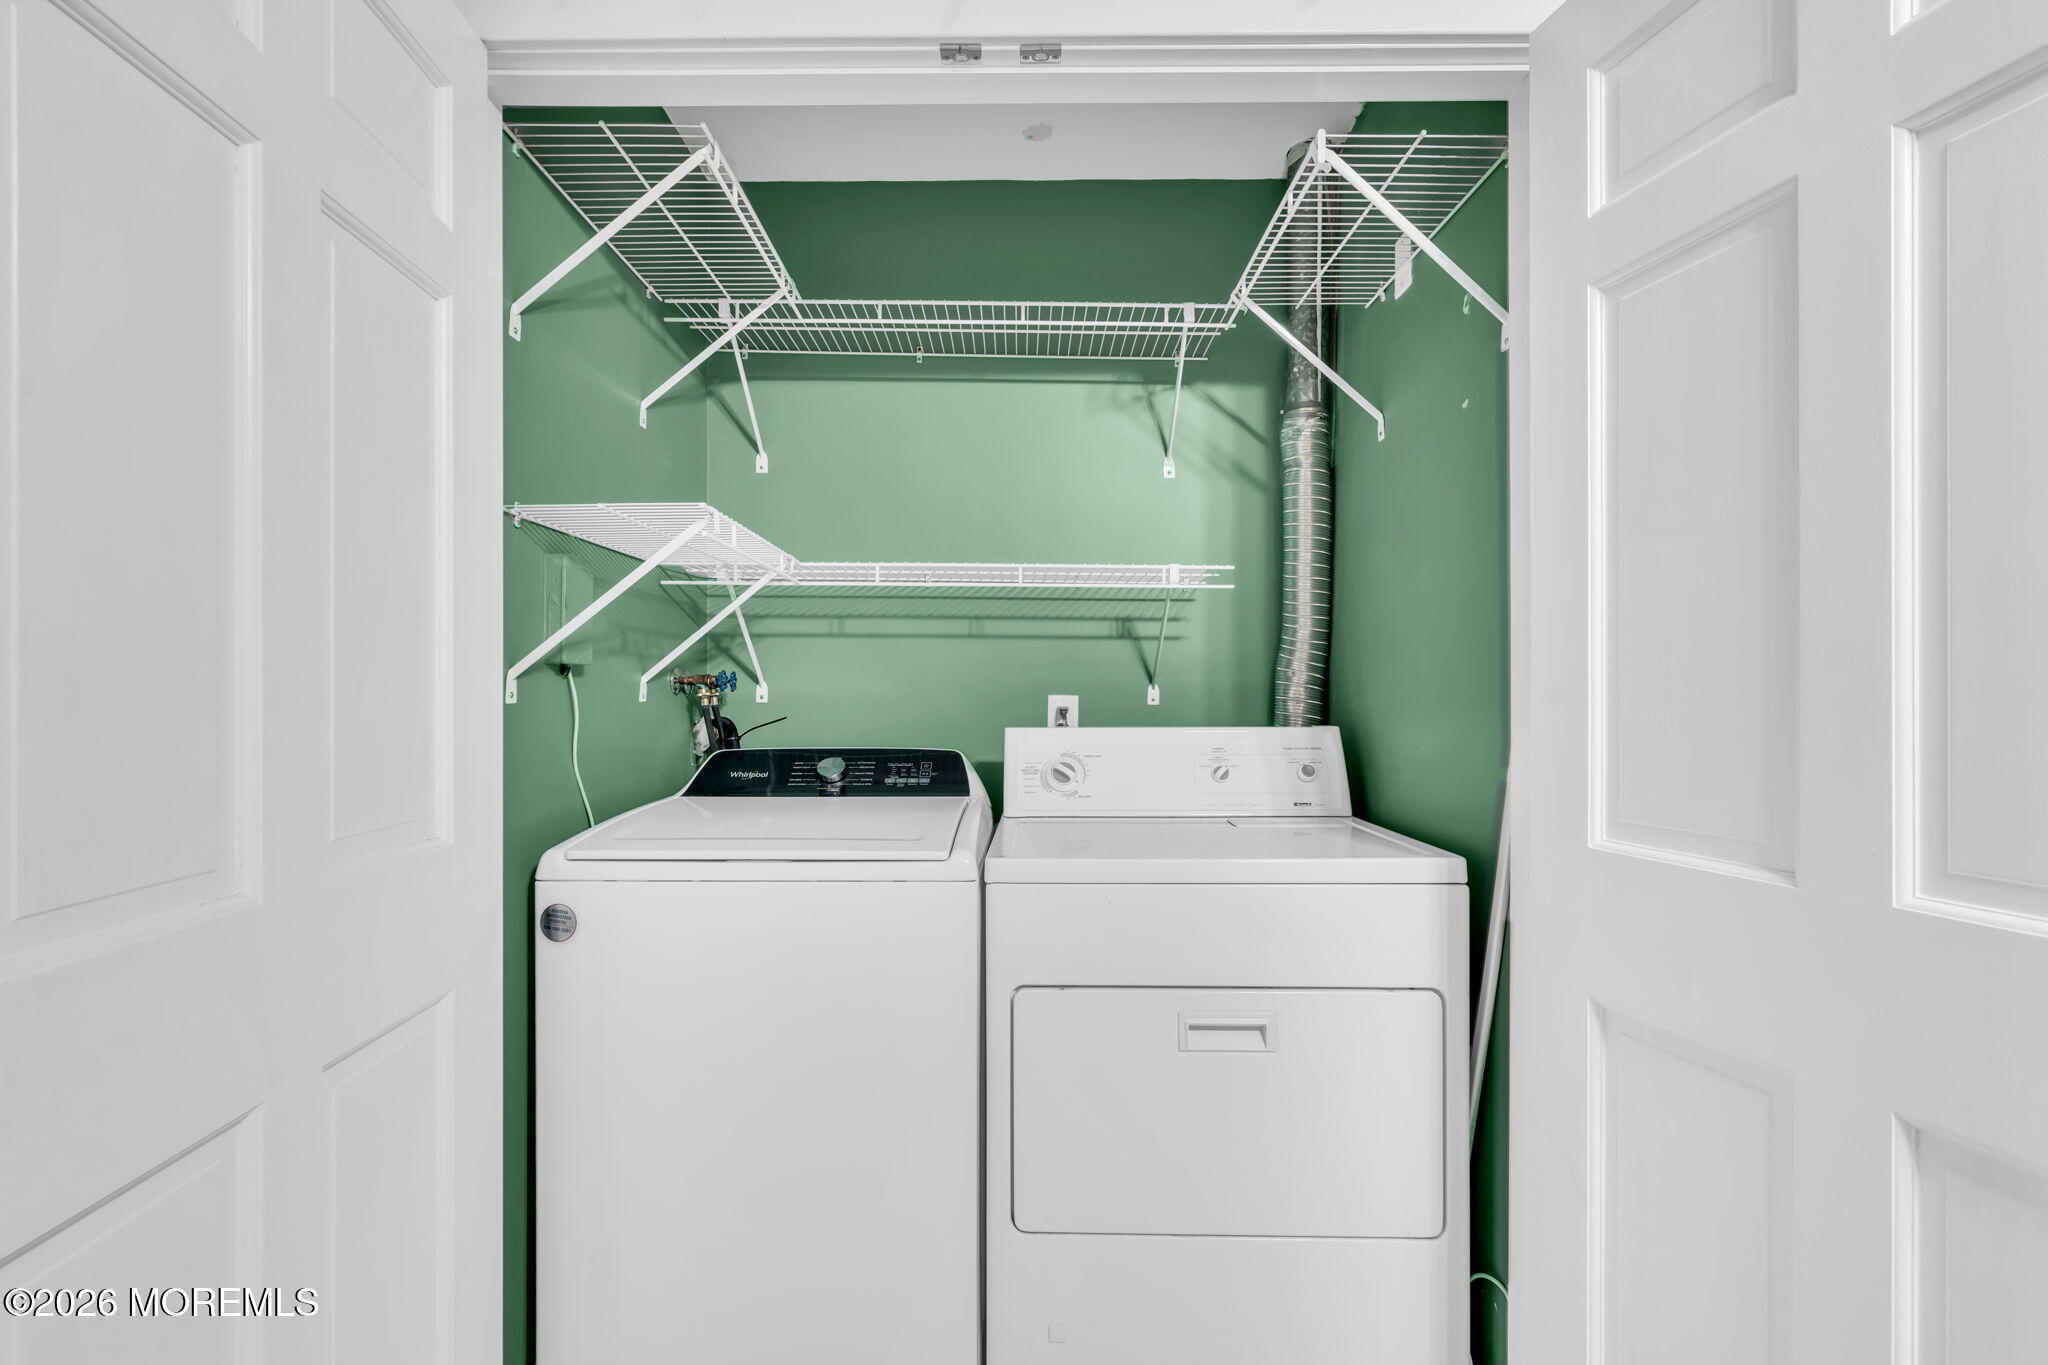
Laundry room with a washer and dryer beneath white wire shelving against green walls.
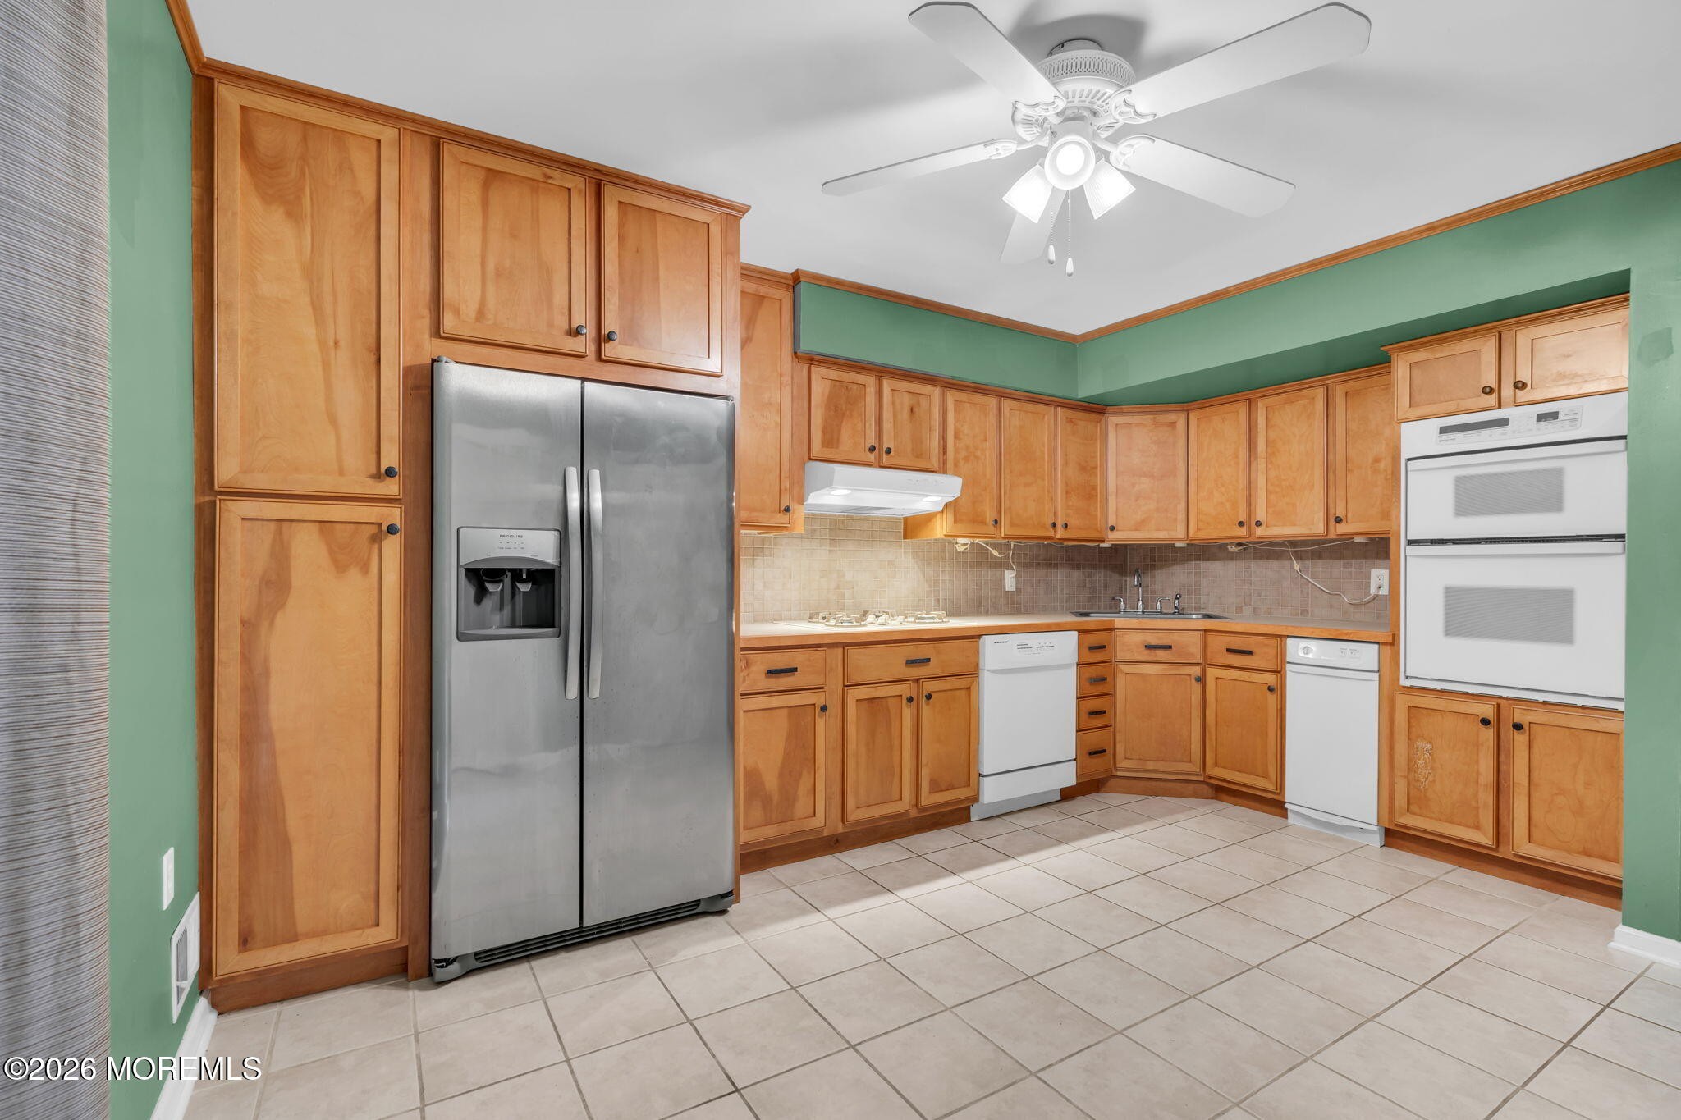
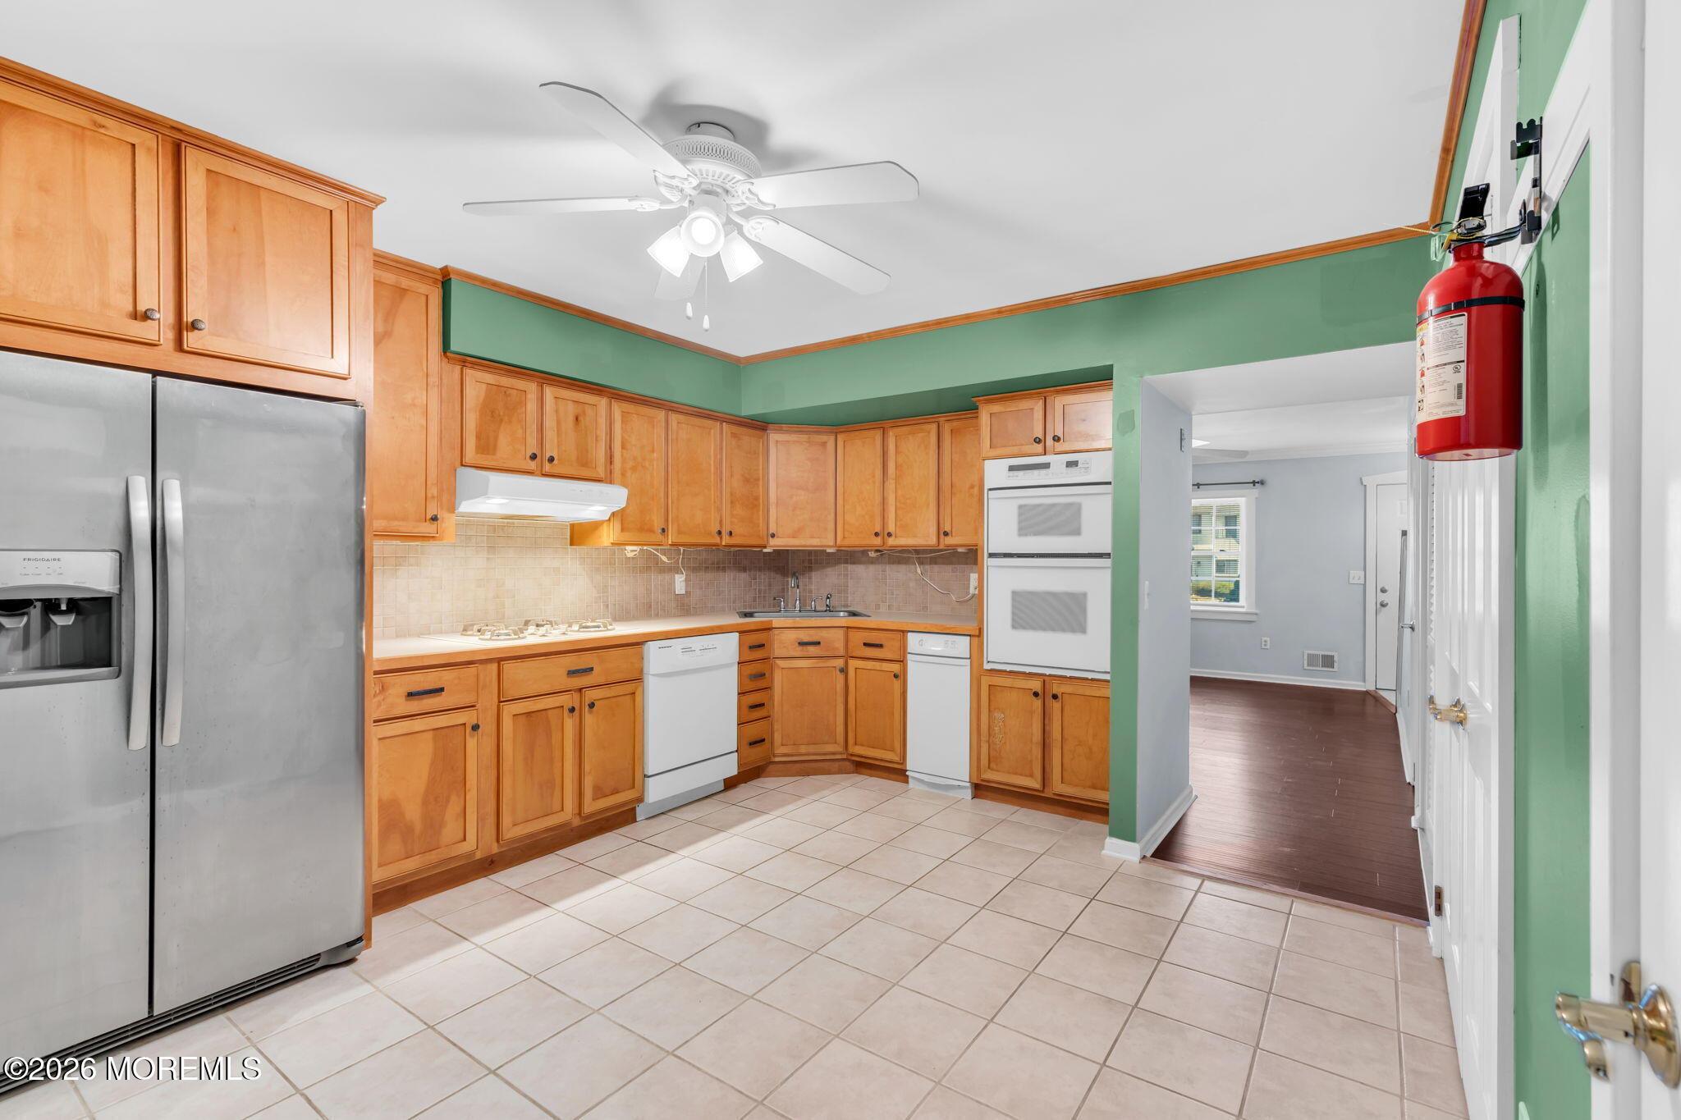
Kitchen with honey-colored cabinets, stainless steel refrigerator, and green walls.
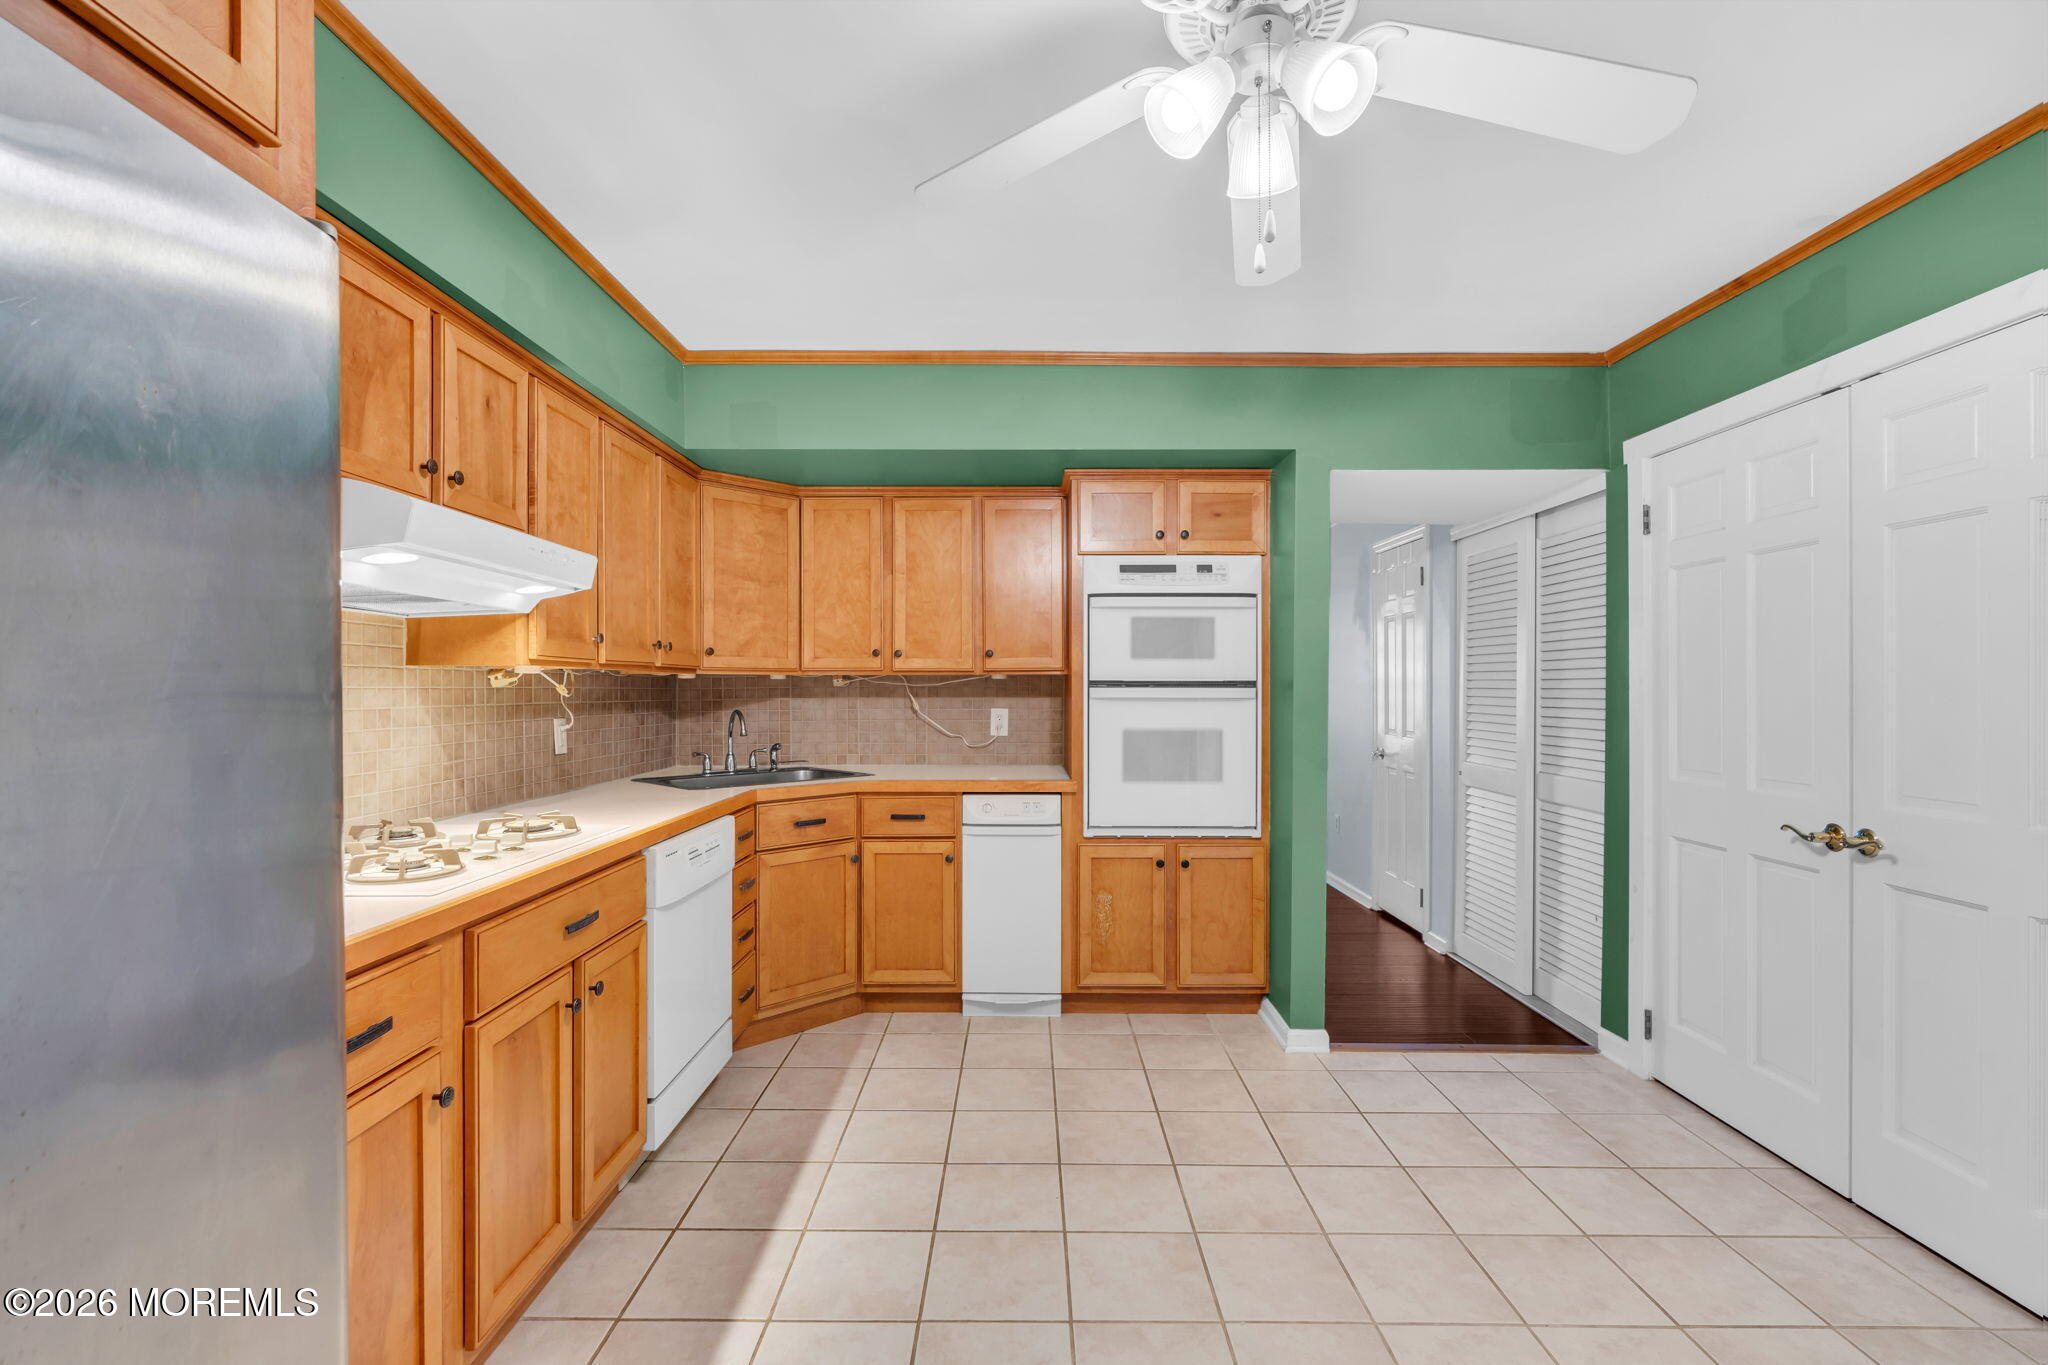
Kitchen with honey-colored cabinets, stainless steel refrigerator, double wall oven, and tiled floor.
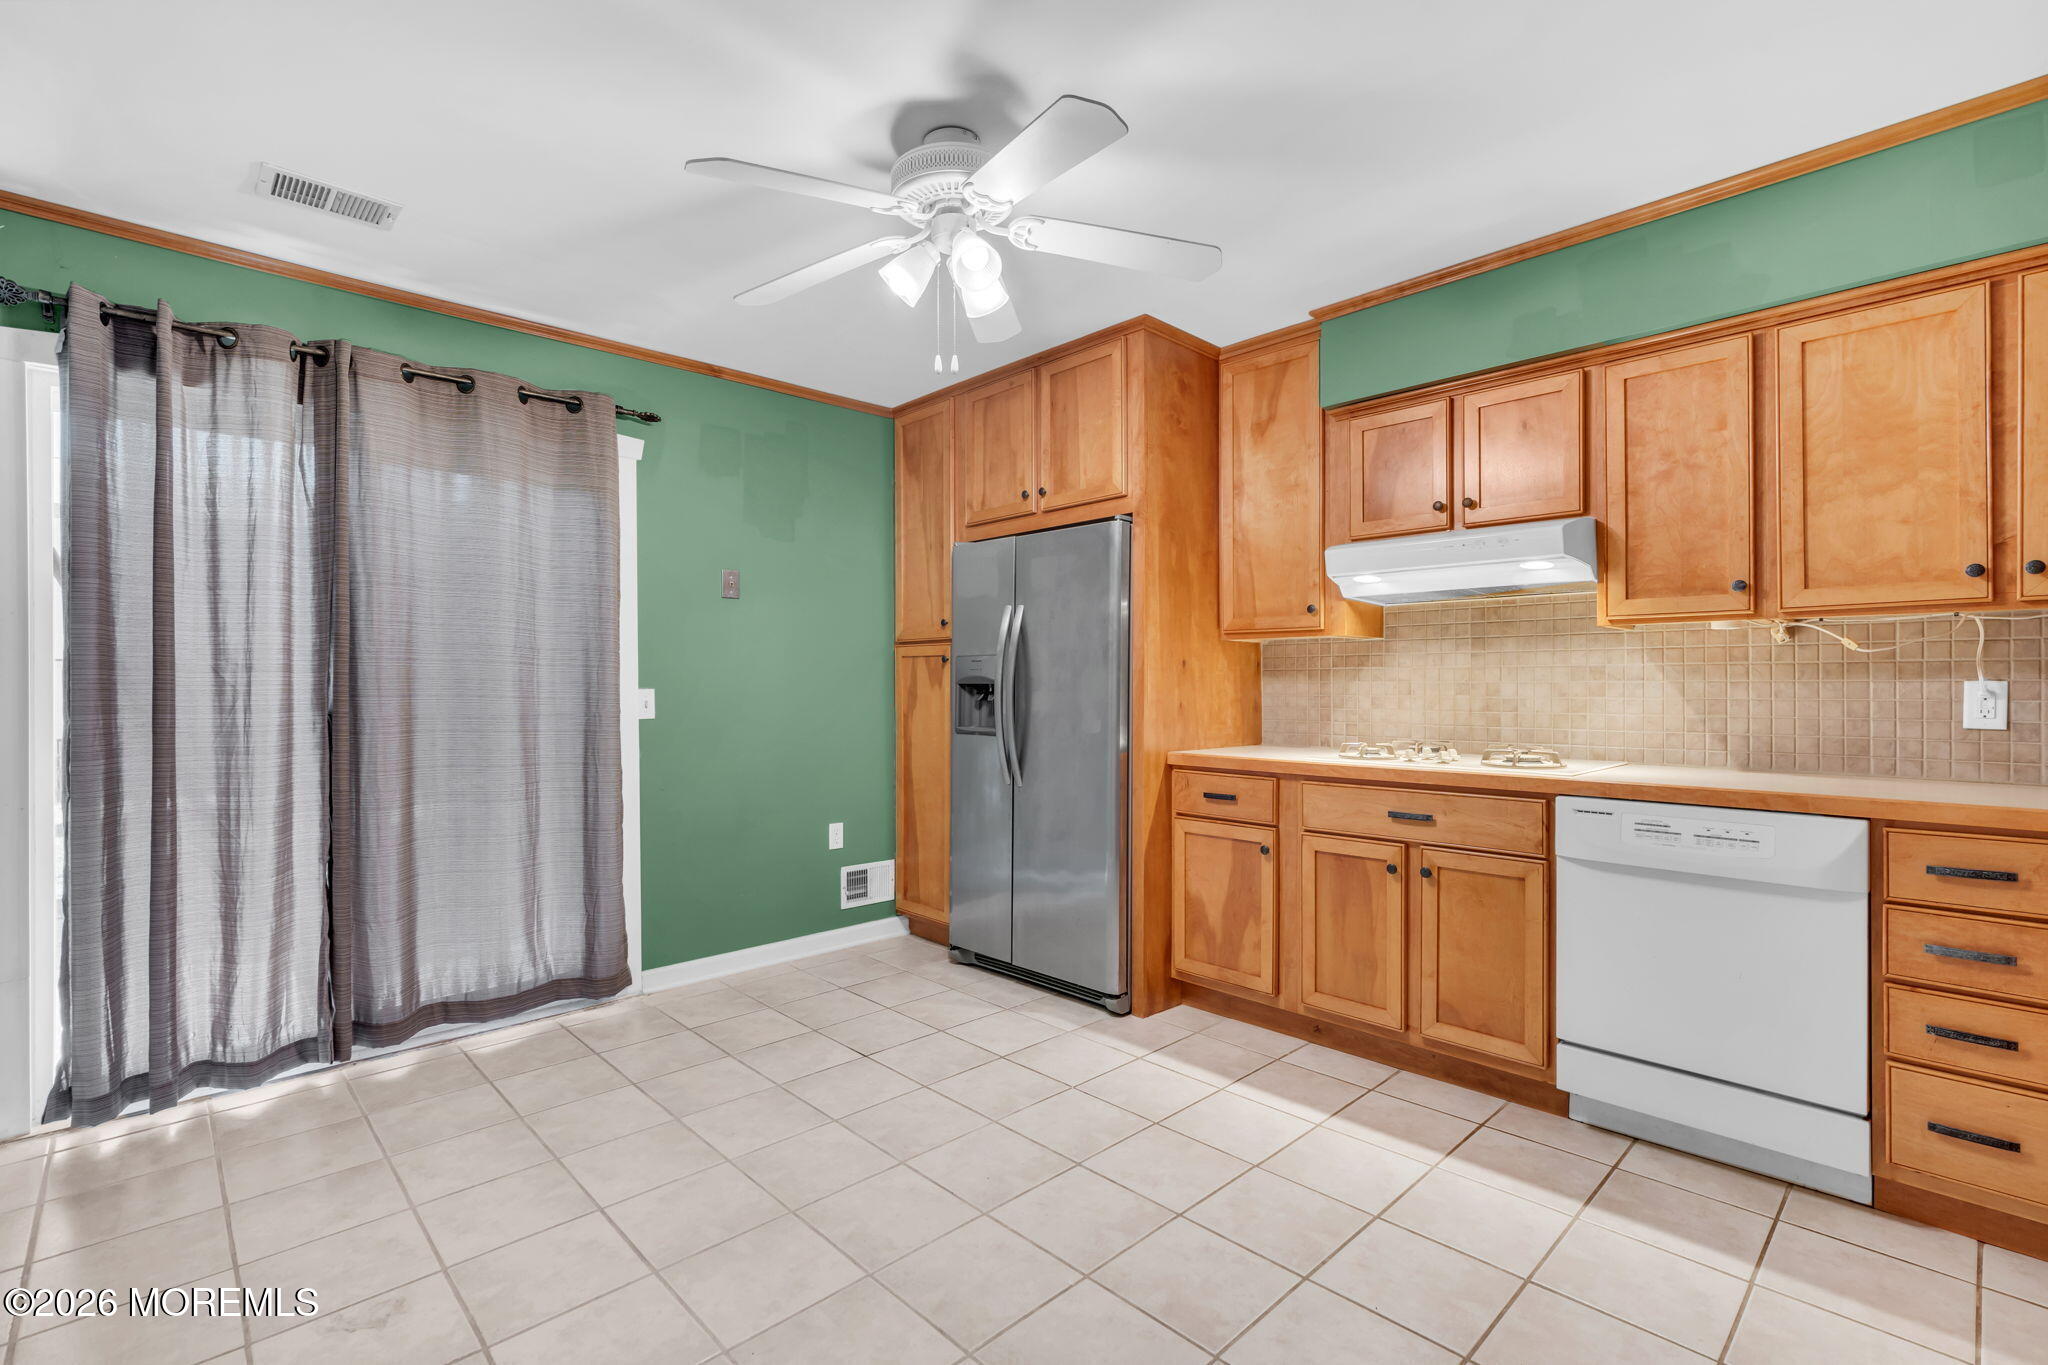
Kitchen with honey-colored cabinets, green walls, white appliances, and a tiled floor.
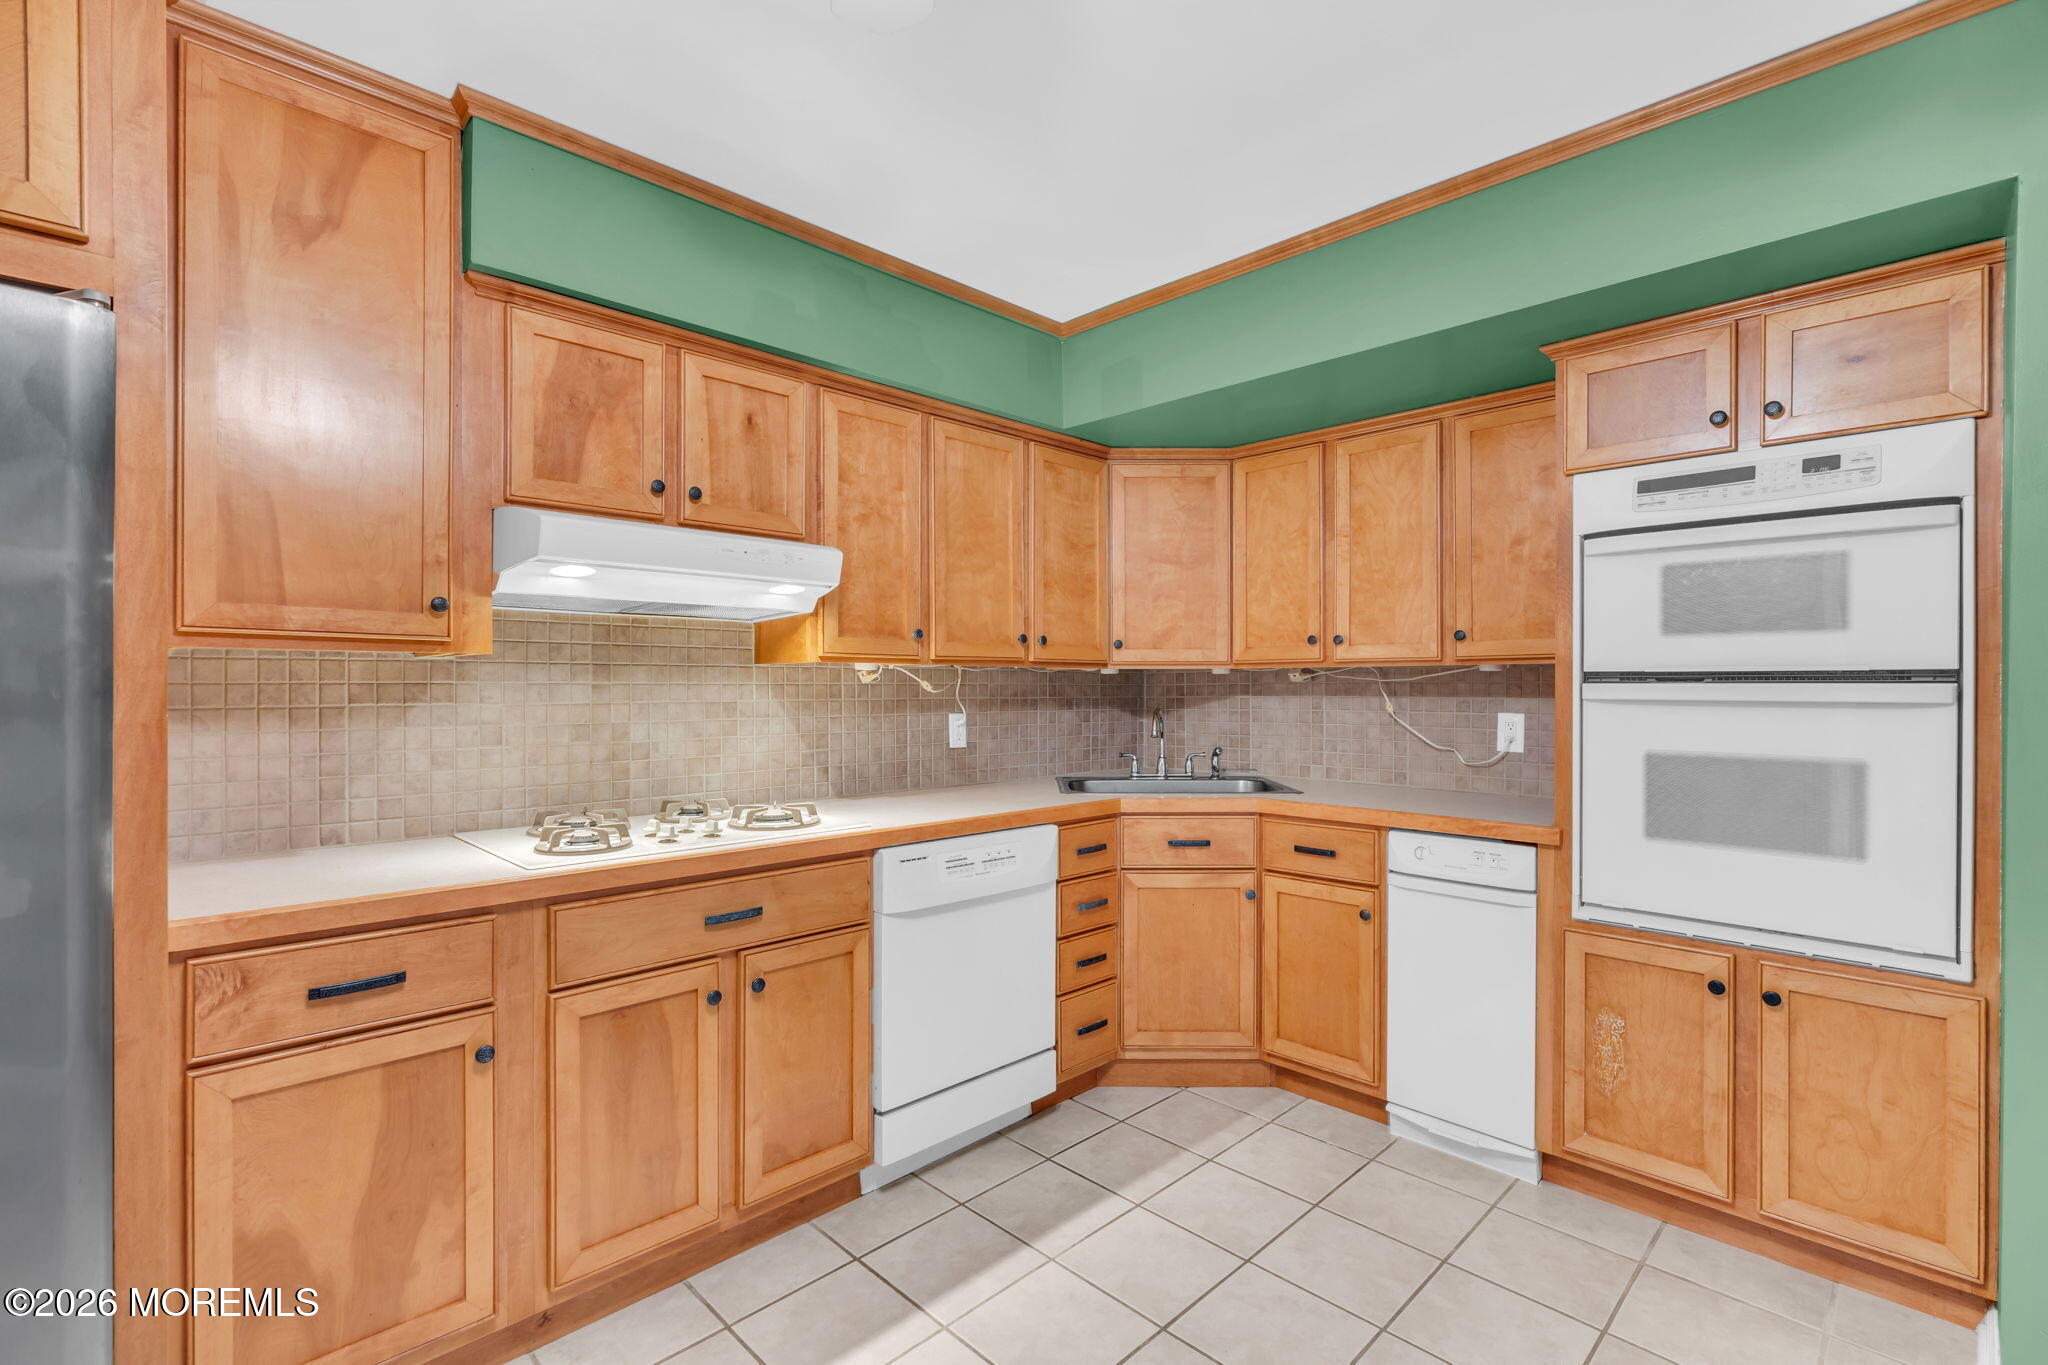
Kitchen with honey-toned wood cabinets, green walls, a gas cooktop, and double wall oven.
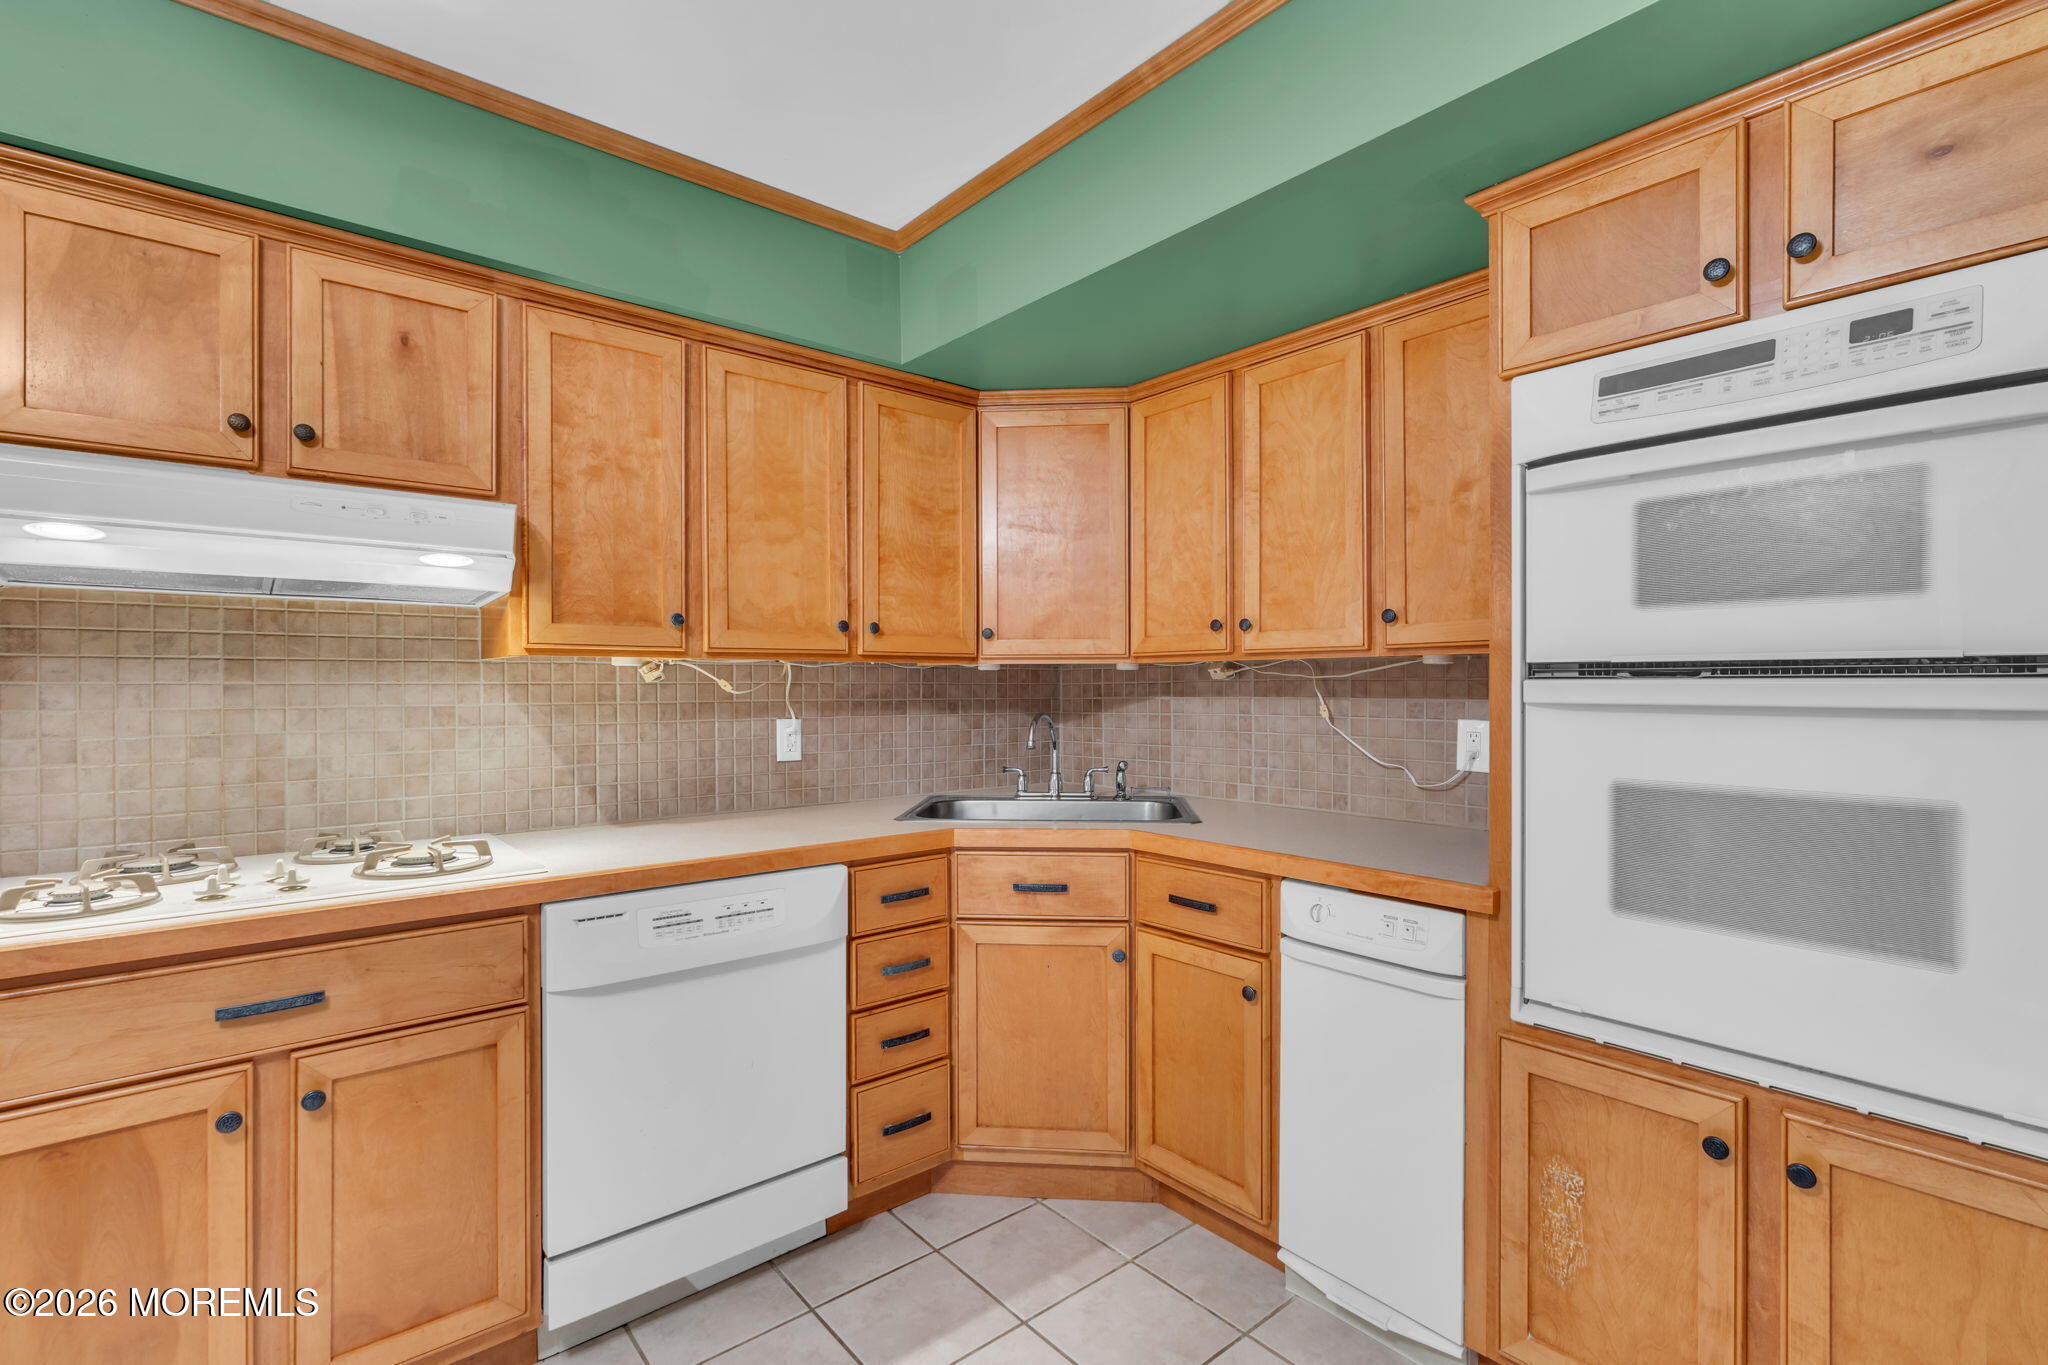
Kitchen with honey-colored cabinets, tiled backsplash, gas cooktop, and double wall oven.
Kitchen with honey-colored cabinets, stainless-steel refrigerator, beige tile floor, and green walls.
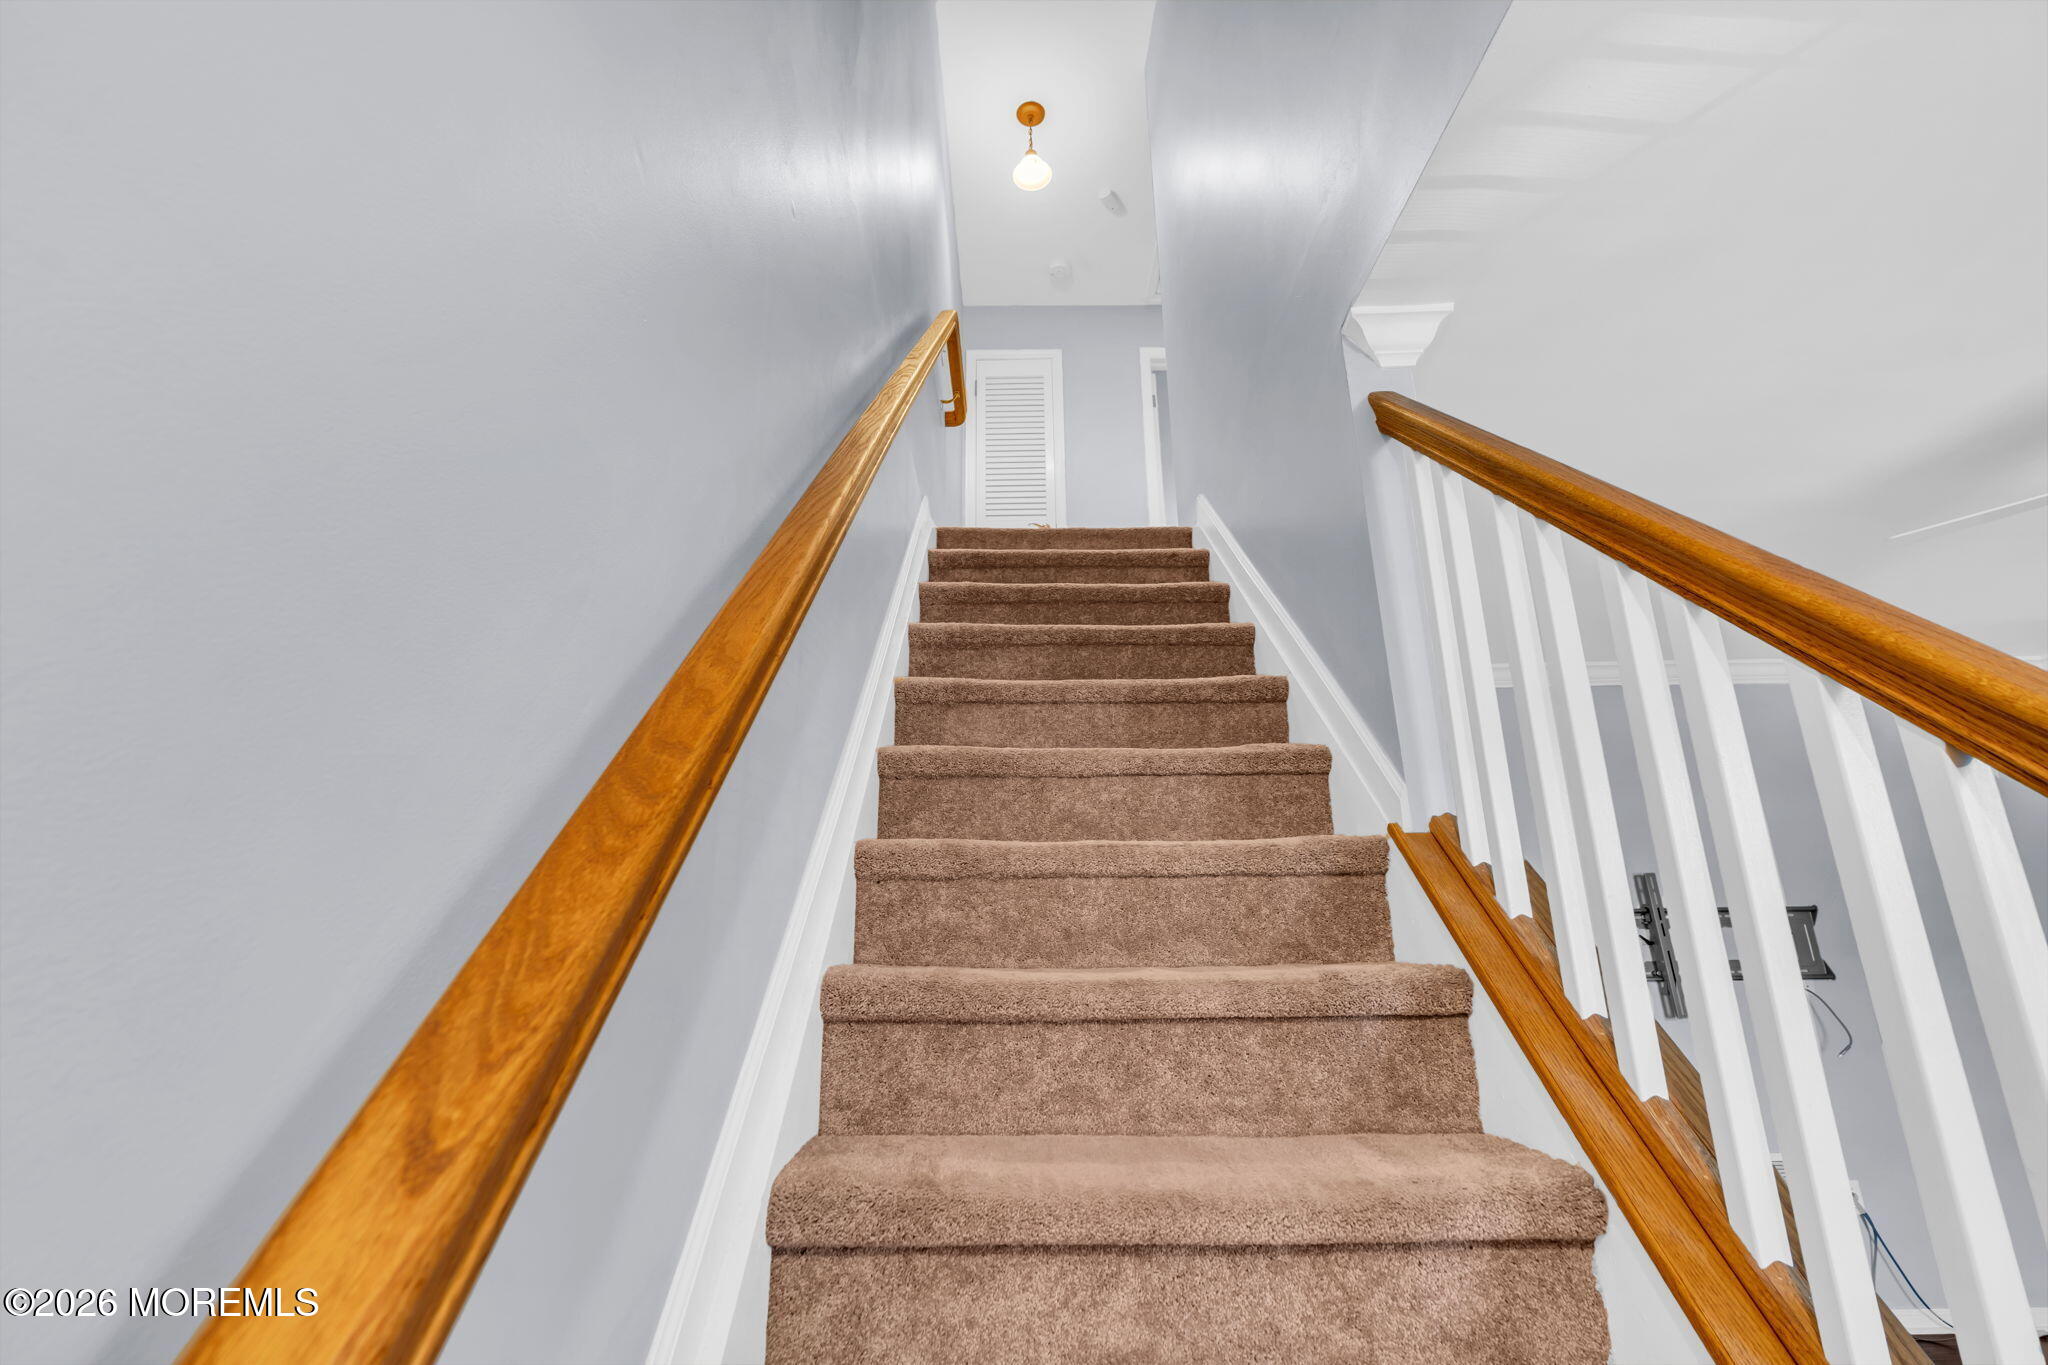
Carpeted staircase with warm wood handrails and white balusters leading to an upper landing.
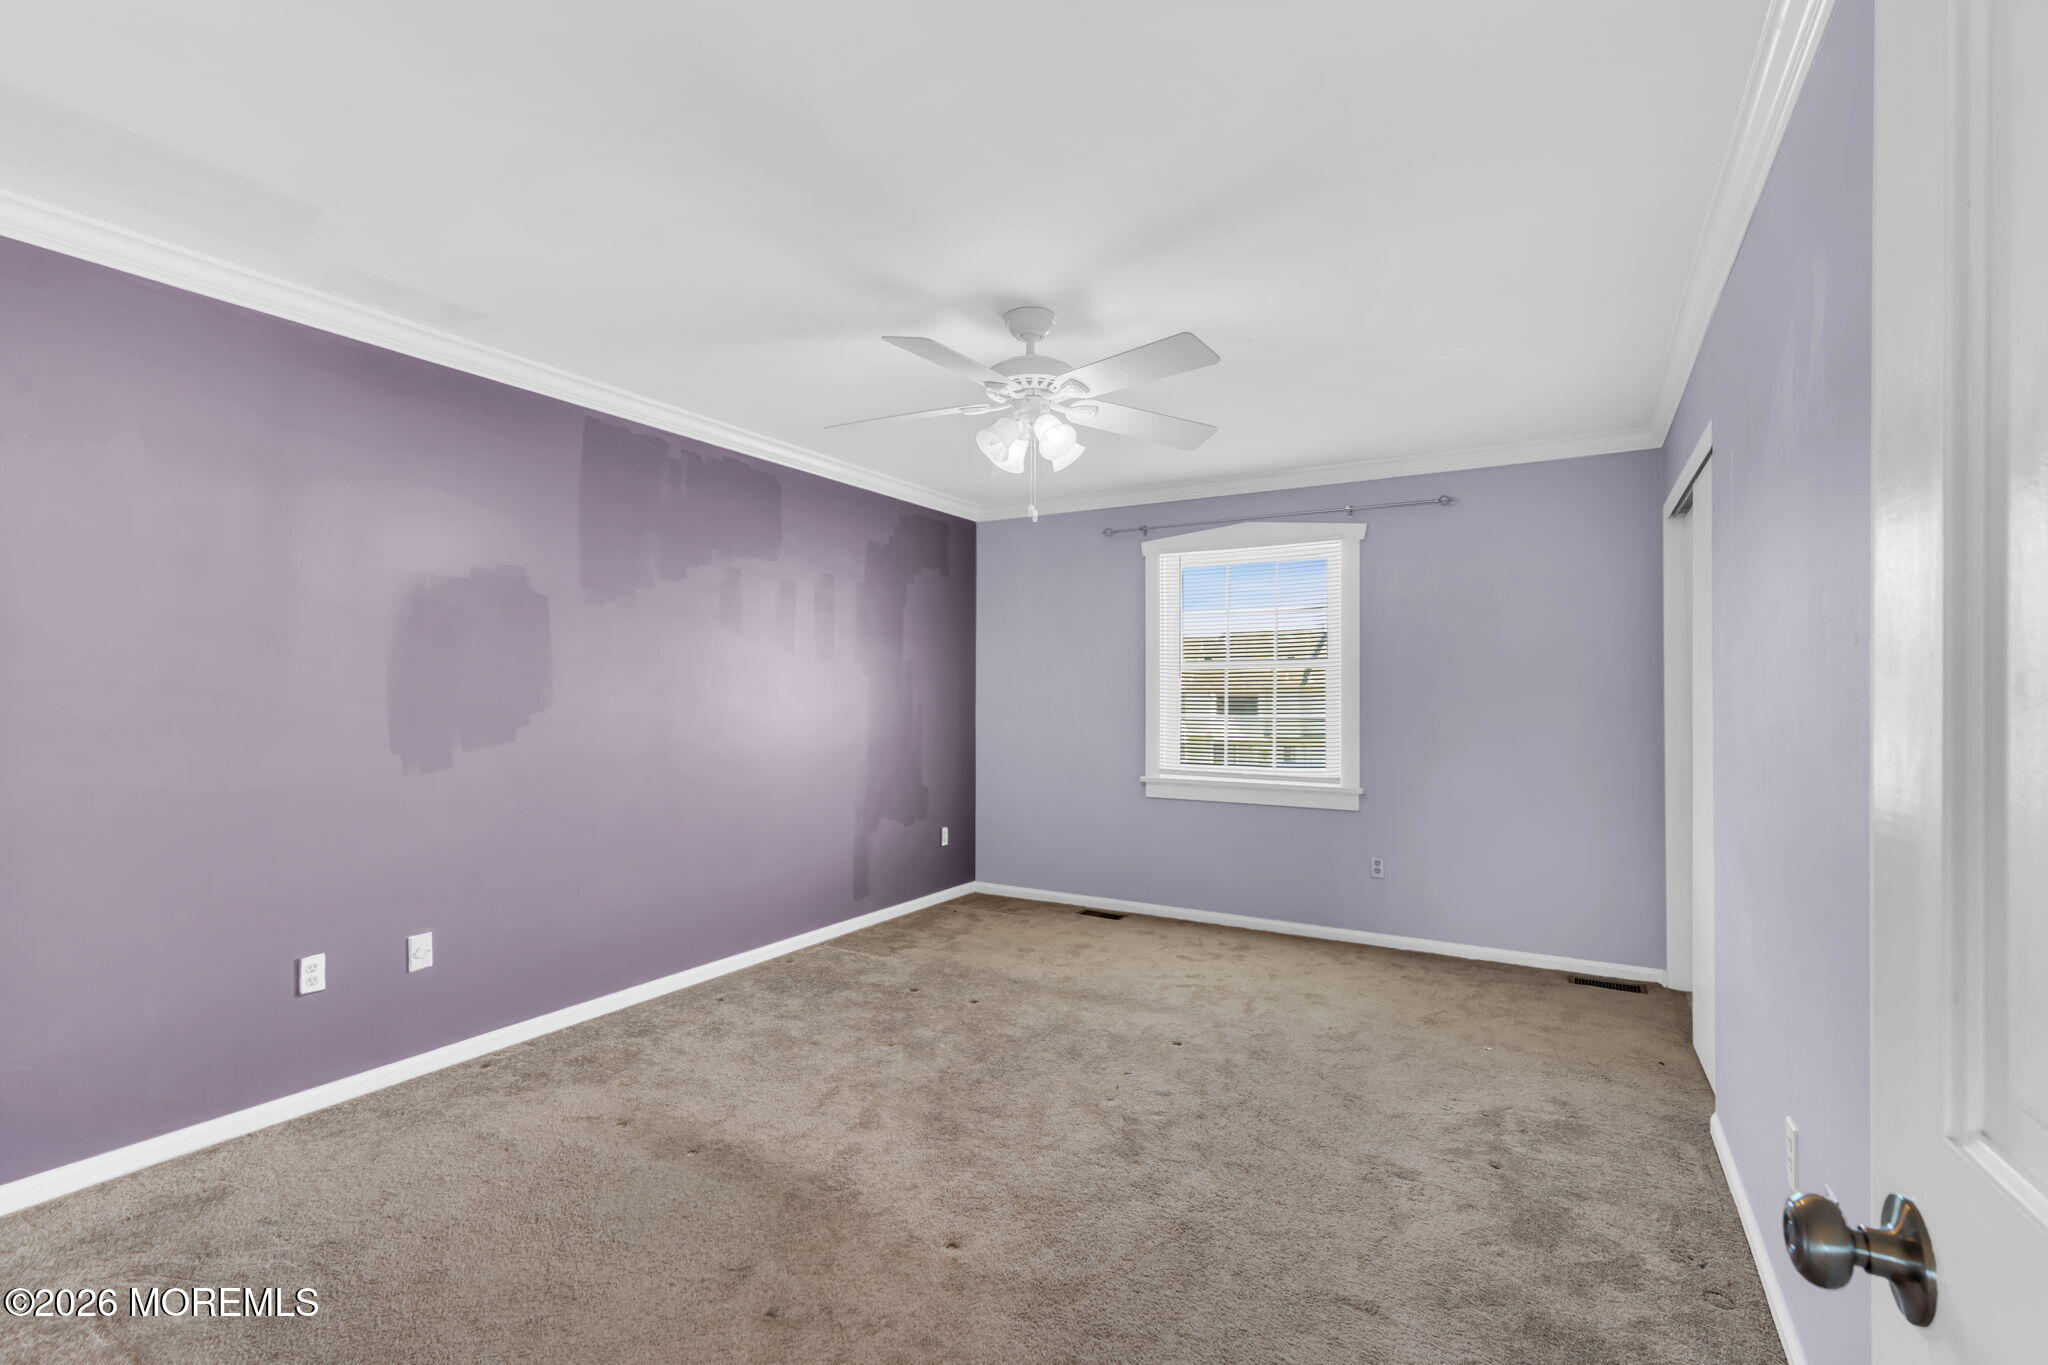
Empty bedroom with lavender walls, beige carpet, ceiling fan, and window blinds.
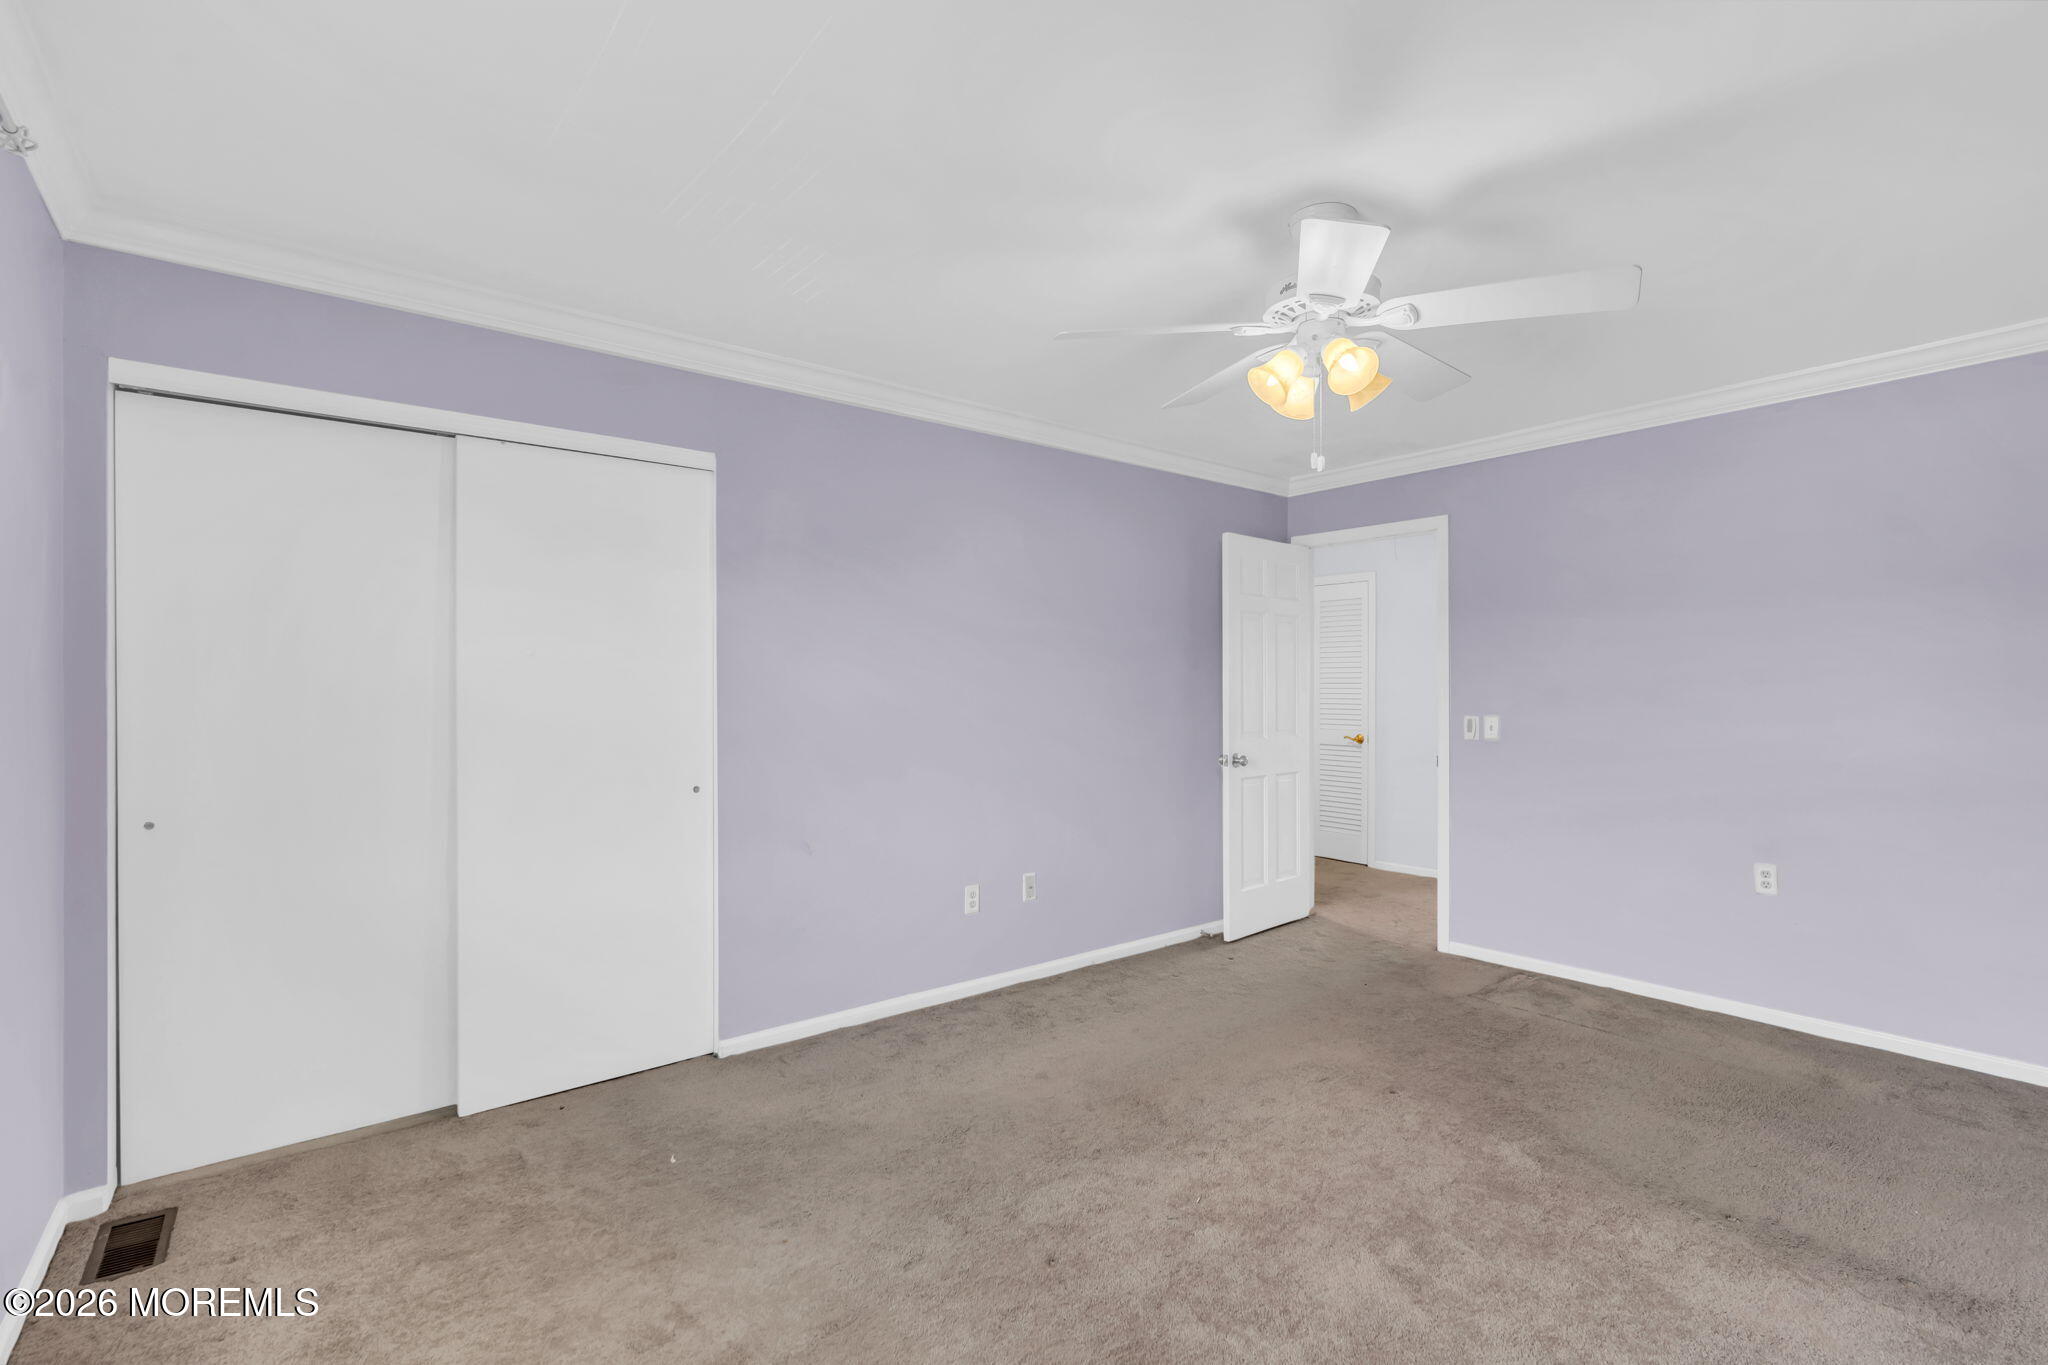
Empty bedroom with pale purple walls, beige carpet, sliding-door closet, and ceiling fan
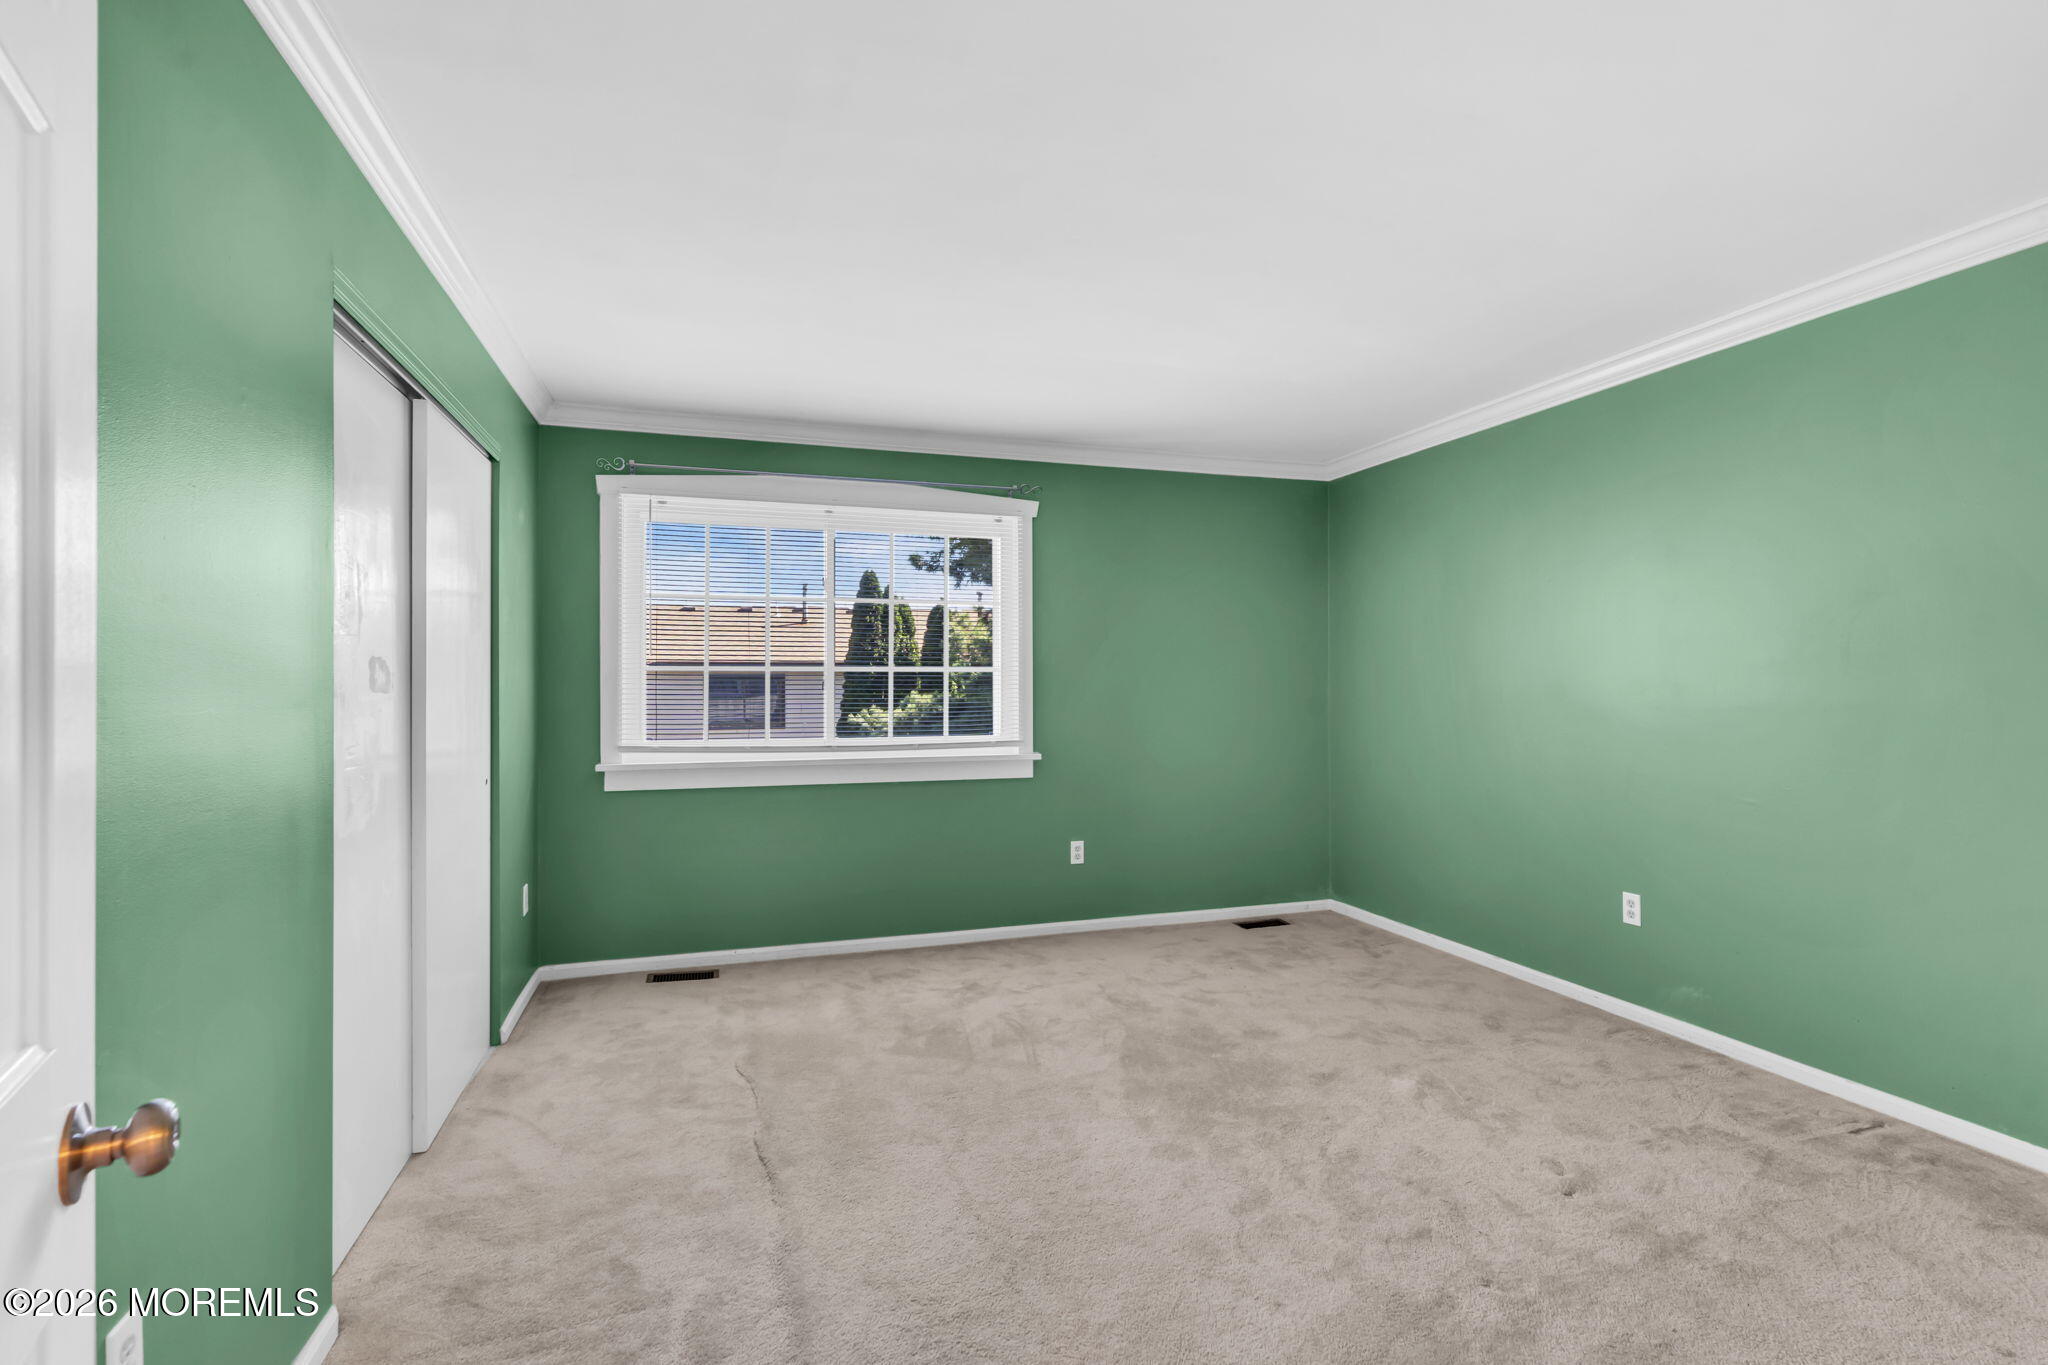
Vacant bedroom with green walls, beige carpet, and a window with blinds.
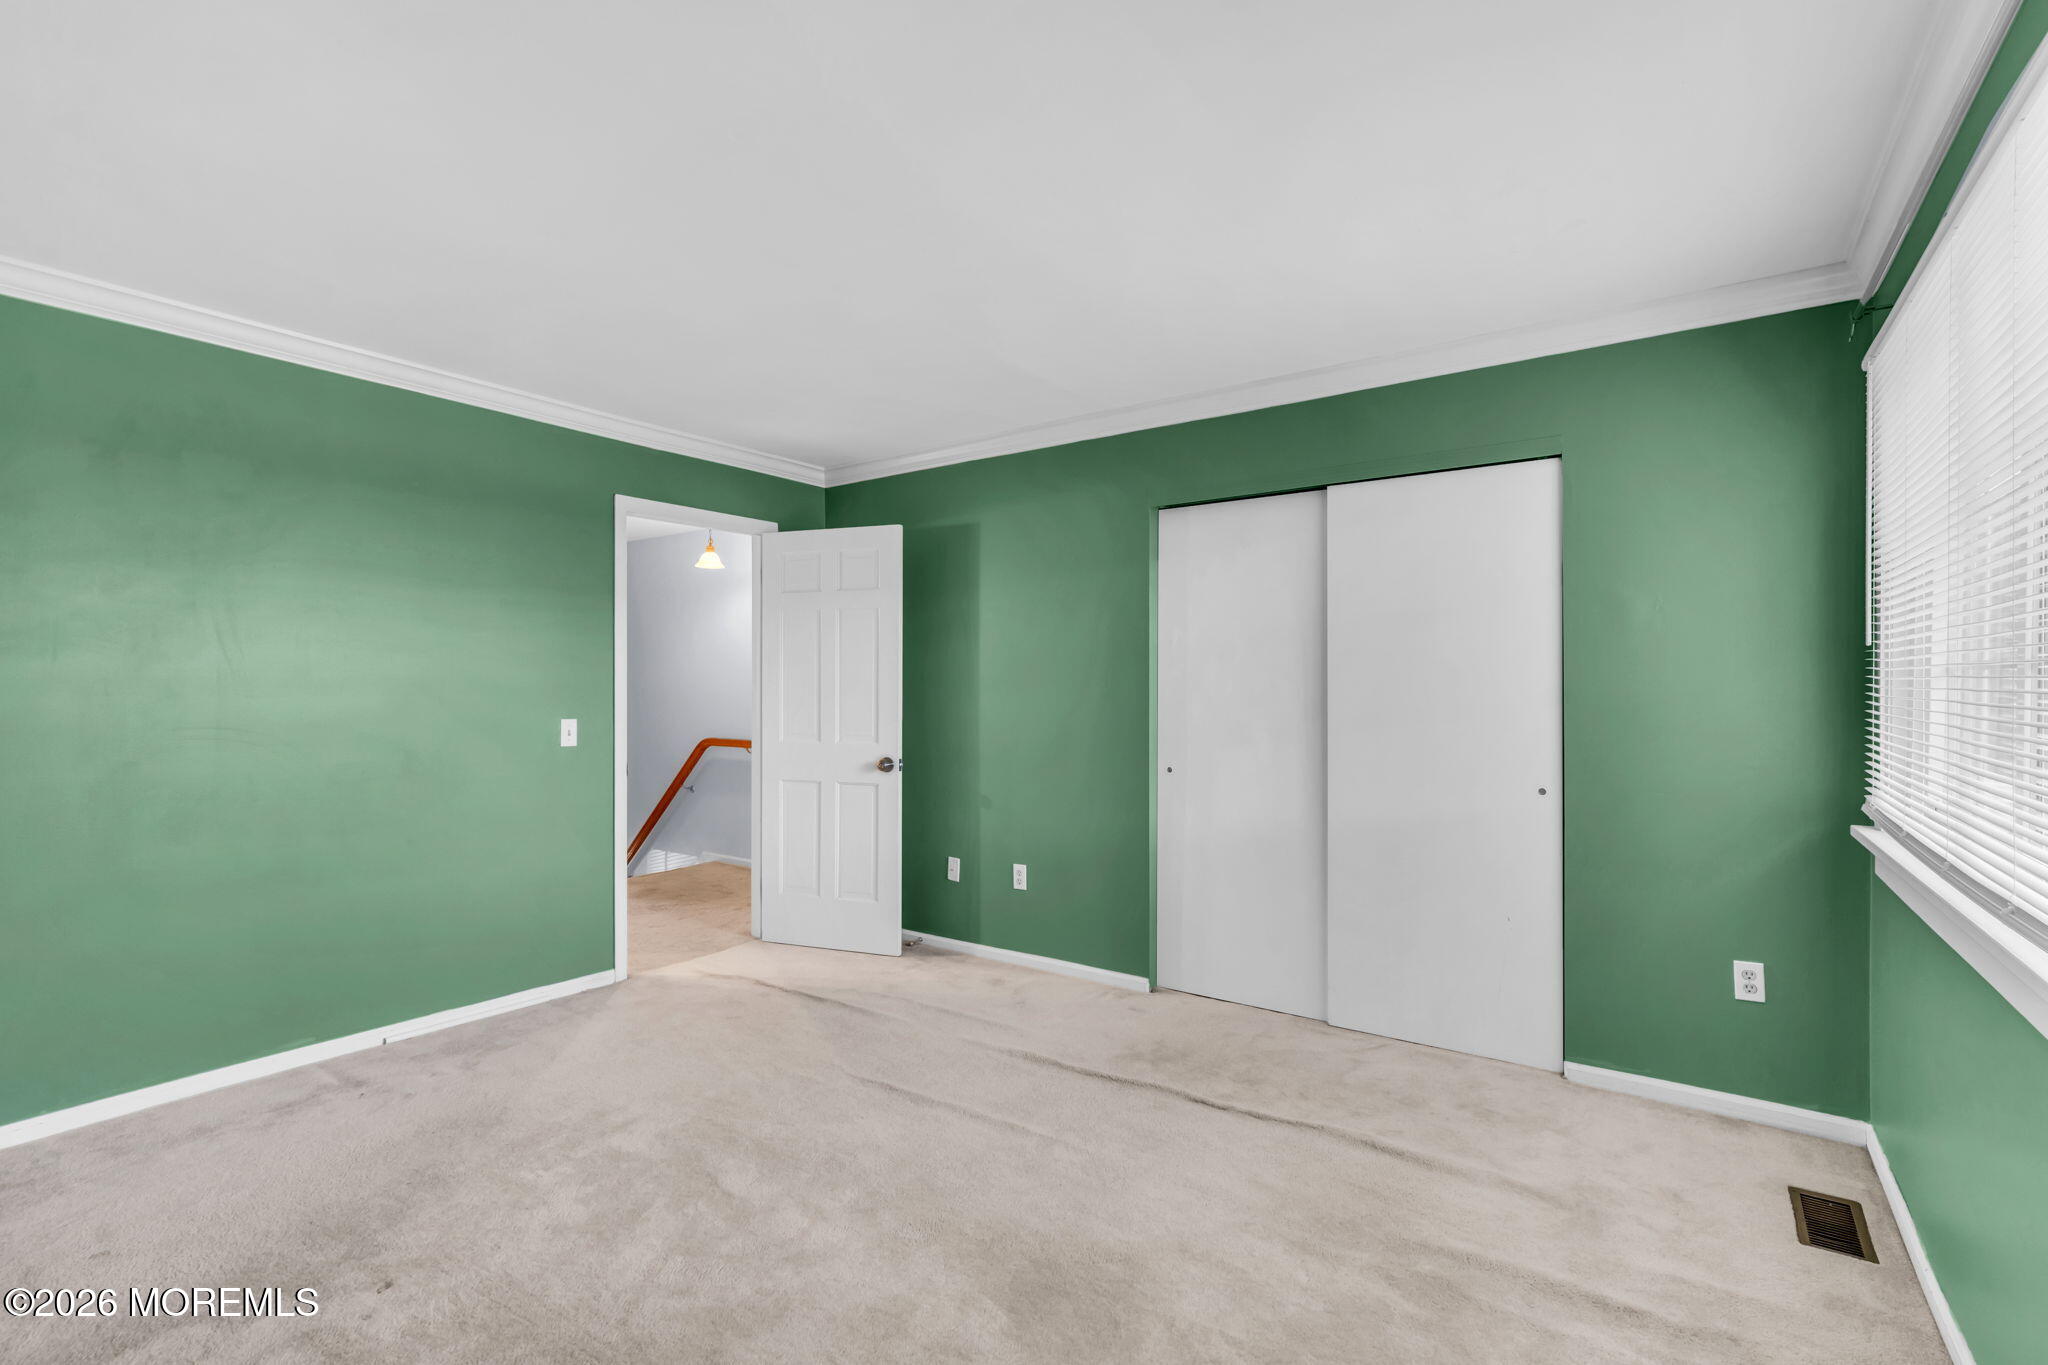
Empty bedroom with green walls, light carpet, sliding-door closet, and window with blinds.
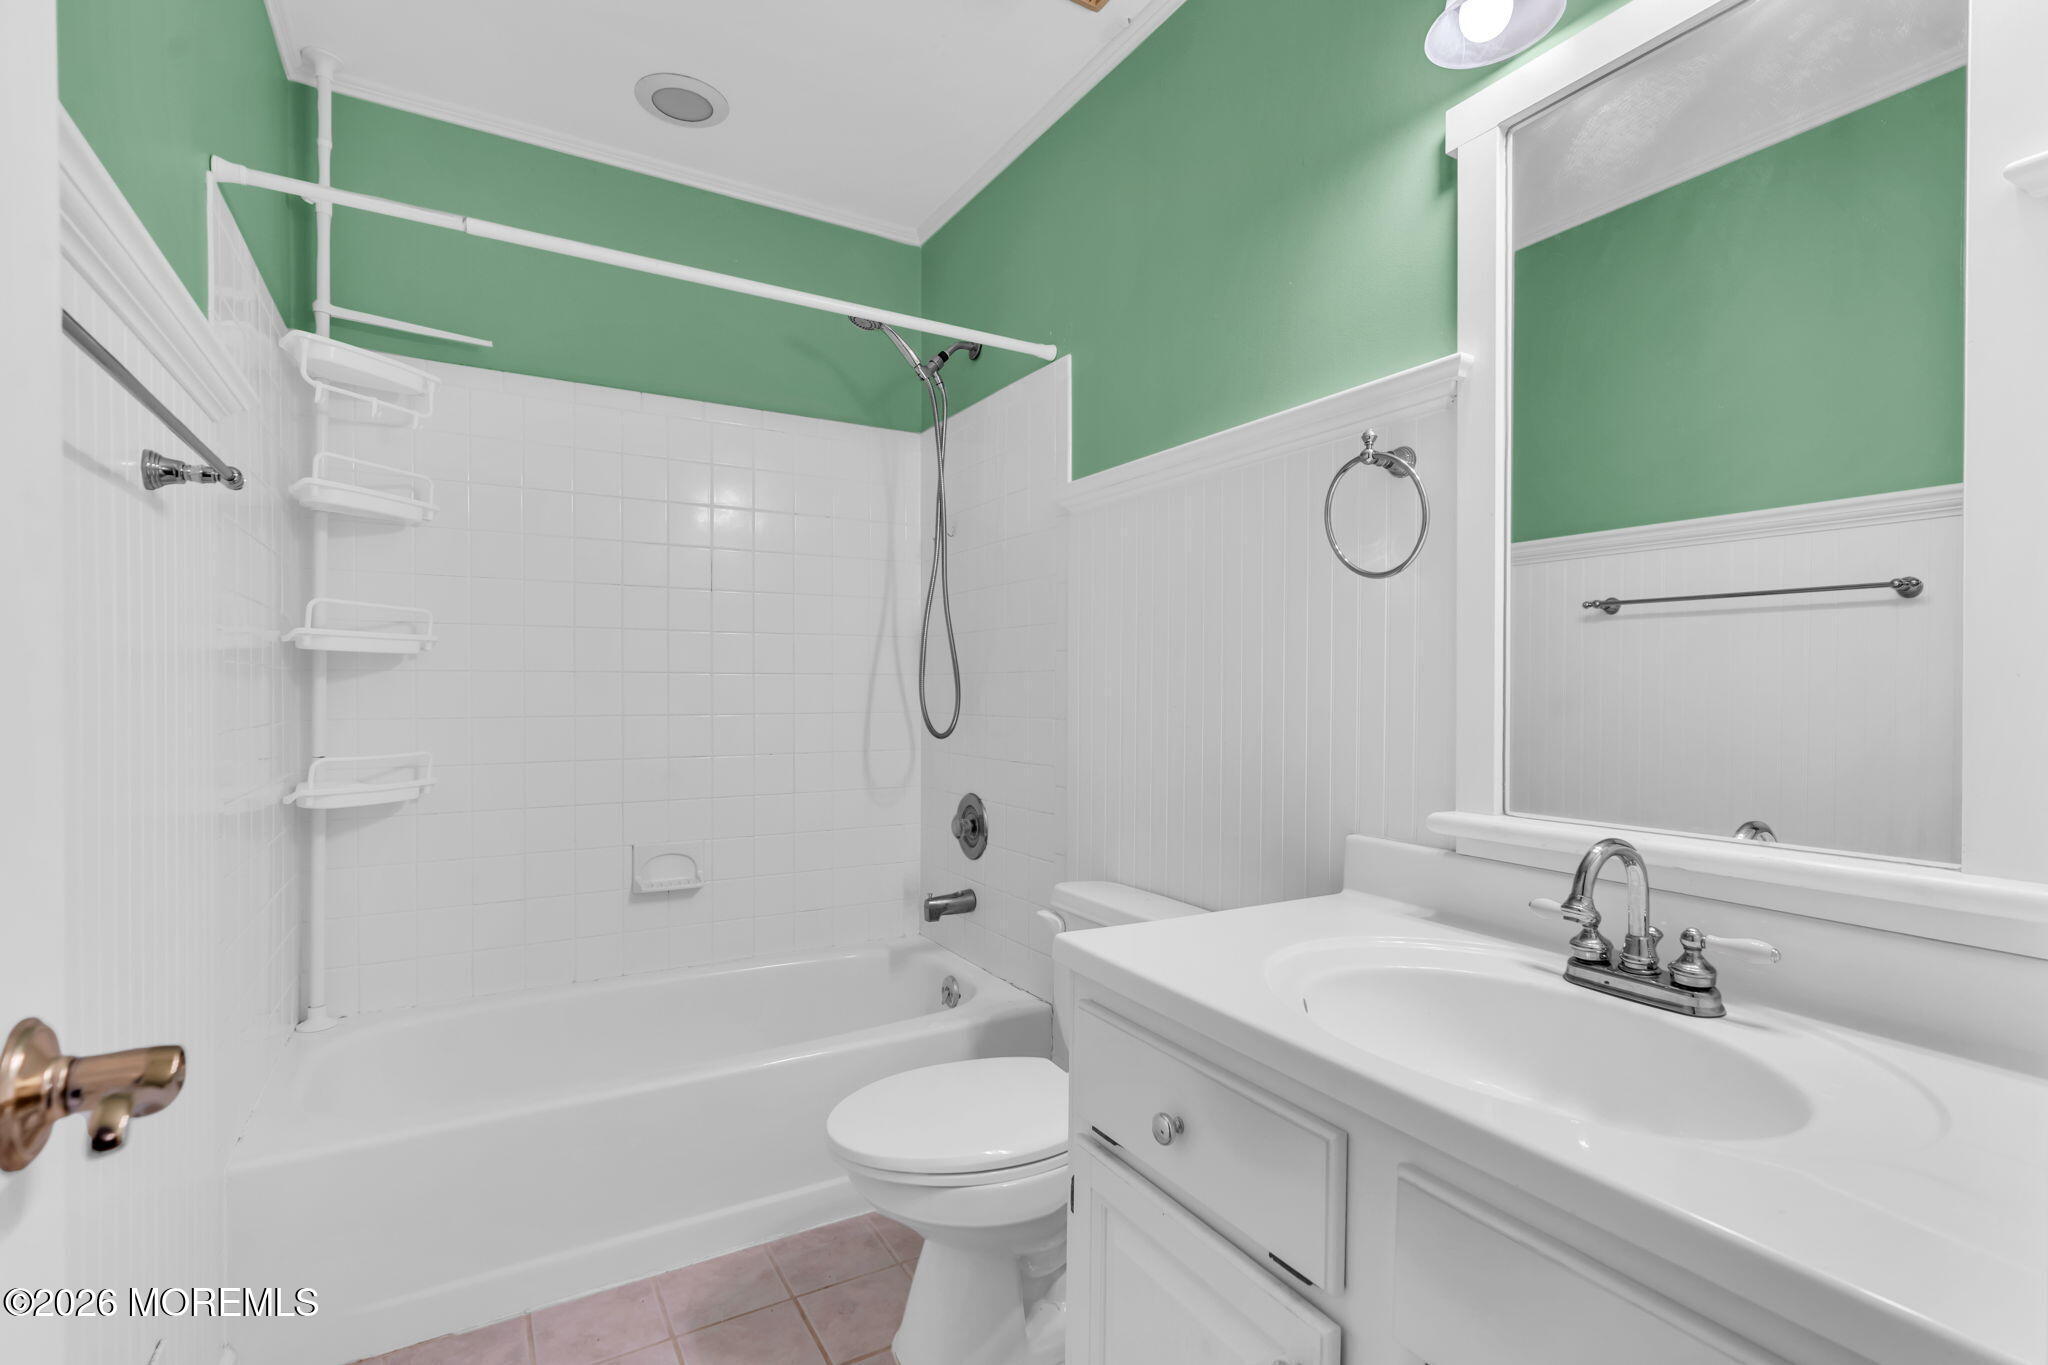
Bathroom with a white tub and shower, white vanity, large mirror, and green walls.
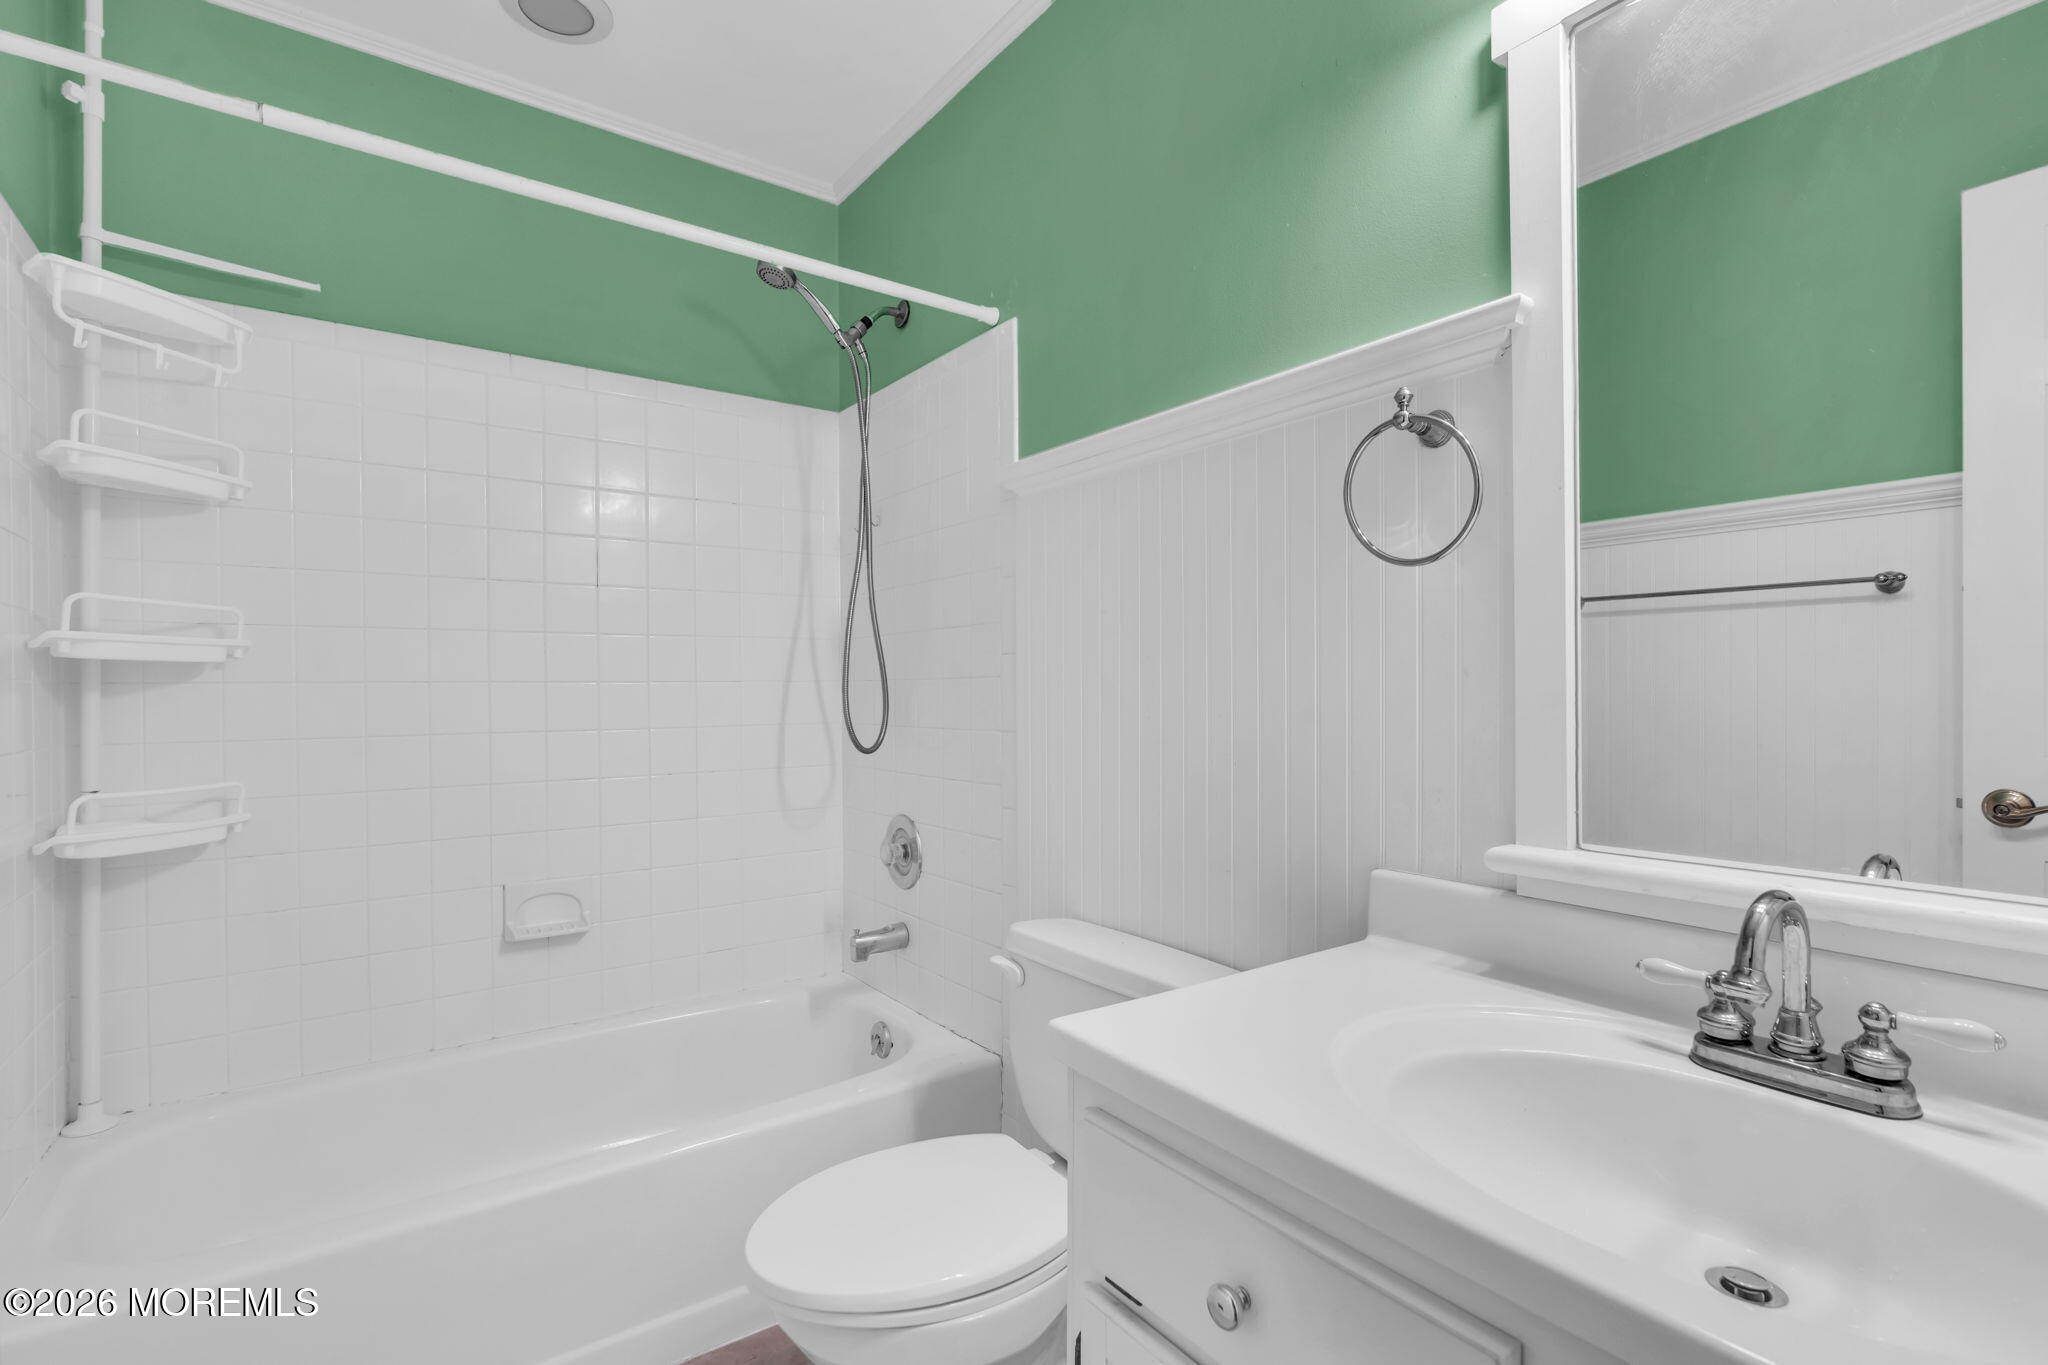
Bathroom with a white tiled tub and shower, green upper walls, and a white vanity.
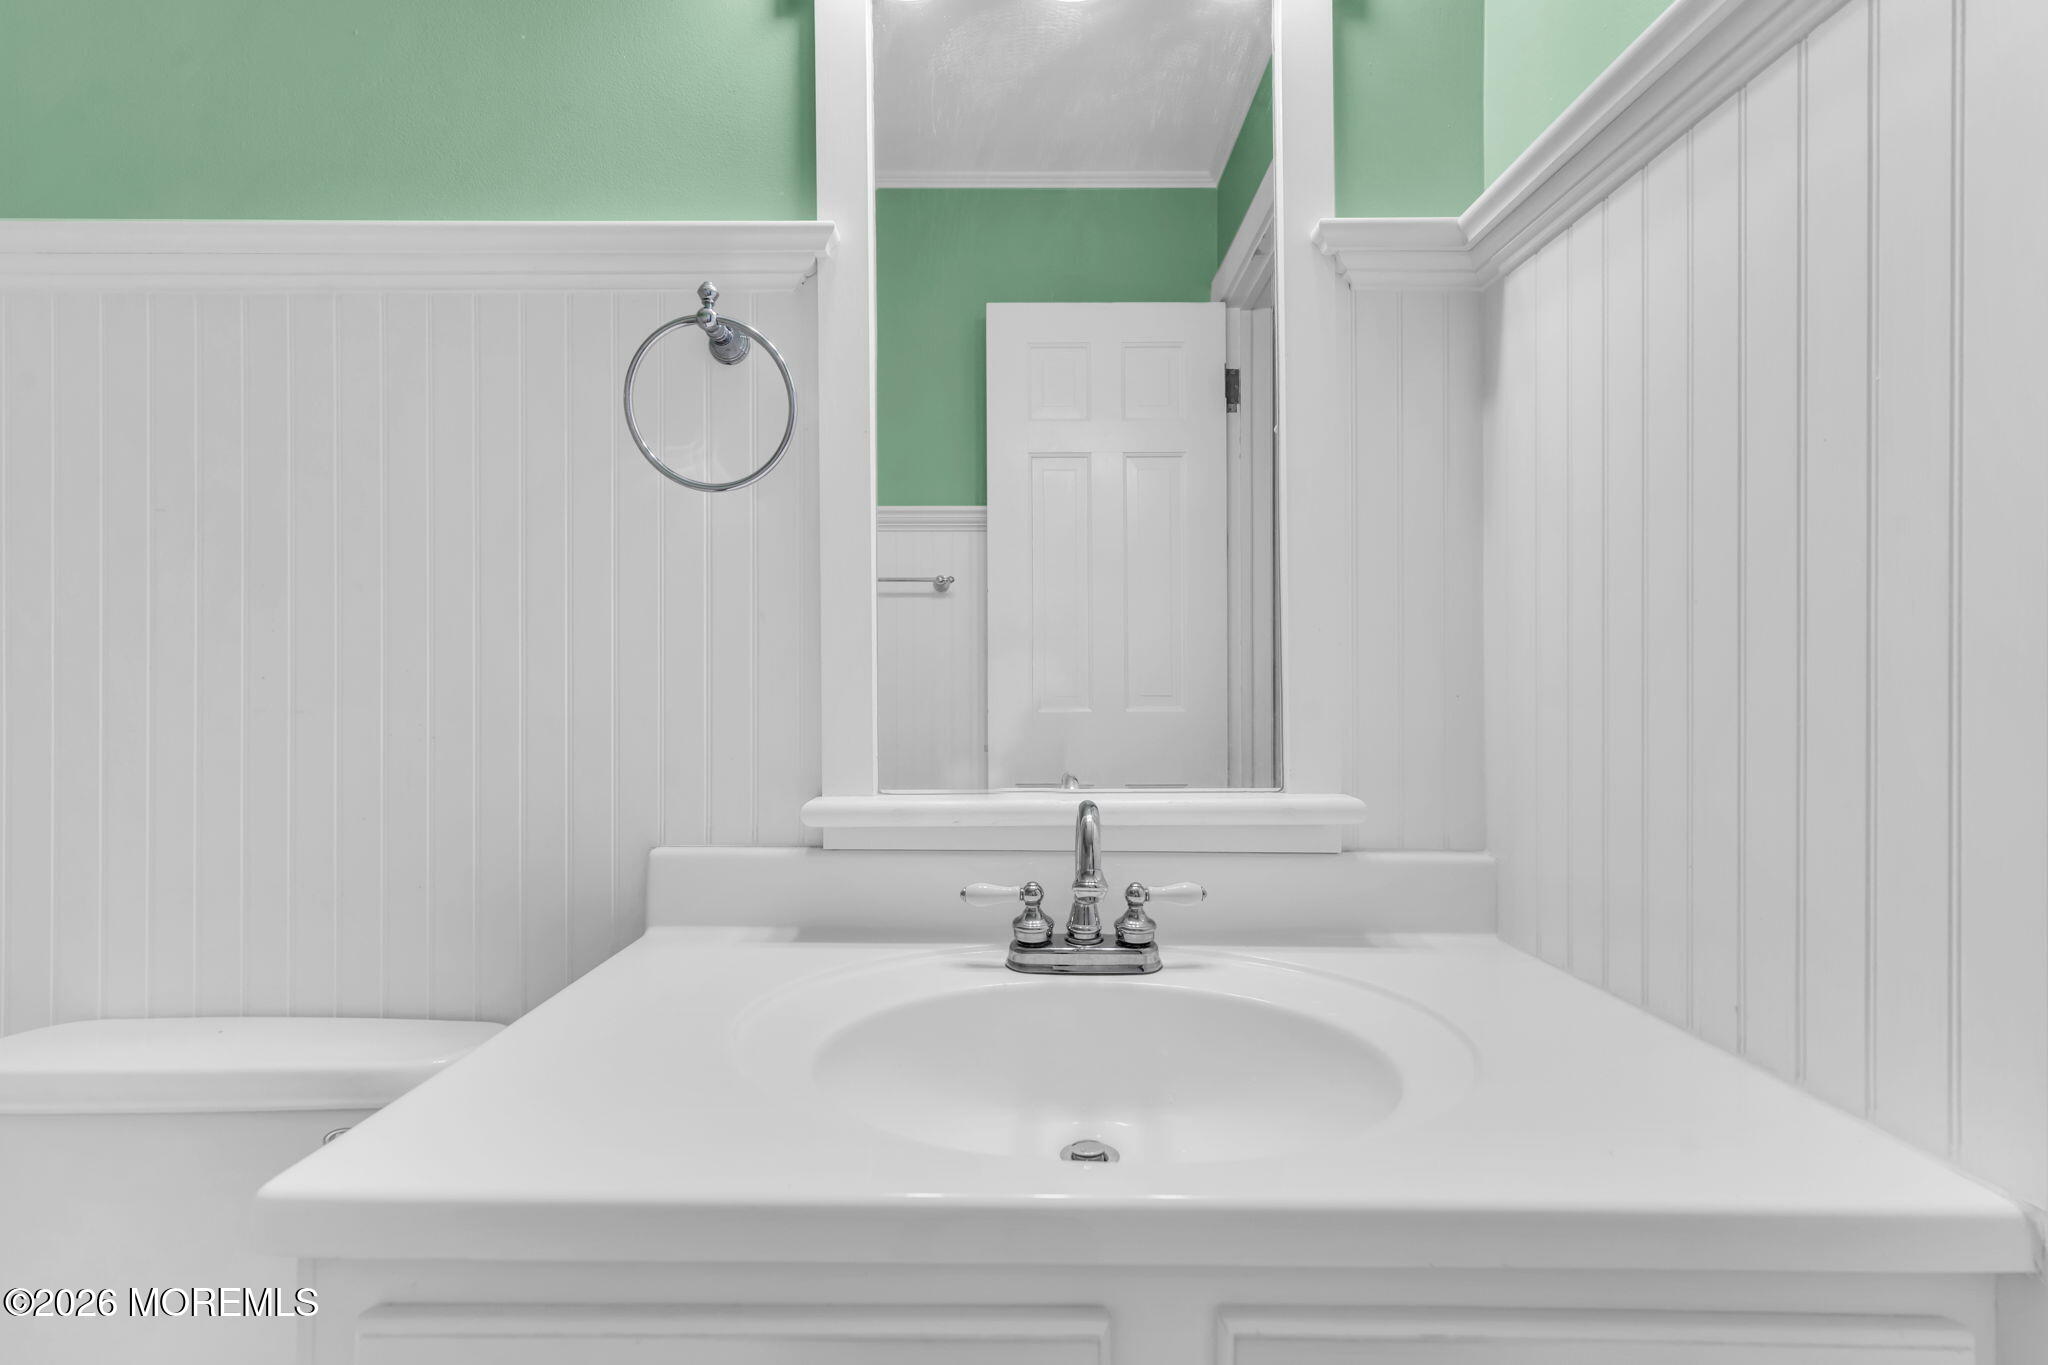
Bathroom vanity with chrome faucet, large mirror, white beadboard, and green walls.
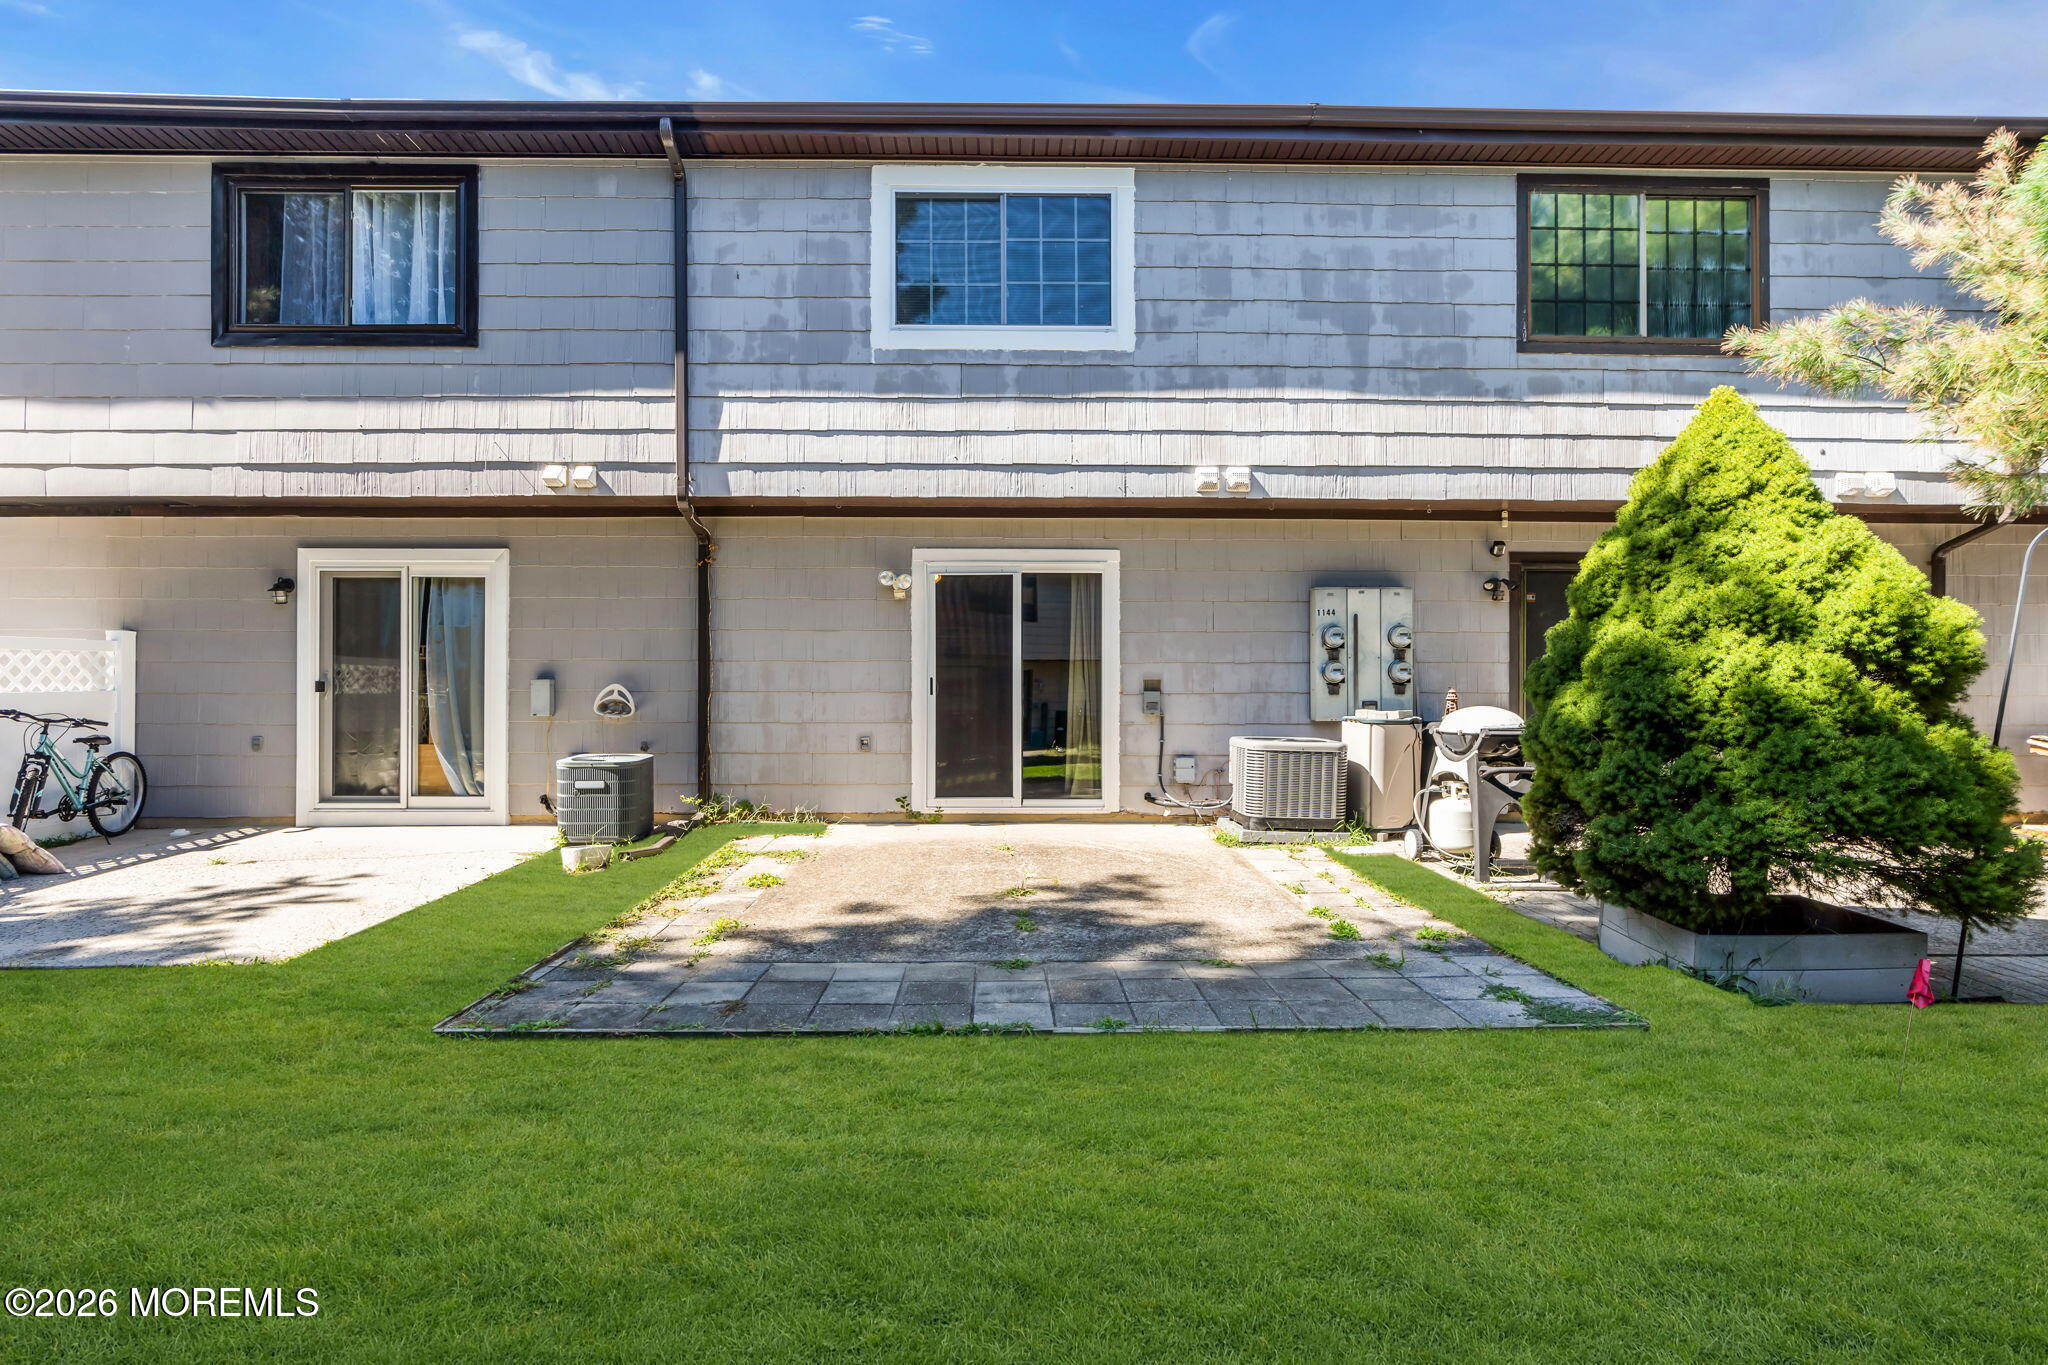
Rear of a gray two-story home with sliding doors, paved patio, lawn, and a large evergreen shrub.
Two-story Millbrook Manor residence with a central walkway, green lawn, and inset kitchen photo.
VIEW PHOTOS
$2,400/mo

1146 Sawmill Road

2 Beds 2 Baths 1,088 Sq.Ft.

Description

ANNUAL RENTAL in BRICK NJ with access to Brick Memorial Schools. 2 bedroom, 1.5 bath townhouse just off Lanes Mill Rd. On the first floor enjoy a bright airy living room, spacious eat-in kitchen as well as a half bath and access to the rear patio which opens up to common space. Full Sized WASHER/DRYER in unit and storage under the stairs! Upstairs find 2 spacious bedrooms with large closets, the full bathroom, linen closet and pull-down attic access for extra storage, if needed! Newer windows and slider door, updated half bath, new central AC installed this summer, freshly painted. Assigned parking for 1 car, plenty of visitor parking AND this community offers a pool! Mailbox nearby. Available for move-in Oct 1, 2026. Tenant pays gas, electric, water. sewer. NO pets, NO smokers/vapers.

Share Property

Location

1146 Sawmill Road, Brick, NJ 08724

Status

For Lease
Alexis Fraistat

Alexis Fraistat

TITLE

REALTOR®

Property Amenities

Interior
Total Bedrooms: 2
Half Bathrooms: 1
Full Bathrooms: 1
Other Interior Features Attic
Area & Lot
Total area 1,088 Sq.Ft.
Living area 1,088 Sq.Ft.
MLS® ID 22629415
Year Built 1988
Type Townhouse
Status For Lease
Exterior
Stories 2
Pool Common
Air conditioning Central Air
Heat type Forced Air
Water Source Public
Sewer Public Sewer
Other Exterior Features Lighting
Parking Open, None, Assigned, Guest
Finance
Lease Price $2,400/mo
Gray-sided row home with a central entry, trimmed shrubs, and a walkway across the lawn.

Schedule a Showing

I would love to show you my beautiful property. Please select your preferred date and time below. I will be in touch shortly to confirm your appointment.

Schedule a Showing

I would love to show you my beautiful property. Please select your preferred date and time below. I will be in touch shortly to confirm your appointment.

Thank you for your interest in 1146 Sawmill Road, Brick, NJ 08724. We are reviewing your request and will be in touch shortly!

Let's Get It Done Together

I’m Alexis Fraistat – a single mom, a hustler, and a Realtor® who gets things DONE. From negotiating the best deals to guiding you through inspections, paperwork, and everything in between, I’m in it with you.