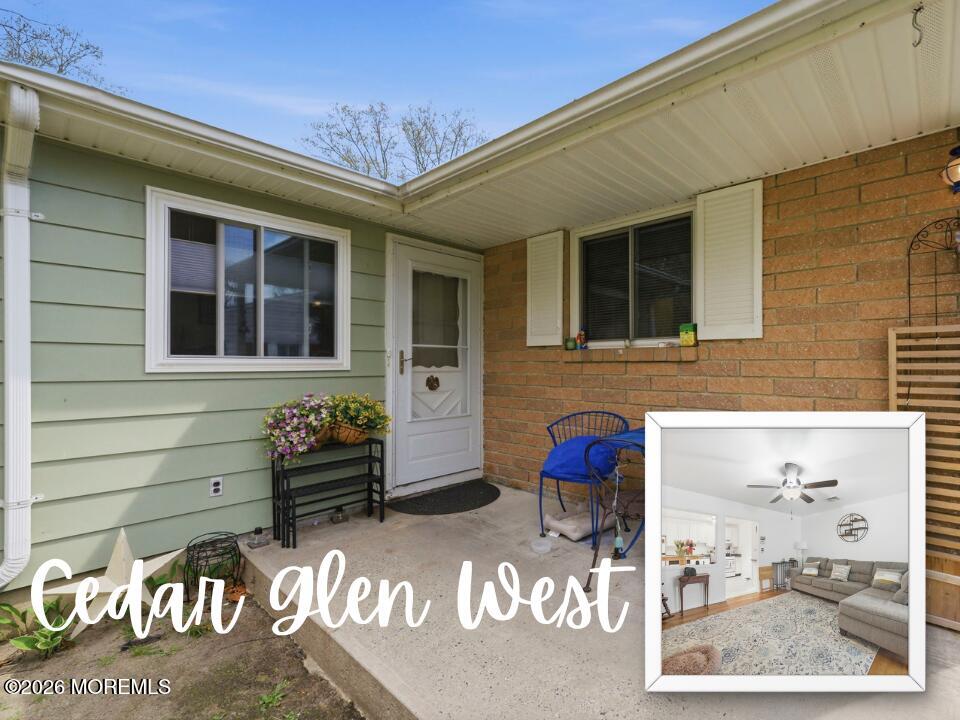

Covered patio with pale green siding, brick wall, flower planters, and blue chairs.
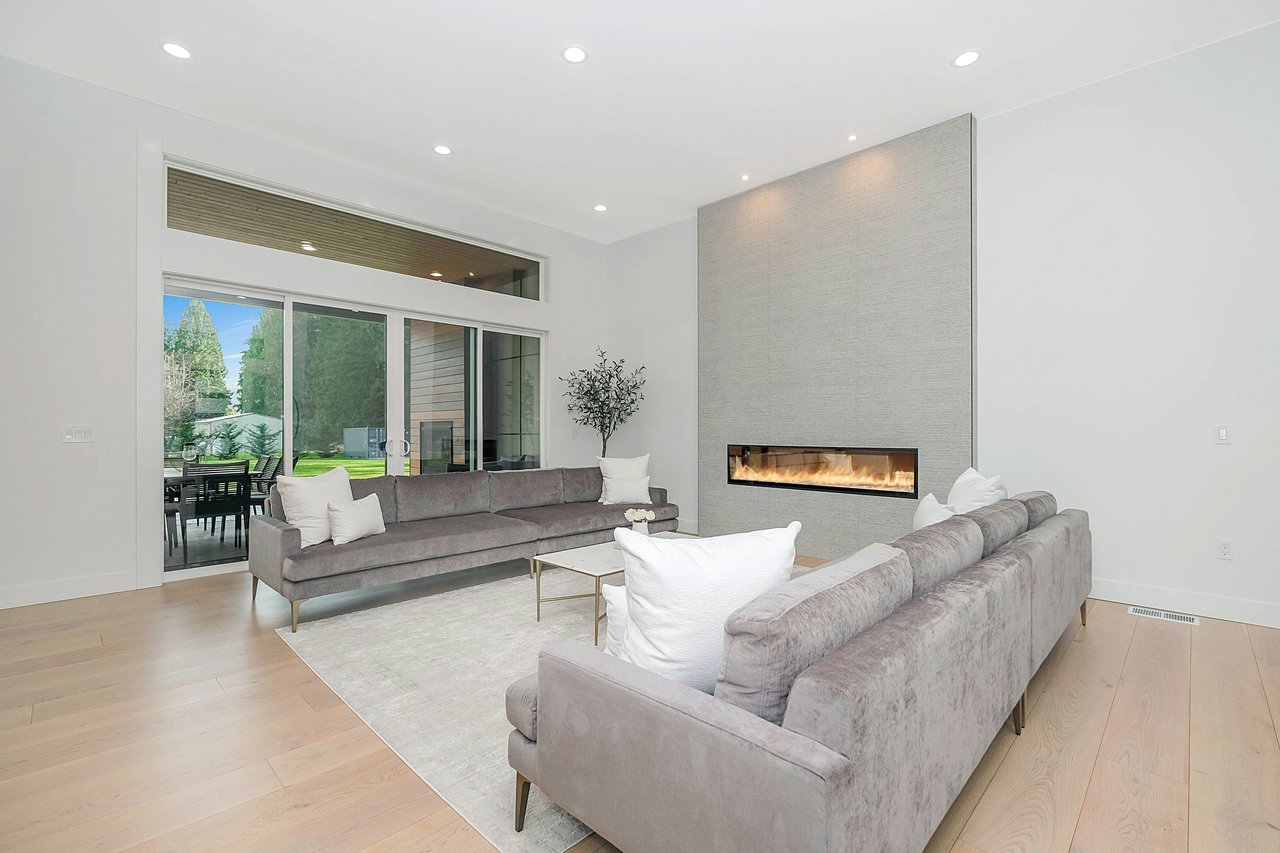
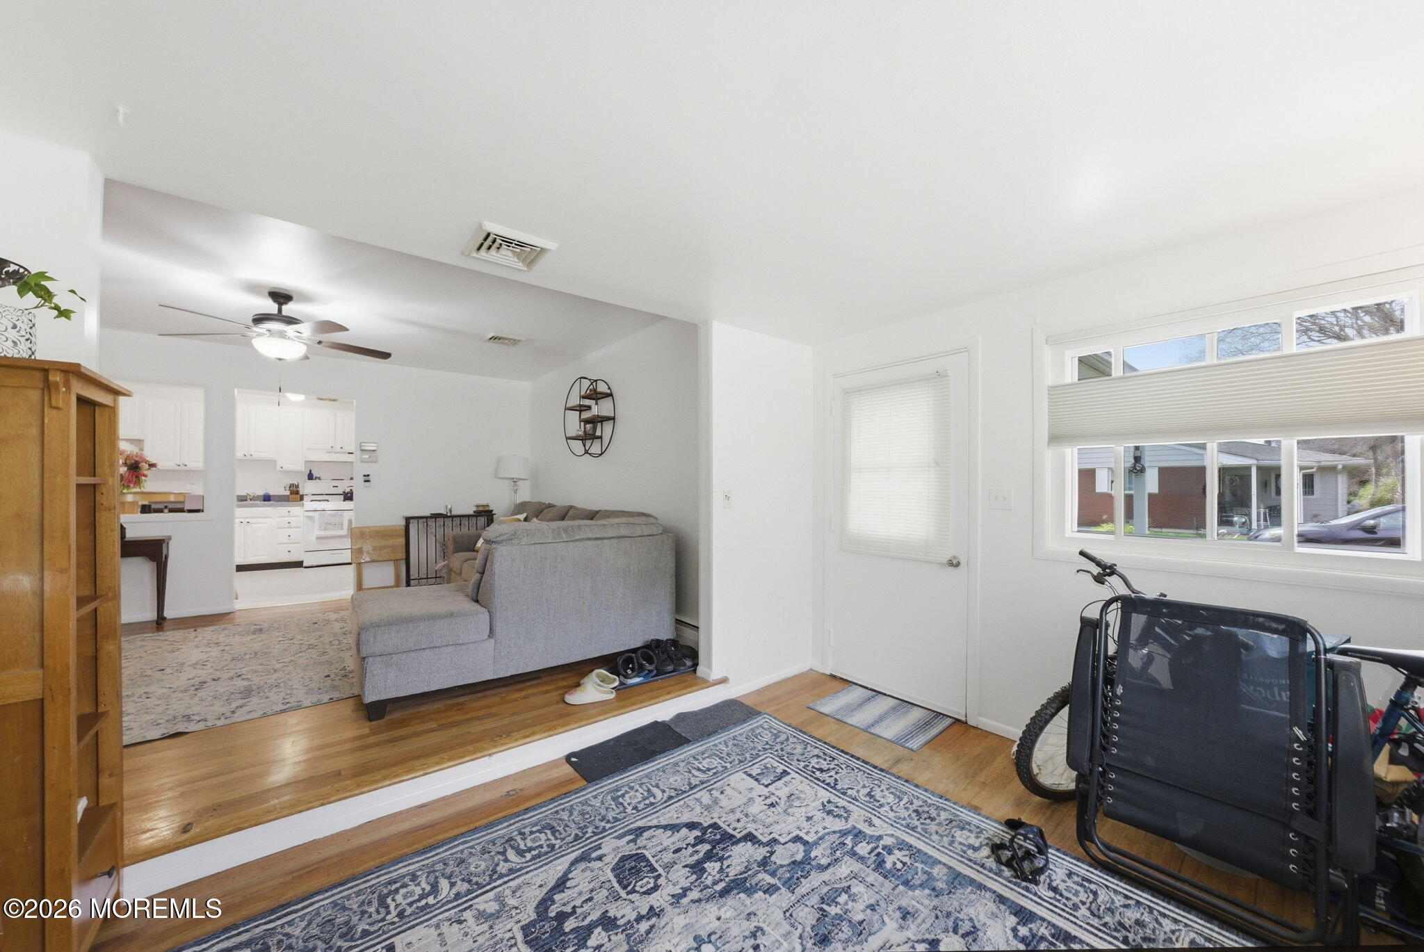
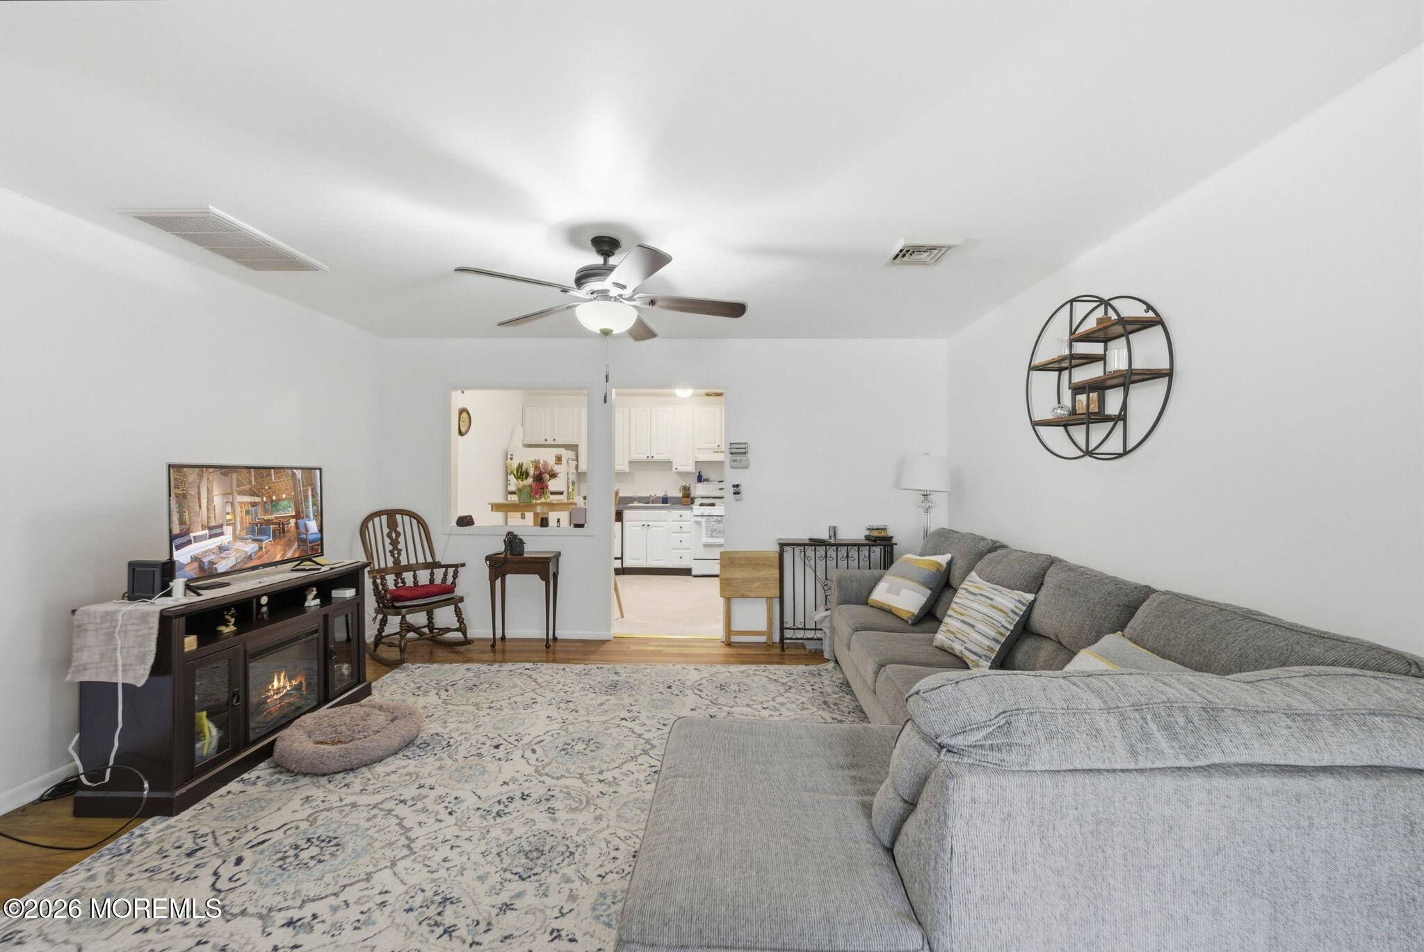
Living room with a gray sectional, hardwood floors, patterned rugs, and an open view of the kitchen.
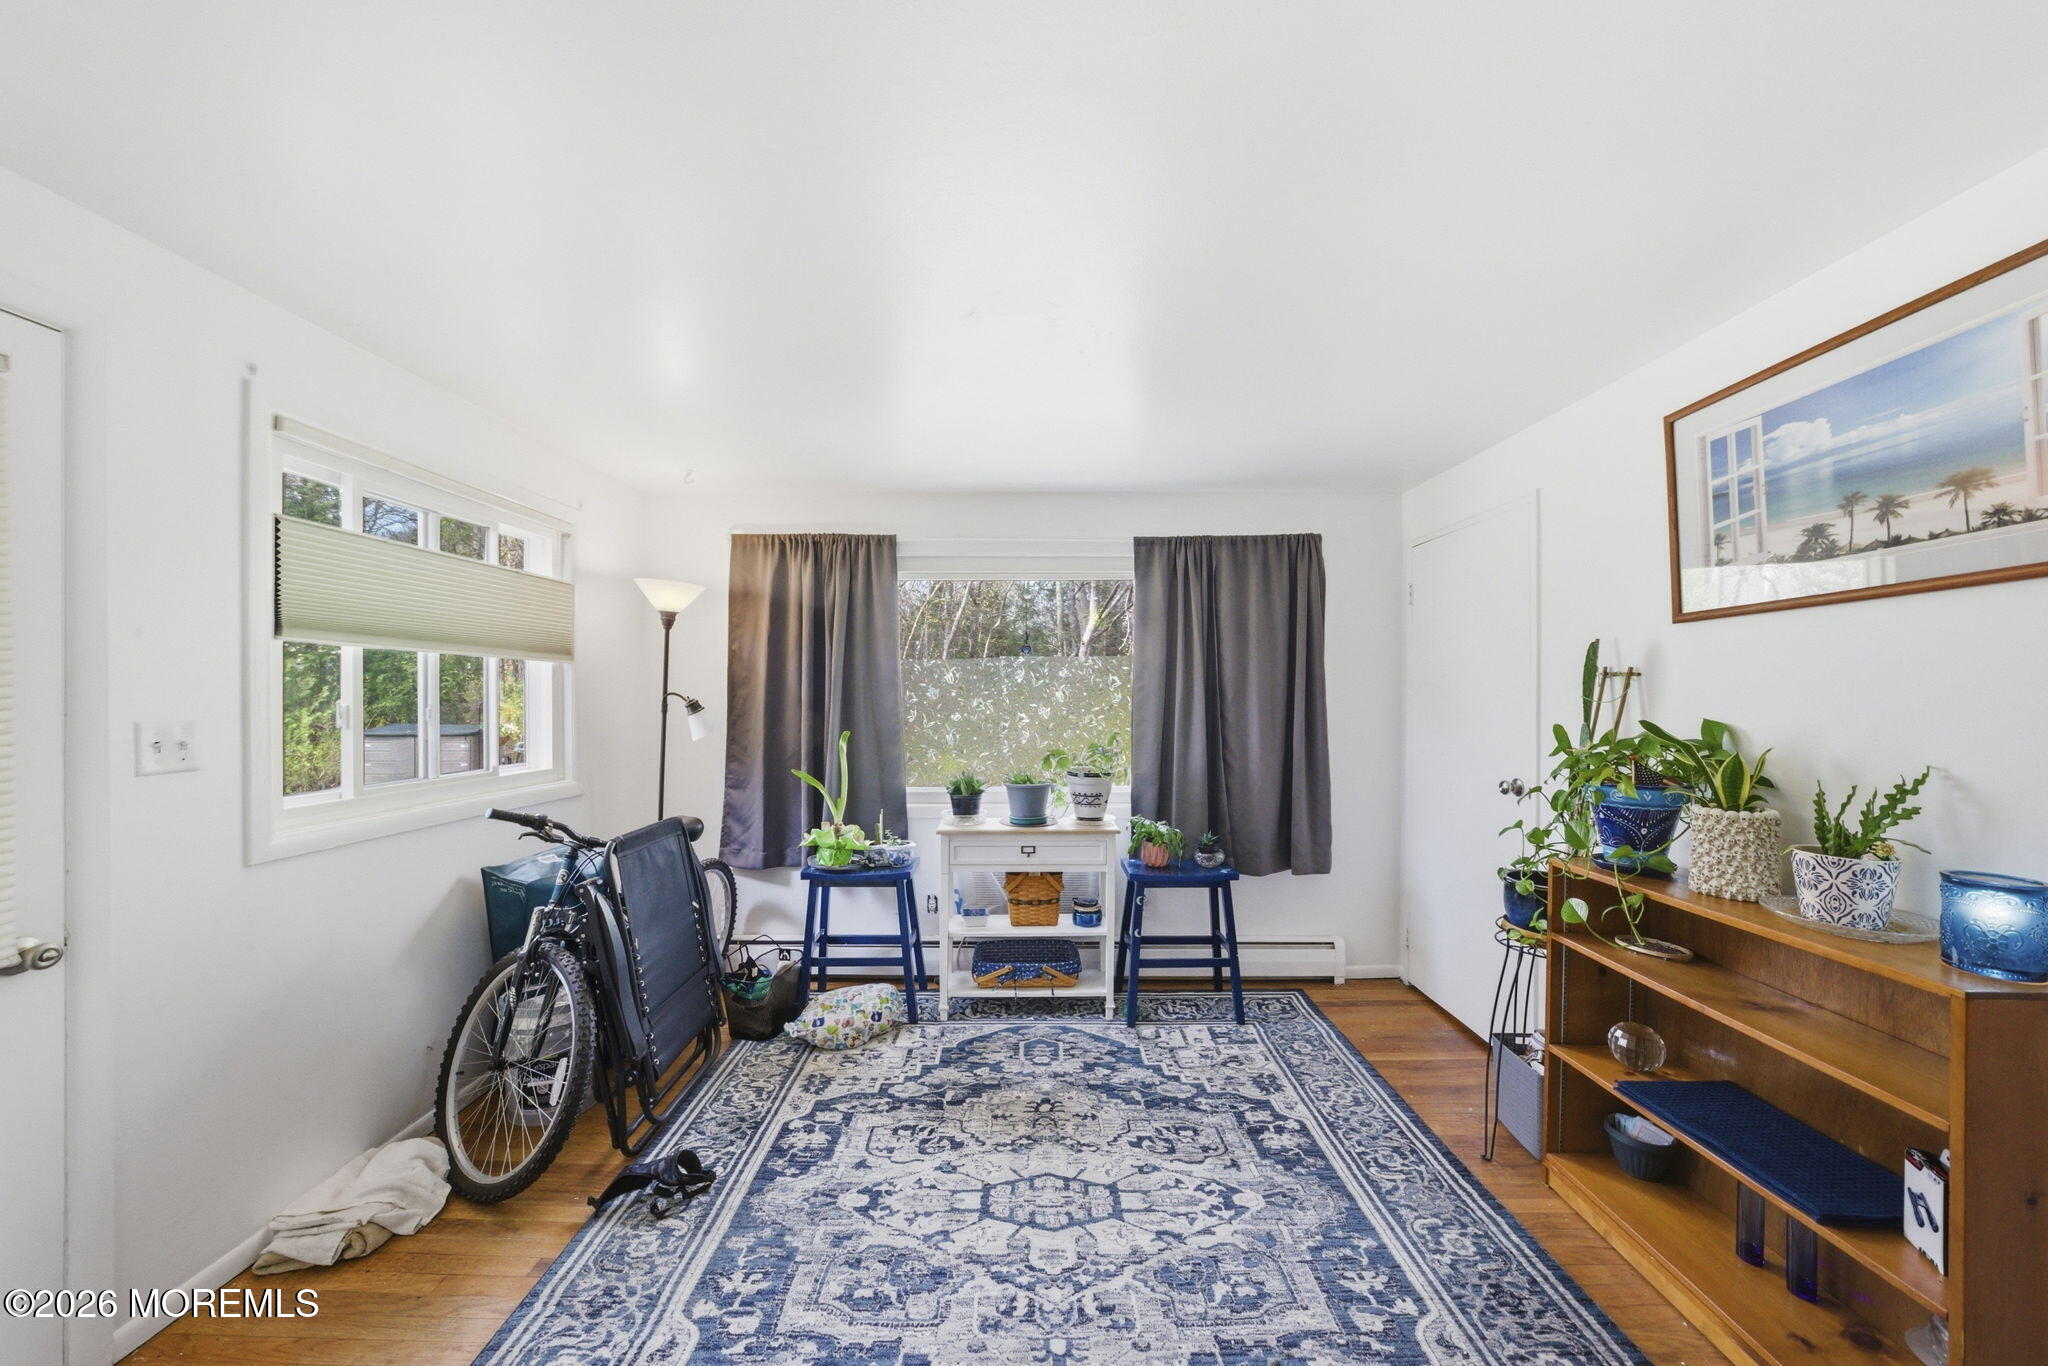
Bright room with a patterned blue rug, bicycle, curtained windows, and potted plants.
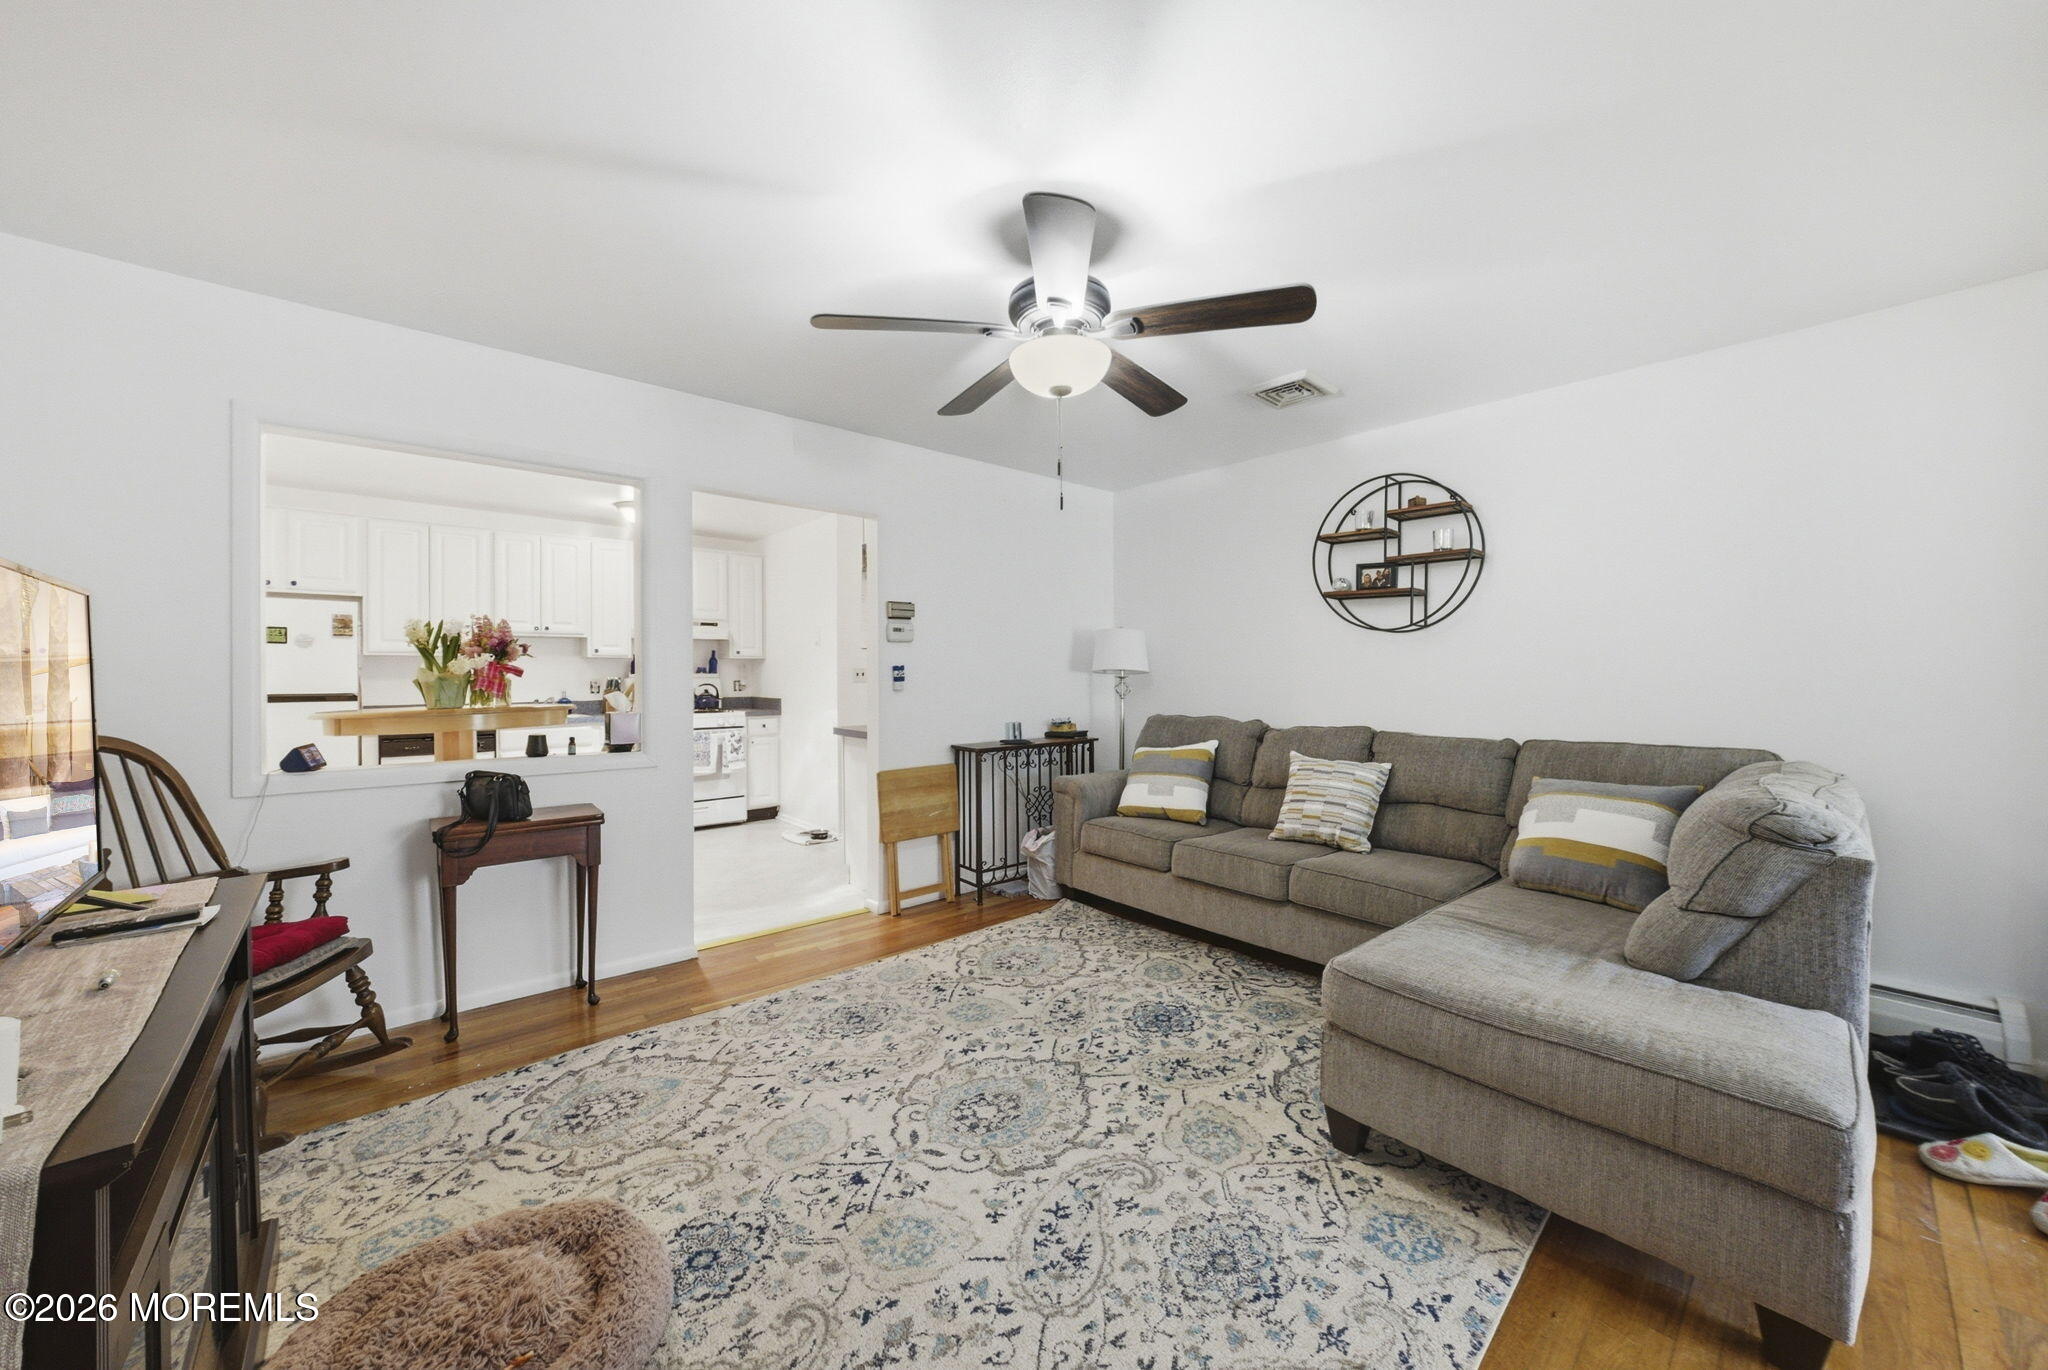
Living room with a gray sectional, patterned rug, hardwood floors, and an open view into the kitchen.
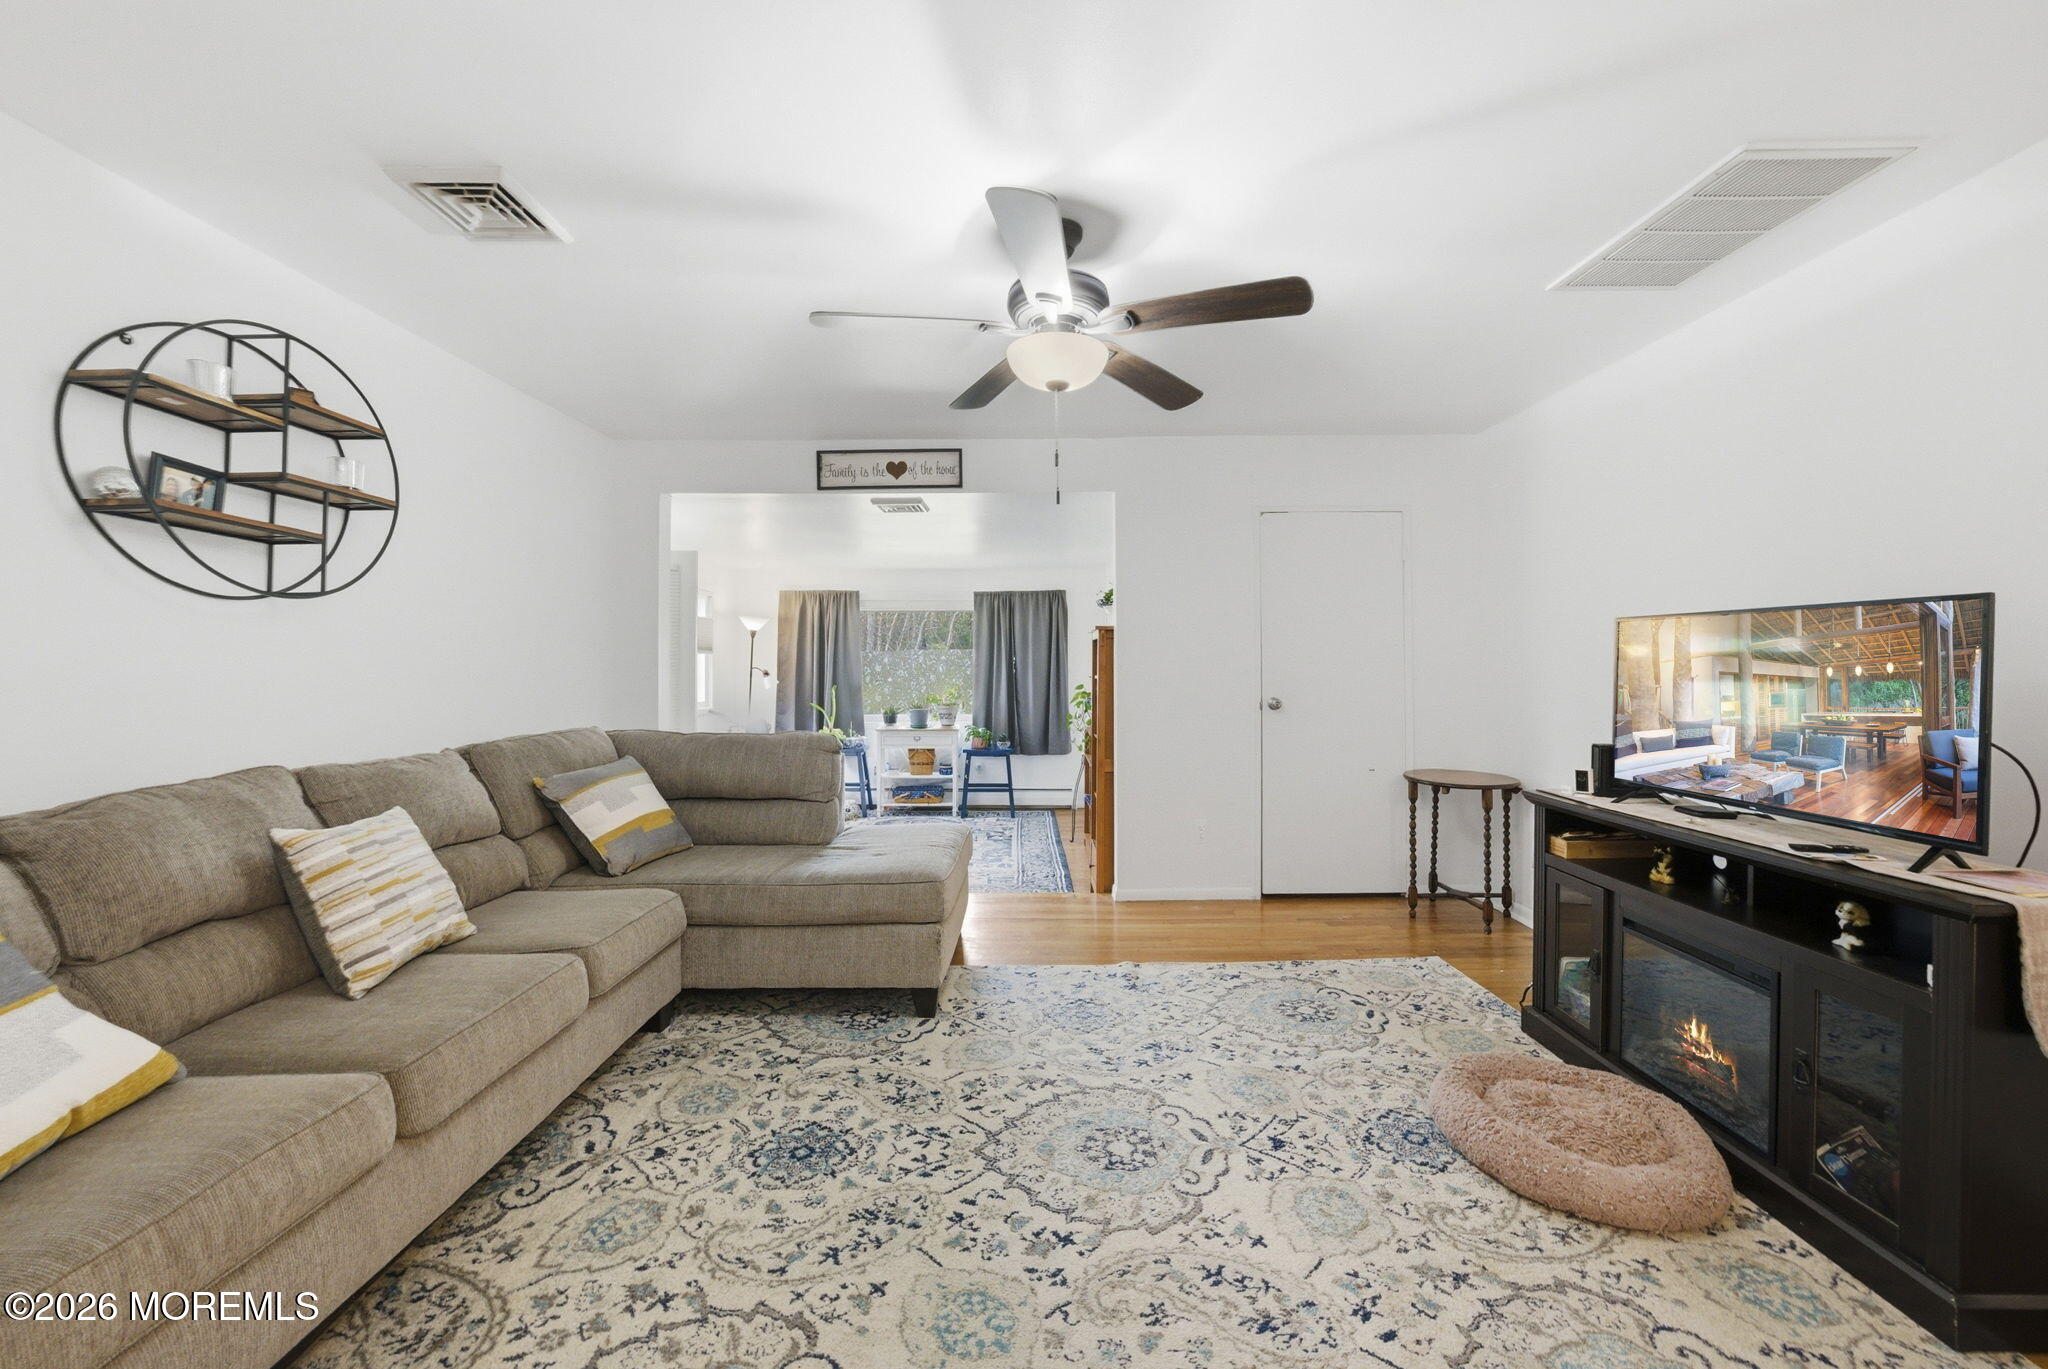
Living room with a gray sectional, patterned rug, ceiling fan, and media console with an electric fireplace.
Furnished living room with a beige sectional, patterned rug, and TV above an electric fireplace console.
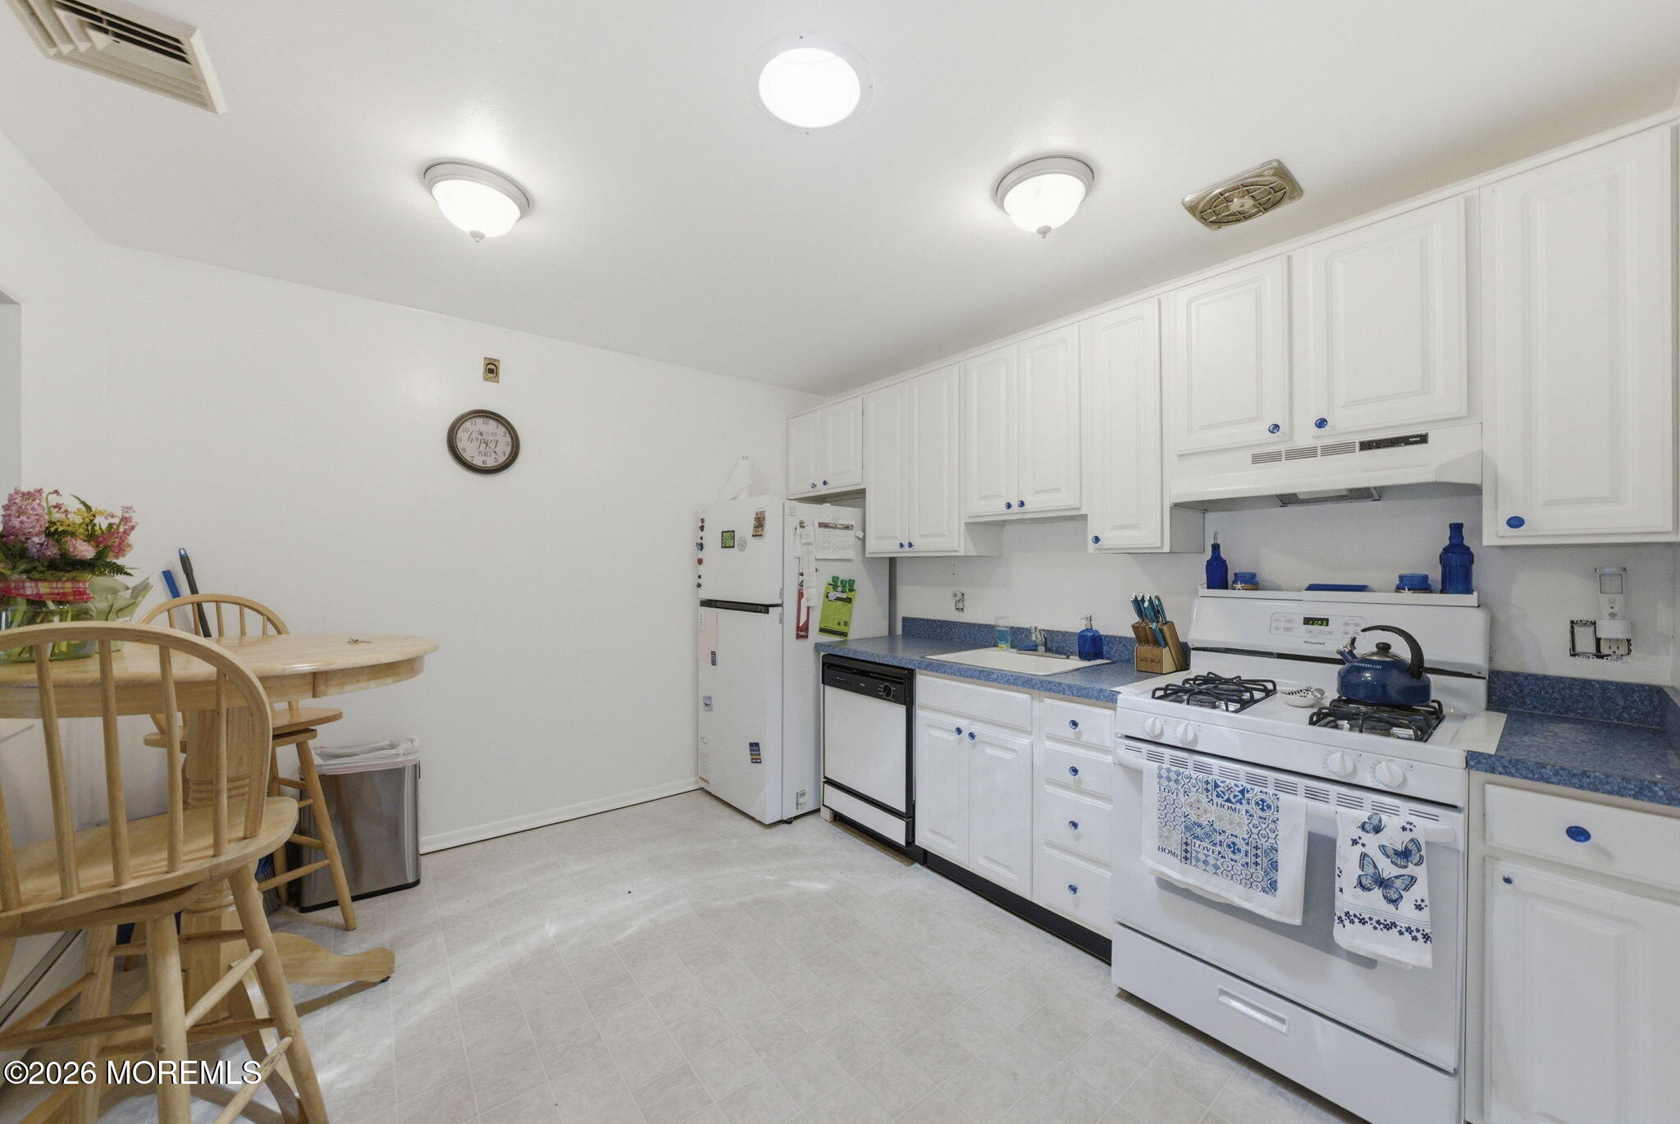
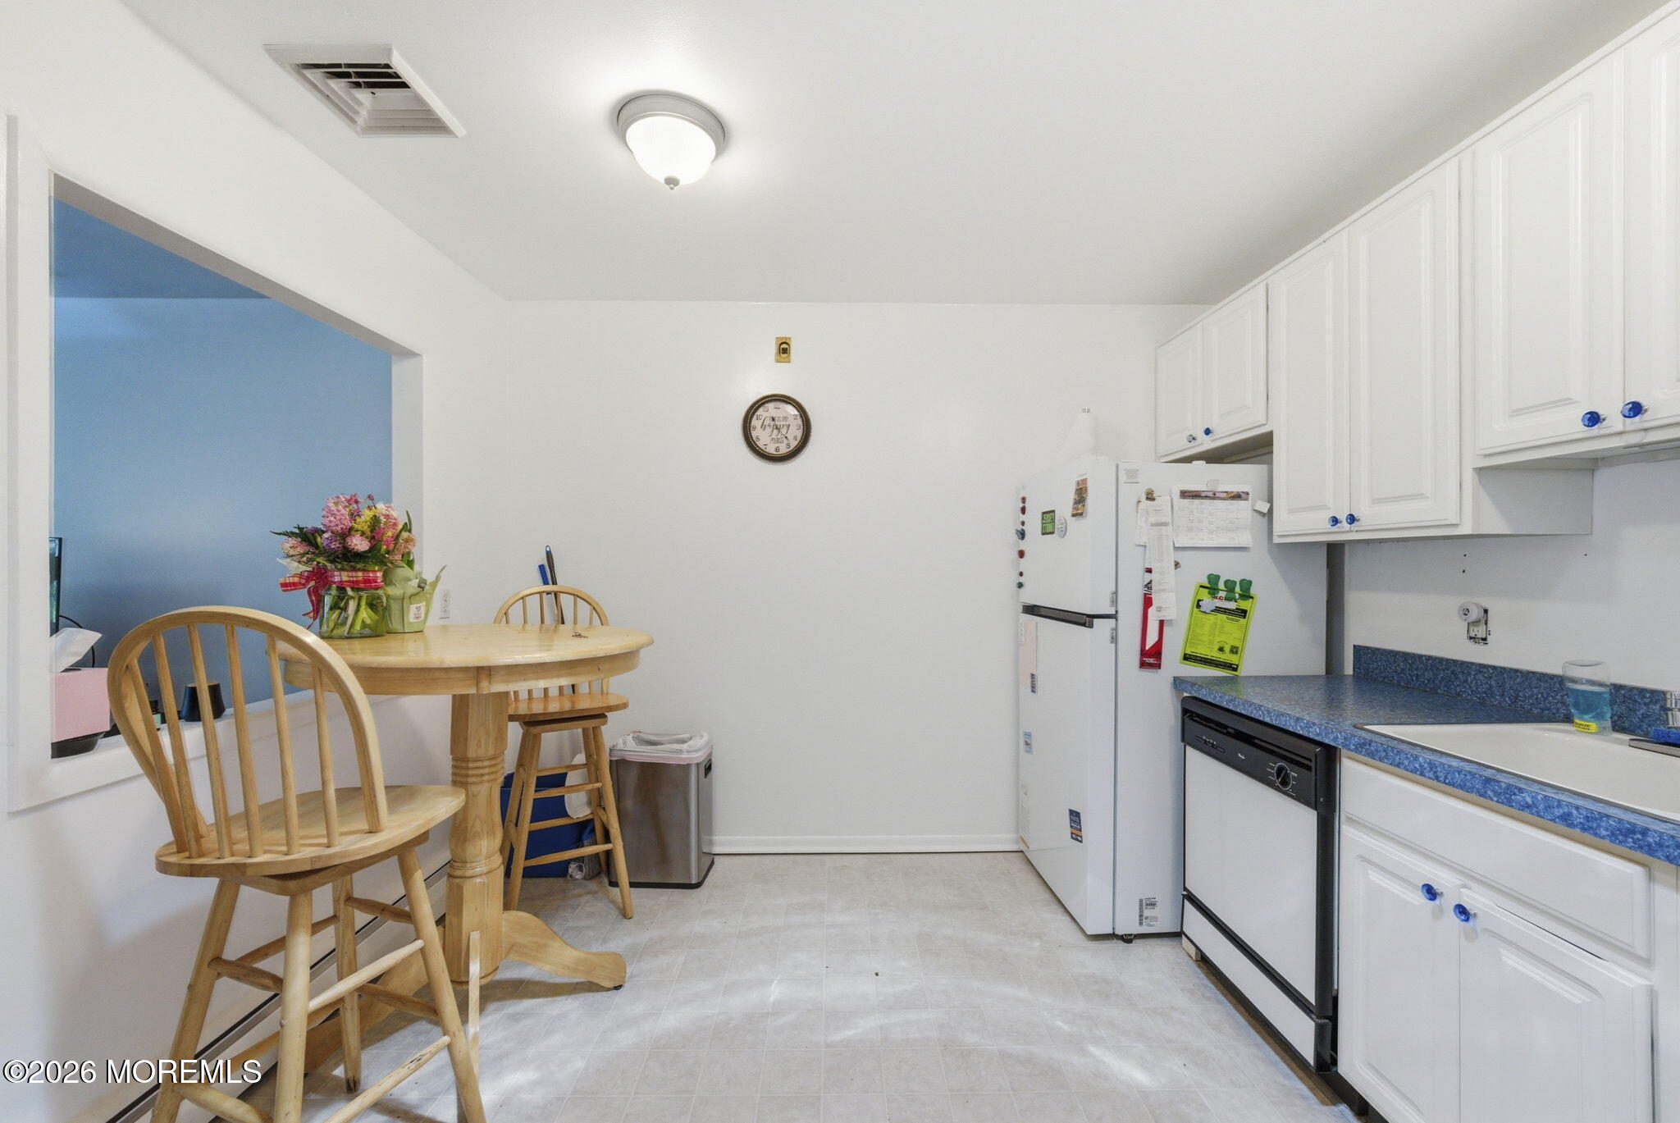
Kitchen with white cabinets, blue countertops, and a small wooden dining nook.
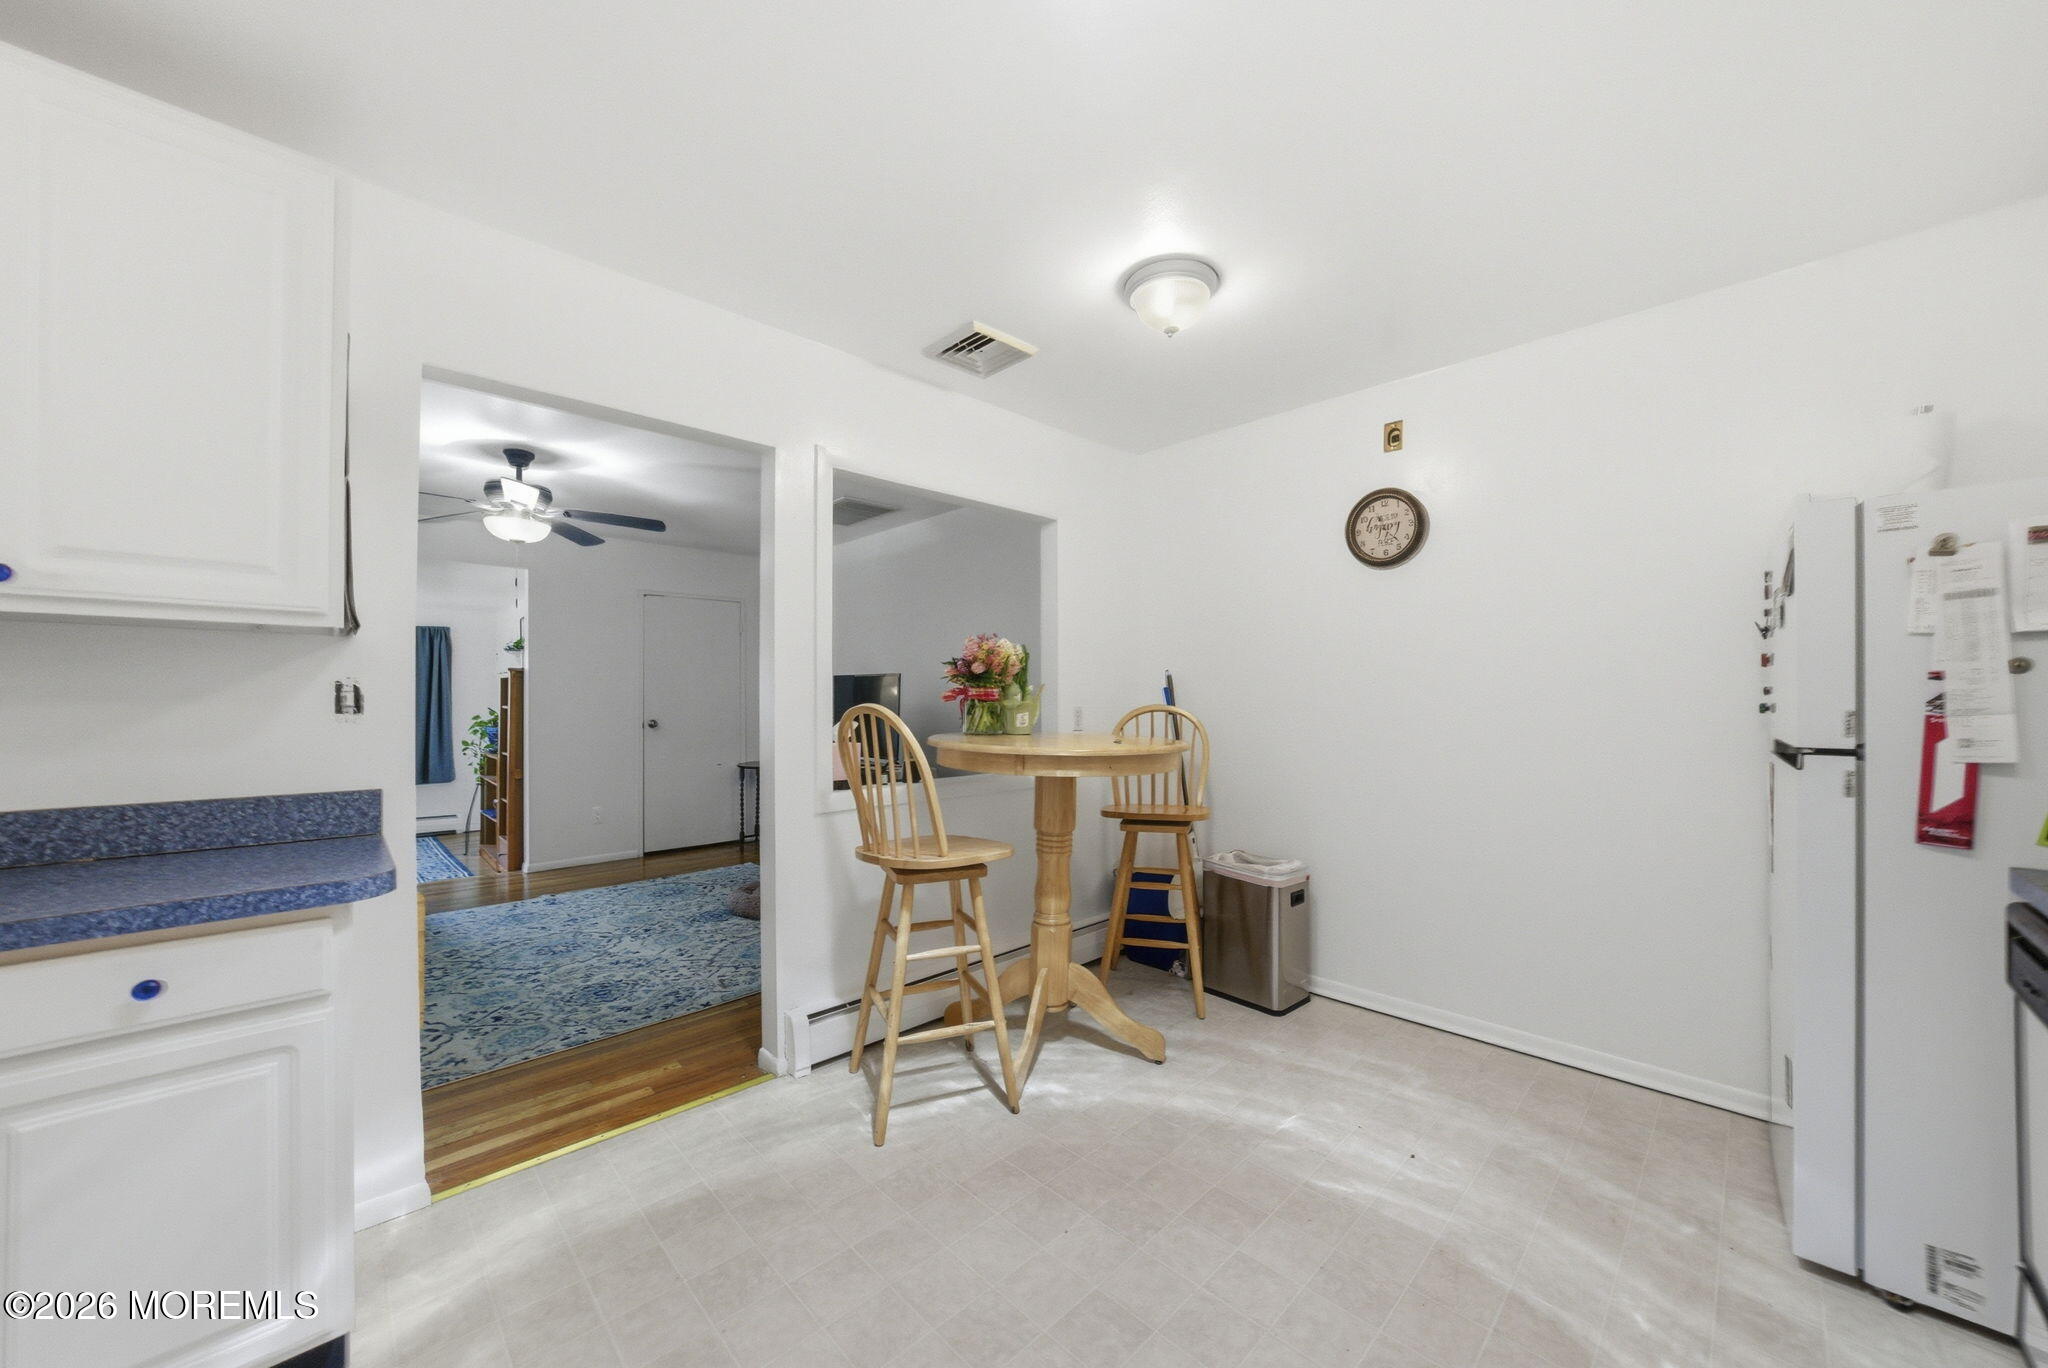
Kitchen with a round wooden table and chairs beside an open doorway to a blue-rugged living area.
Kitchen with white cabinets and blue countertops beside a wooden dining table with flowers.
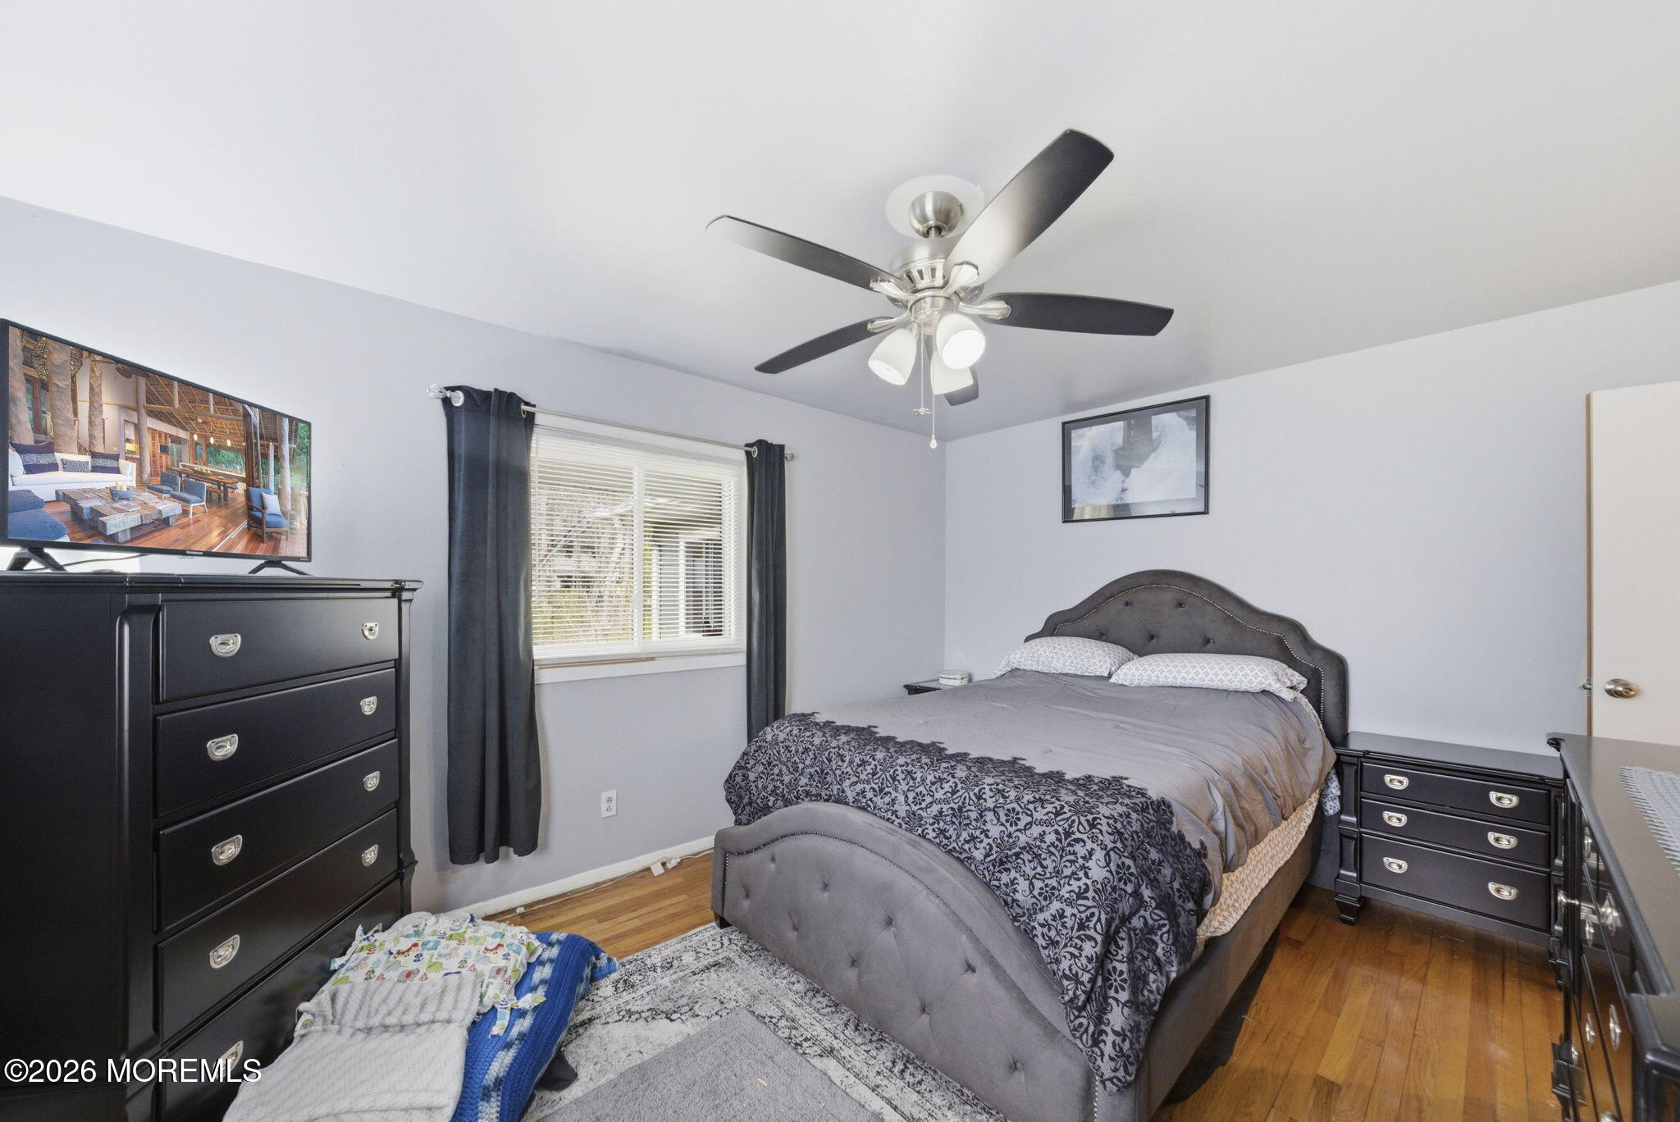
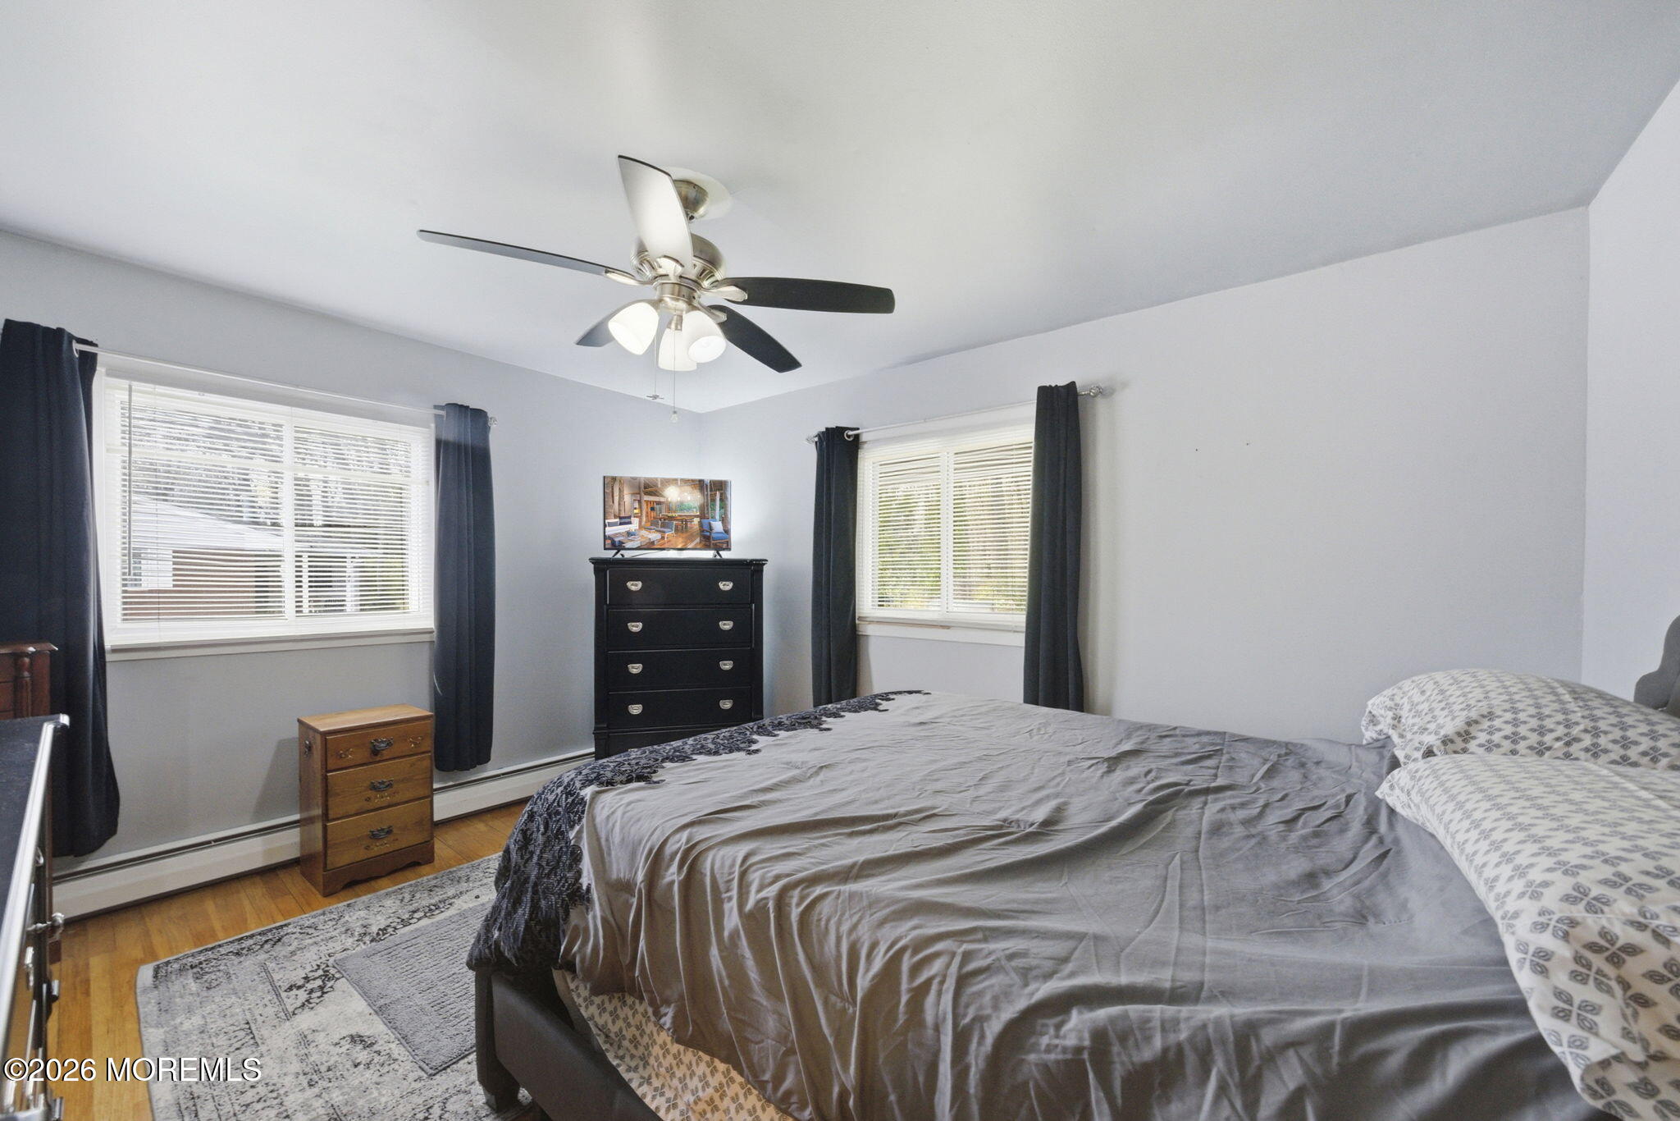
Furnished bedroom with a gray upholstered bed, dark dressers, ceiling fan, and hardwood flooring.
Furnished bedroom with a large gray-covered bed, two curtained windows, and a ceiling fan.
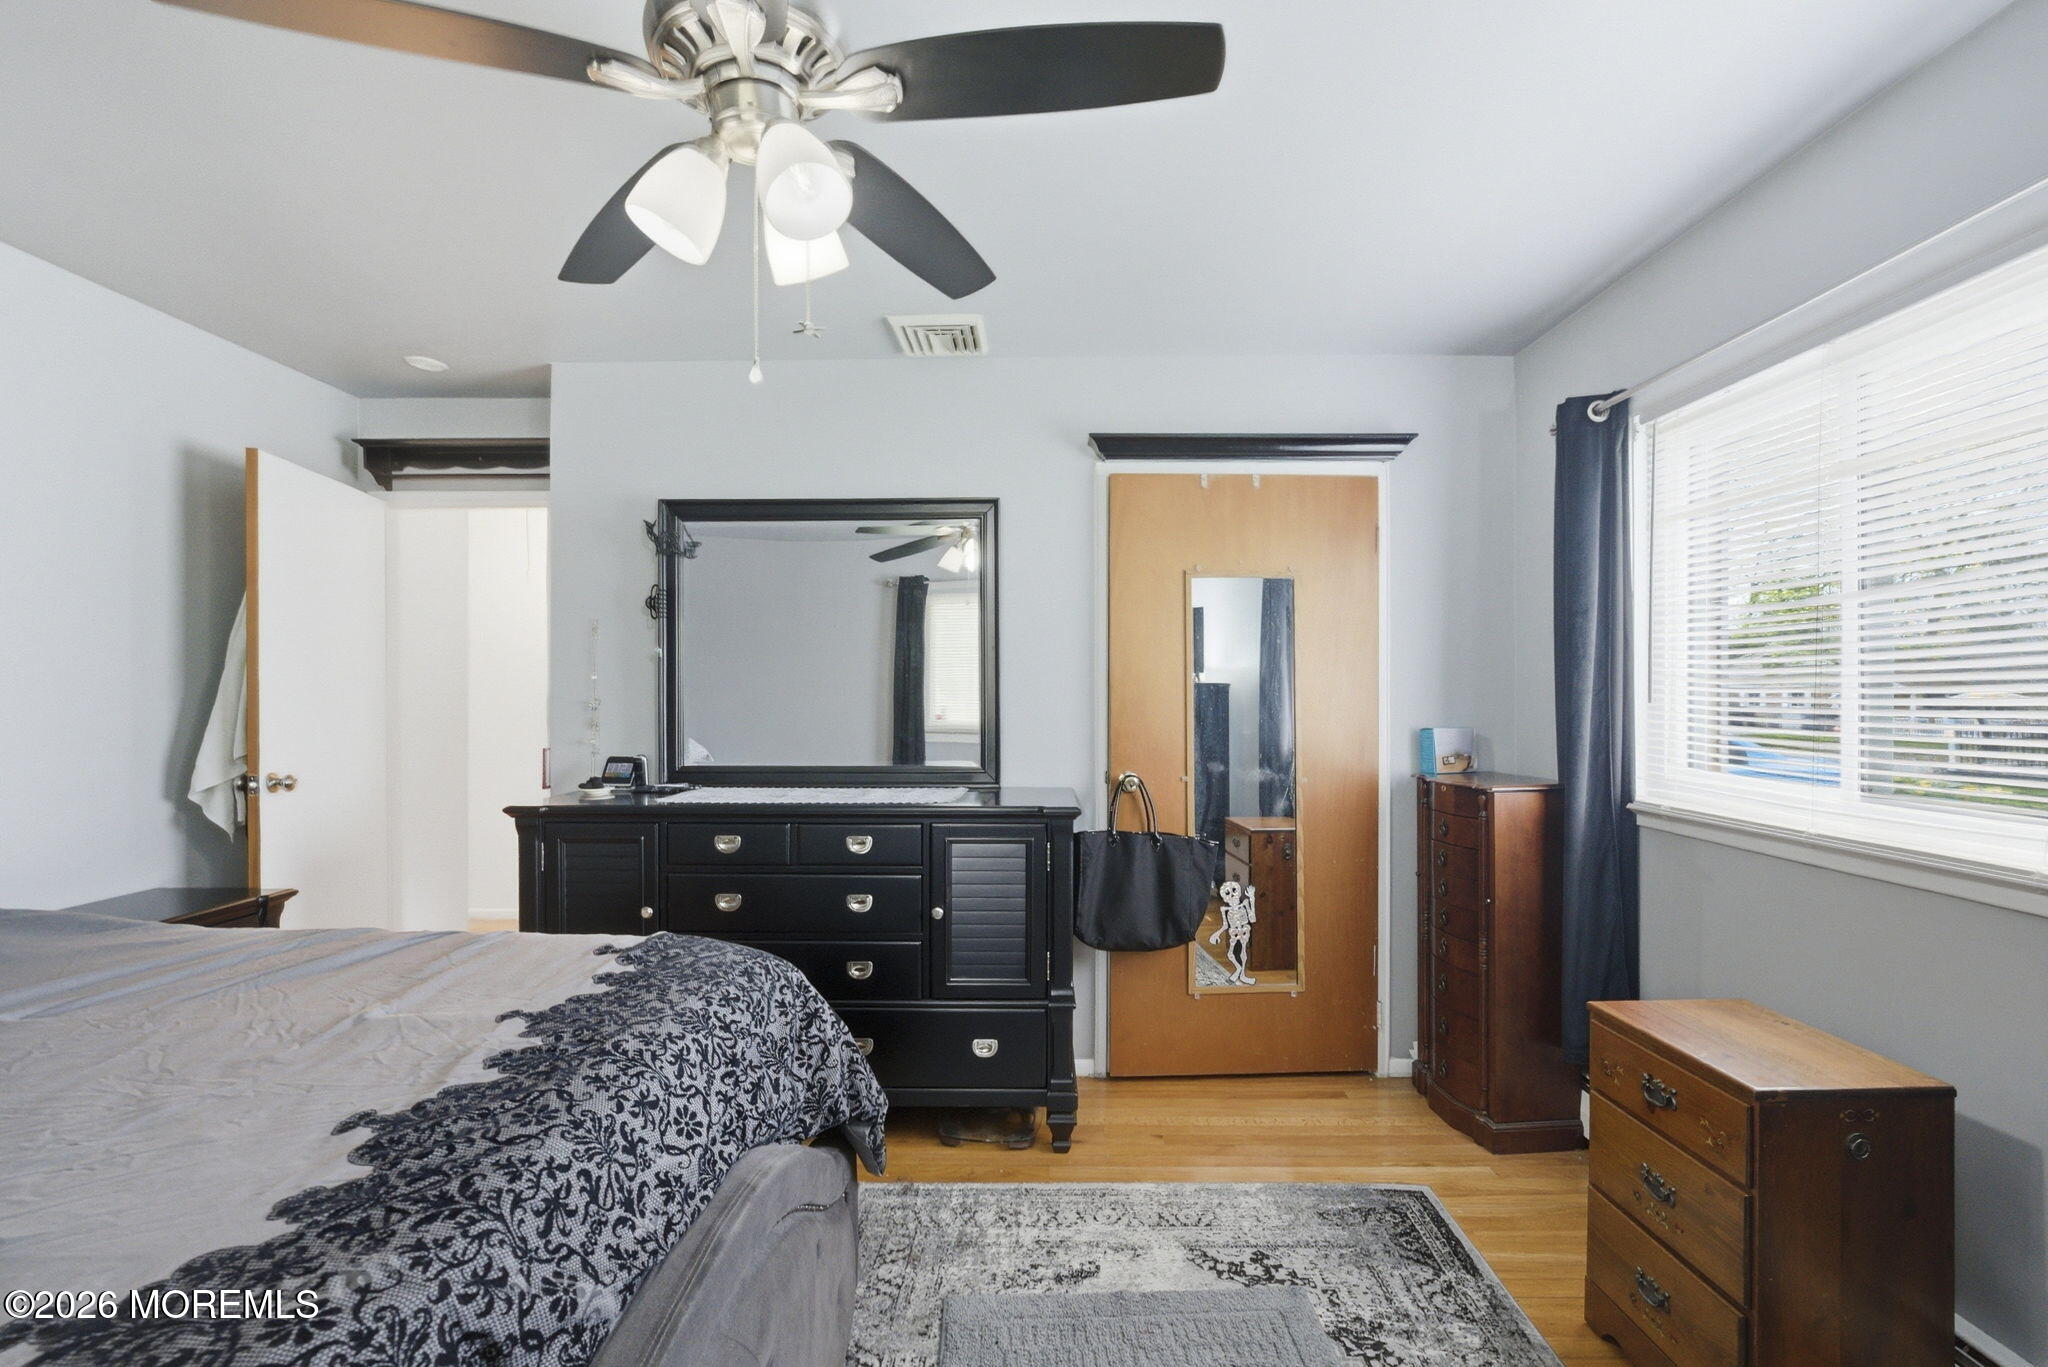
Furnished bedroom with a large black dresser and mirror, wood floors, and a wide window with blinds.
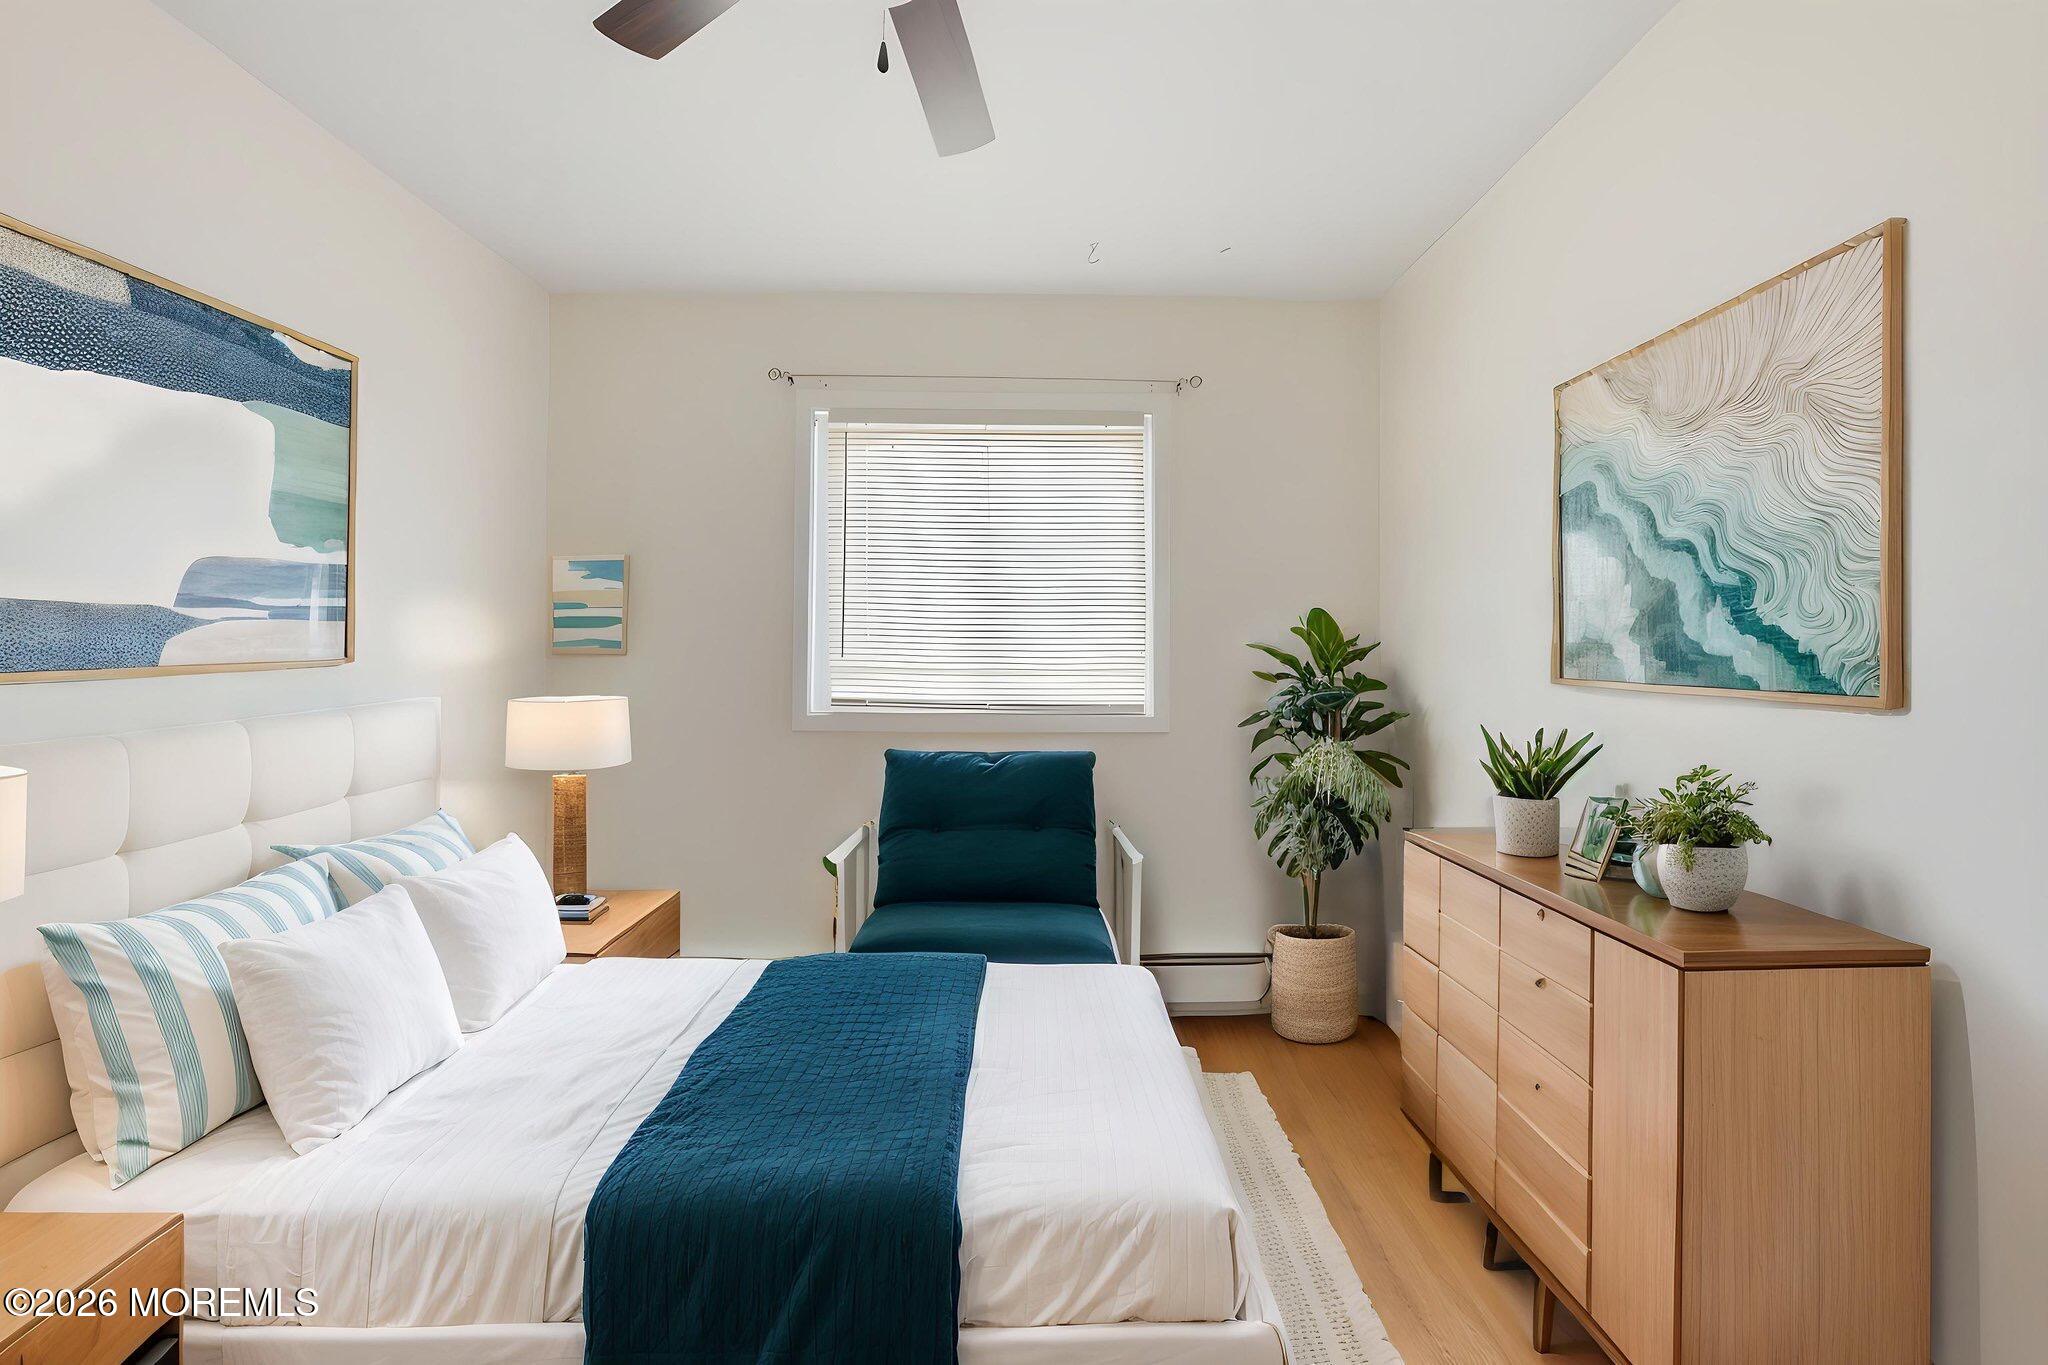
Staged bedroom with a white bed, deep teal throw, teal chair, and light wood dresser.
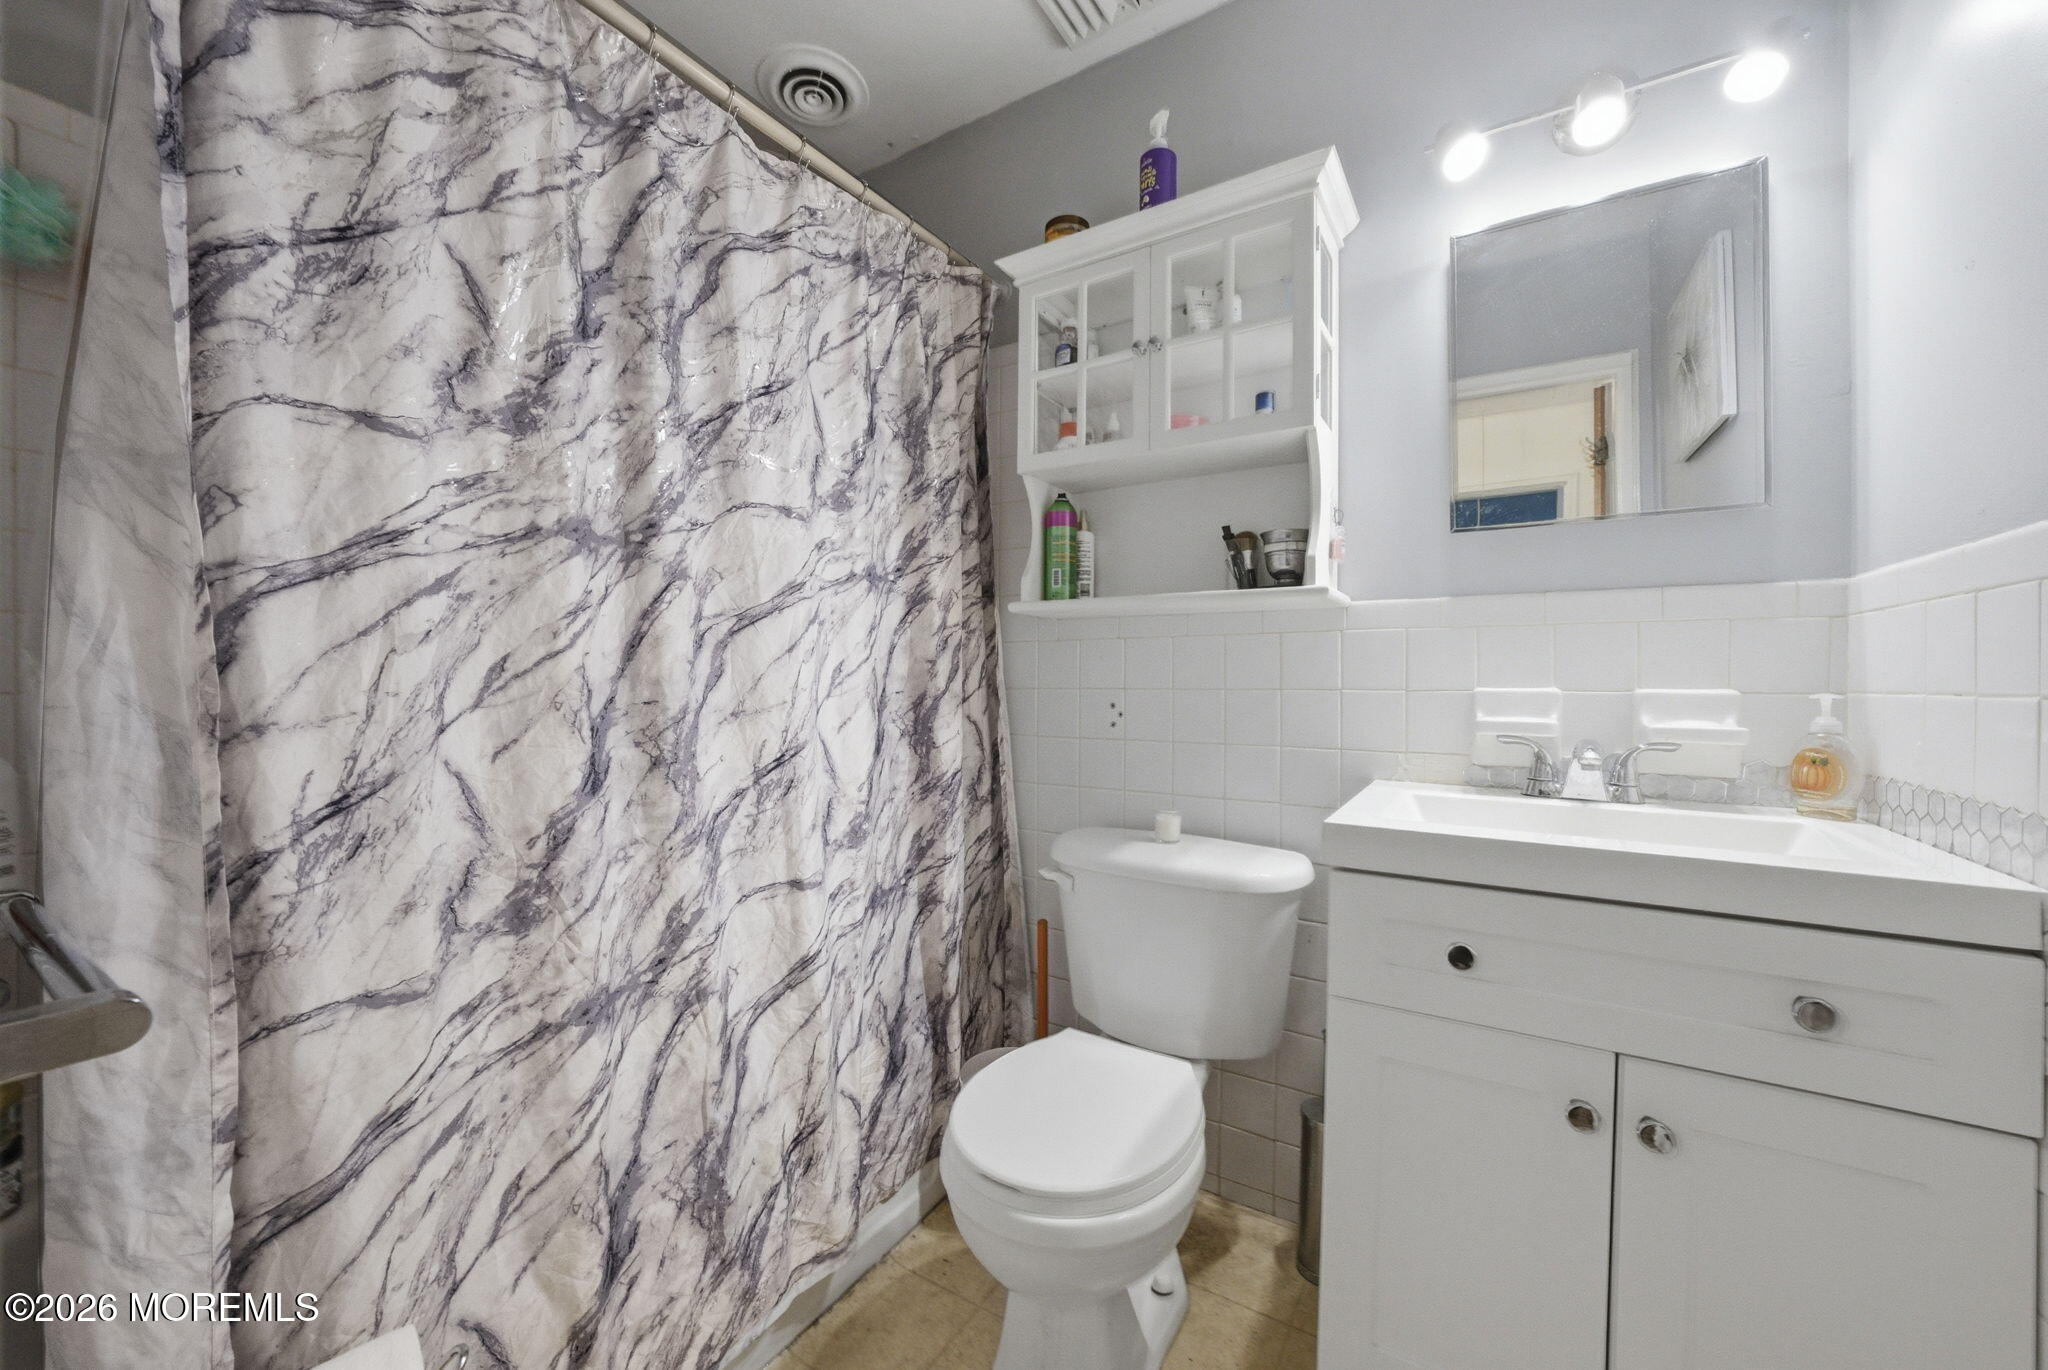
Bathroom with a white vanity, toilet, and marble-pattern shower curtain.
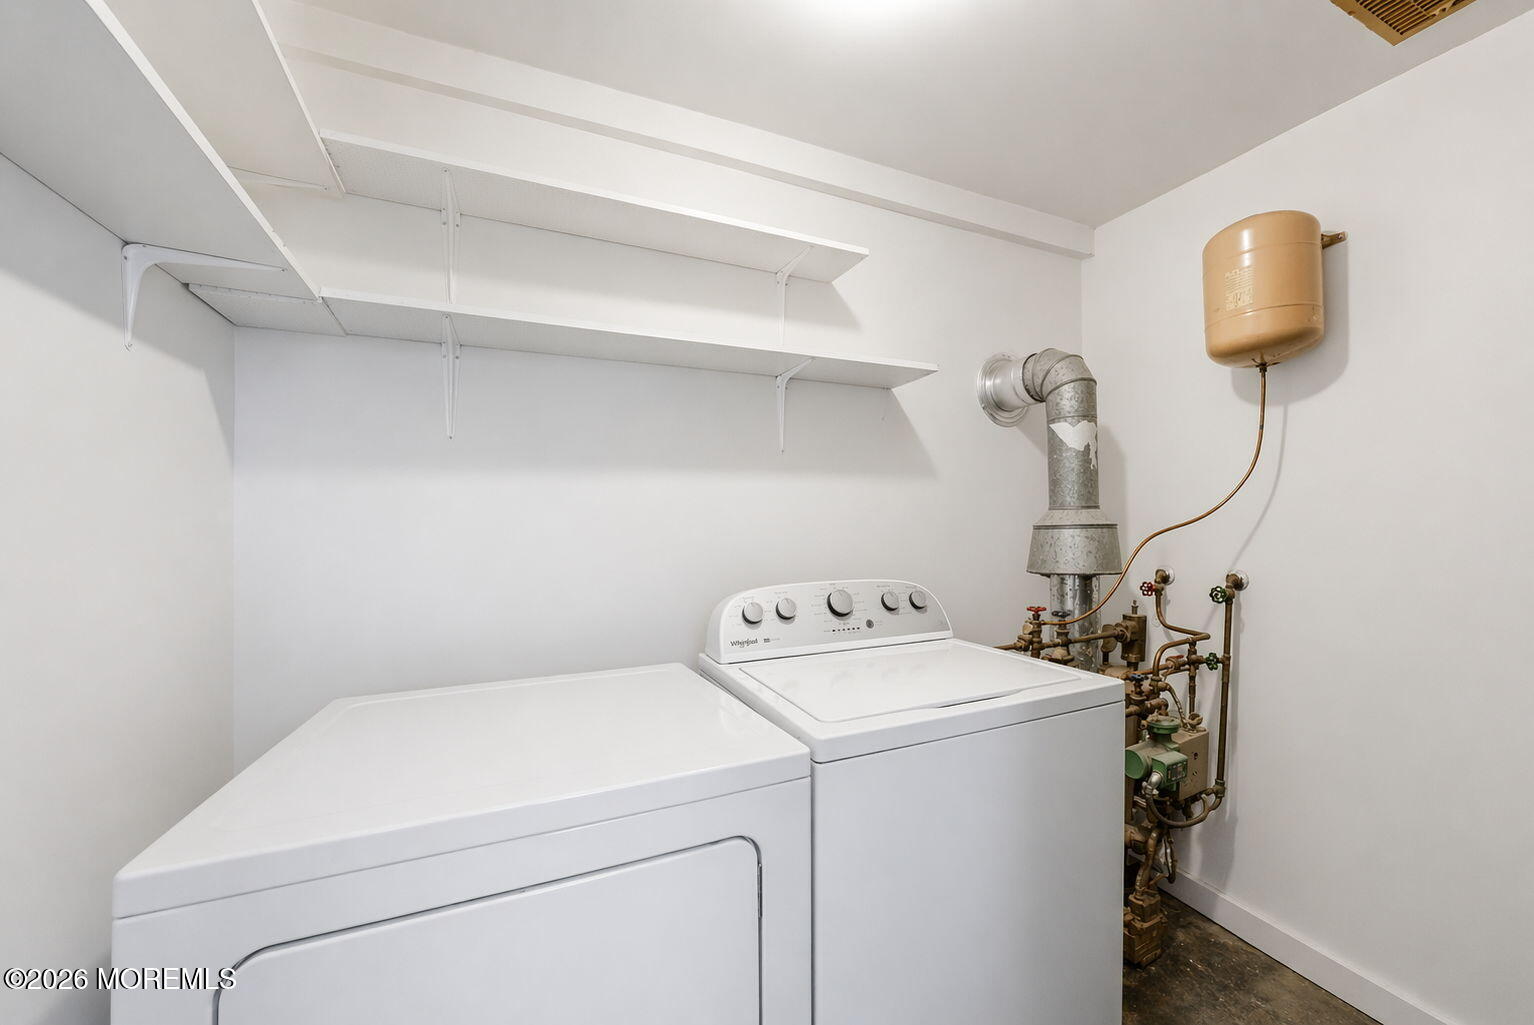
Laundry room with white washer and dryer beneath wall-mounted shelves.
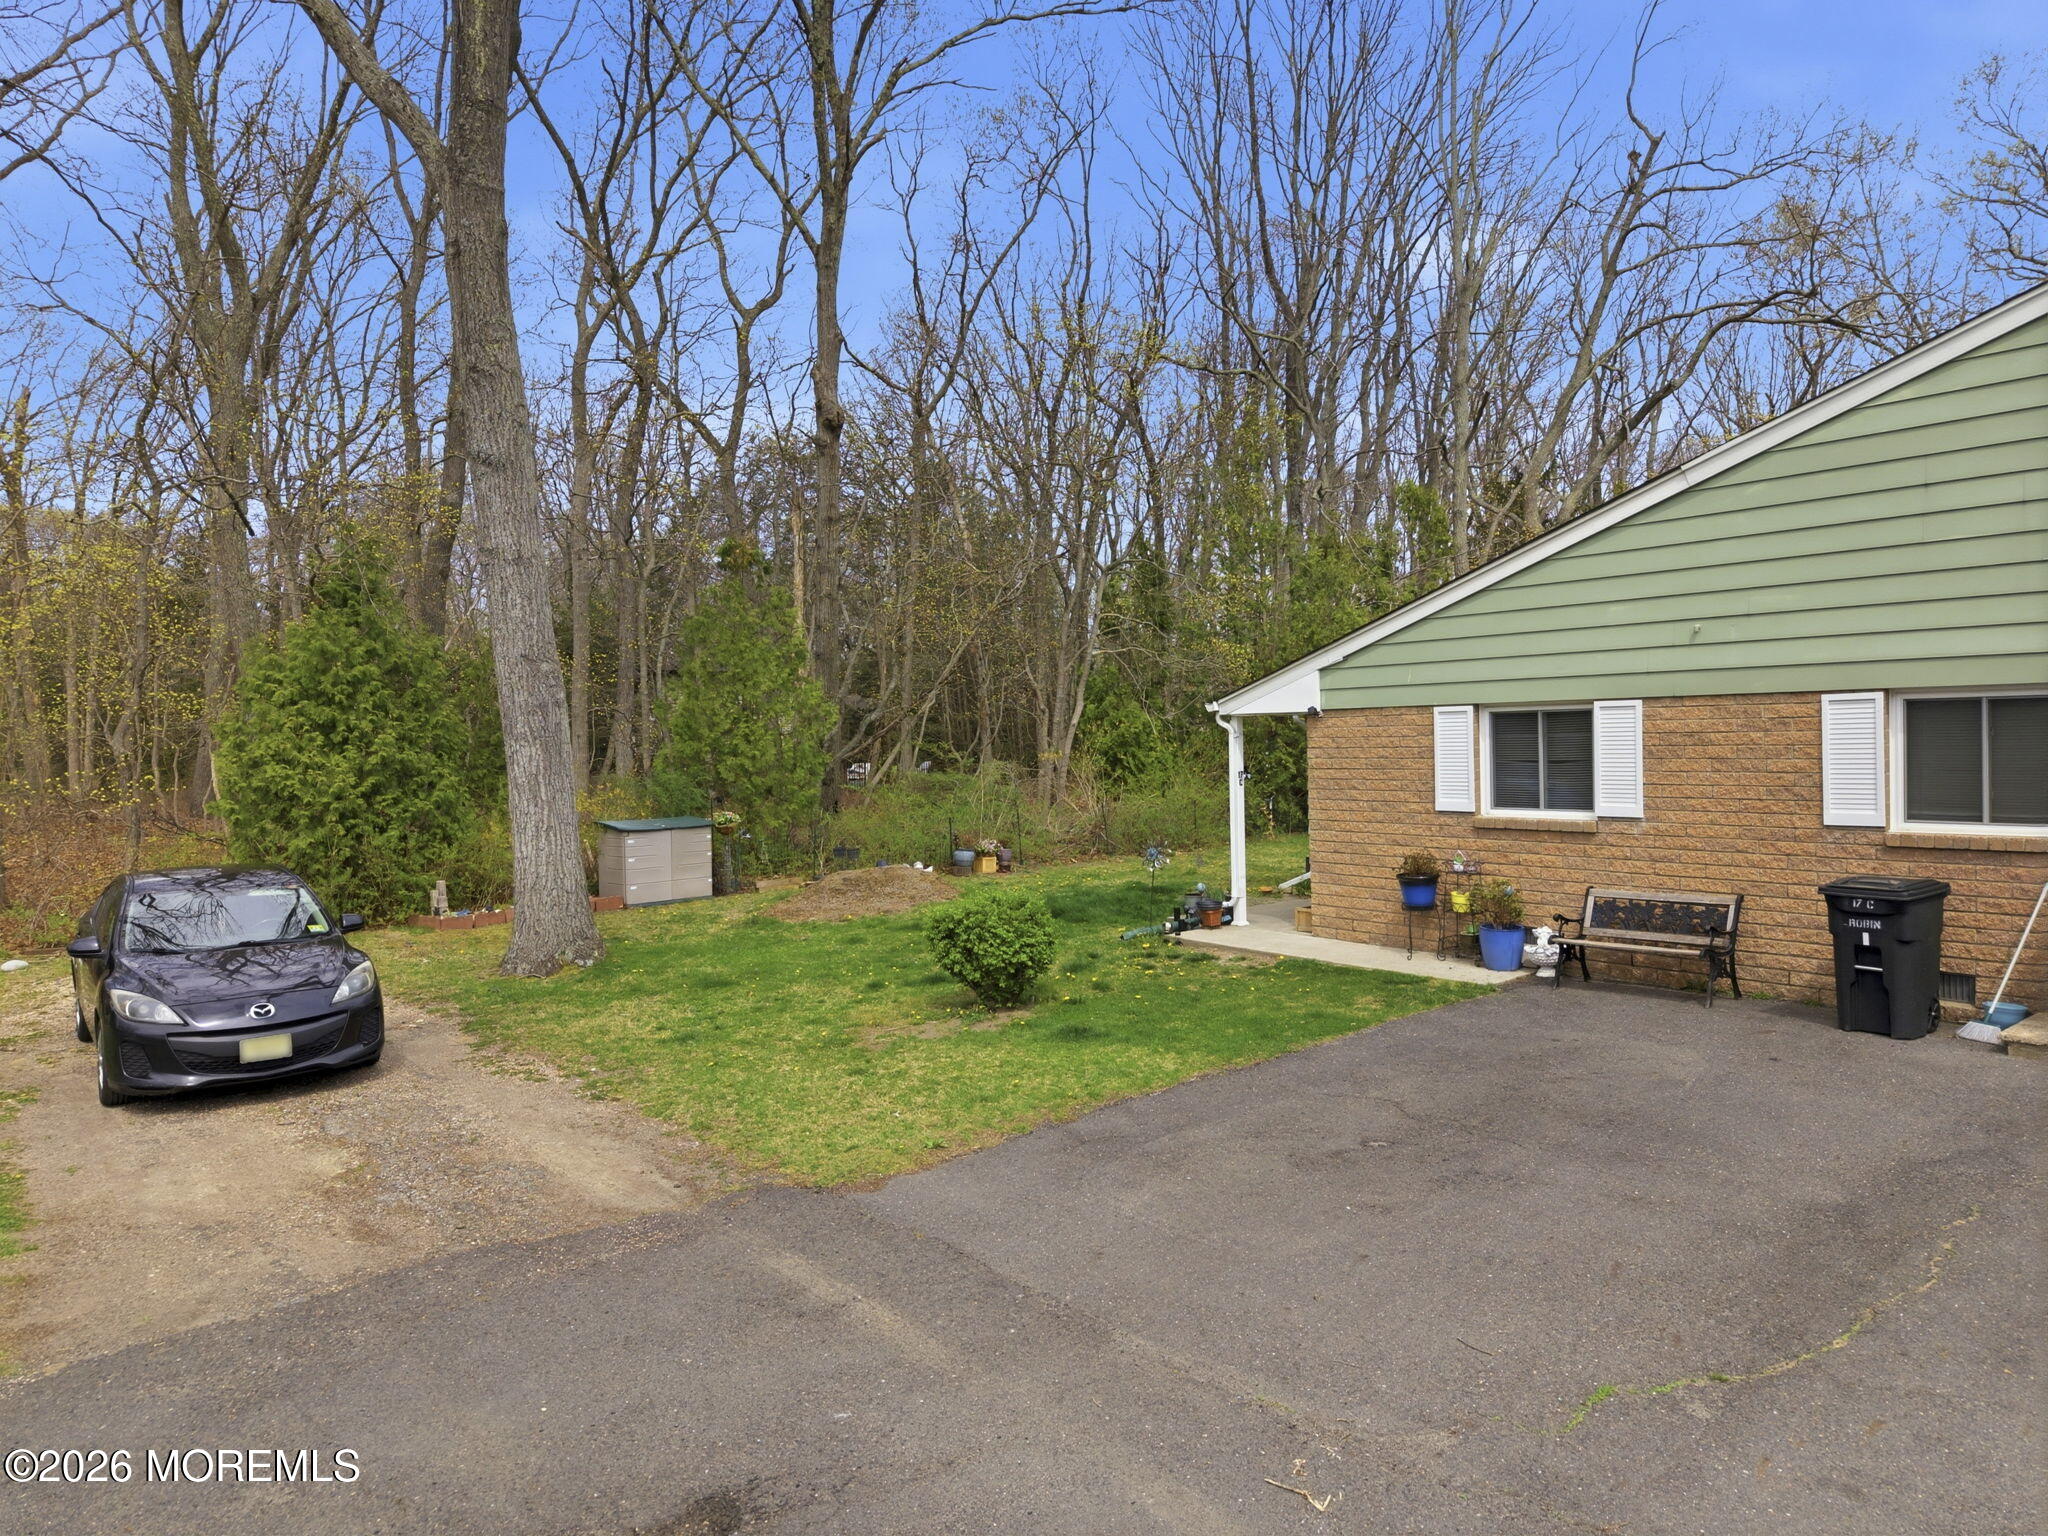
Home exterior with a green gable, brick siding, driveway, and wooded yard.
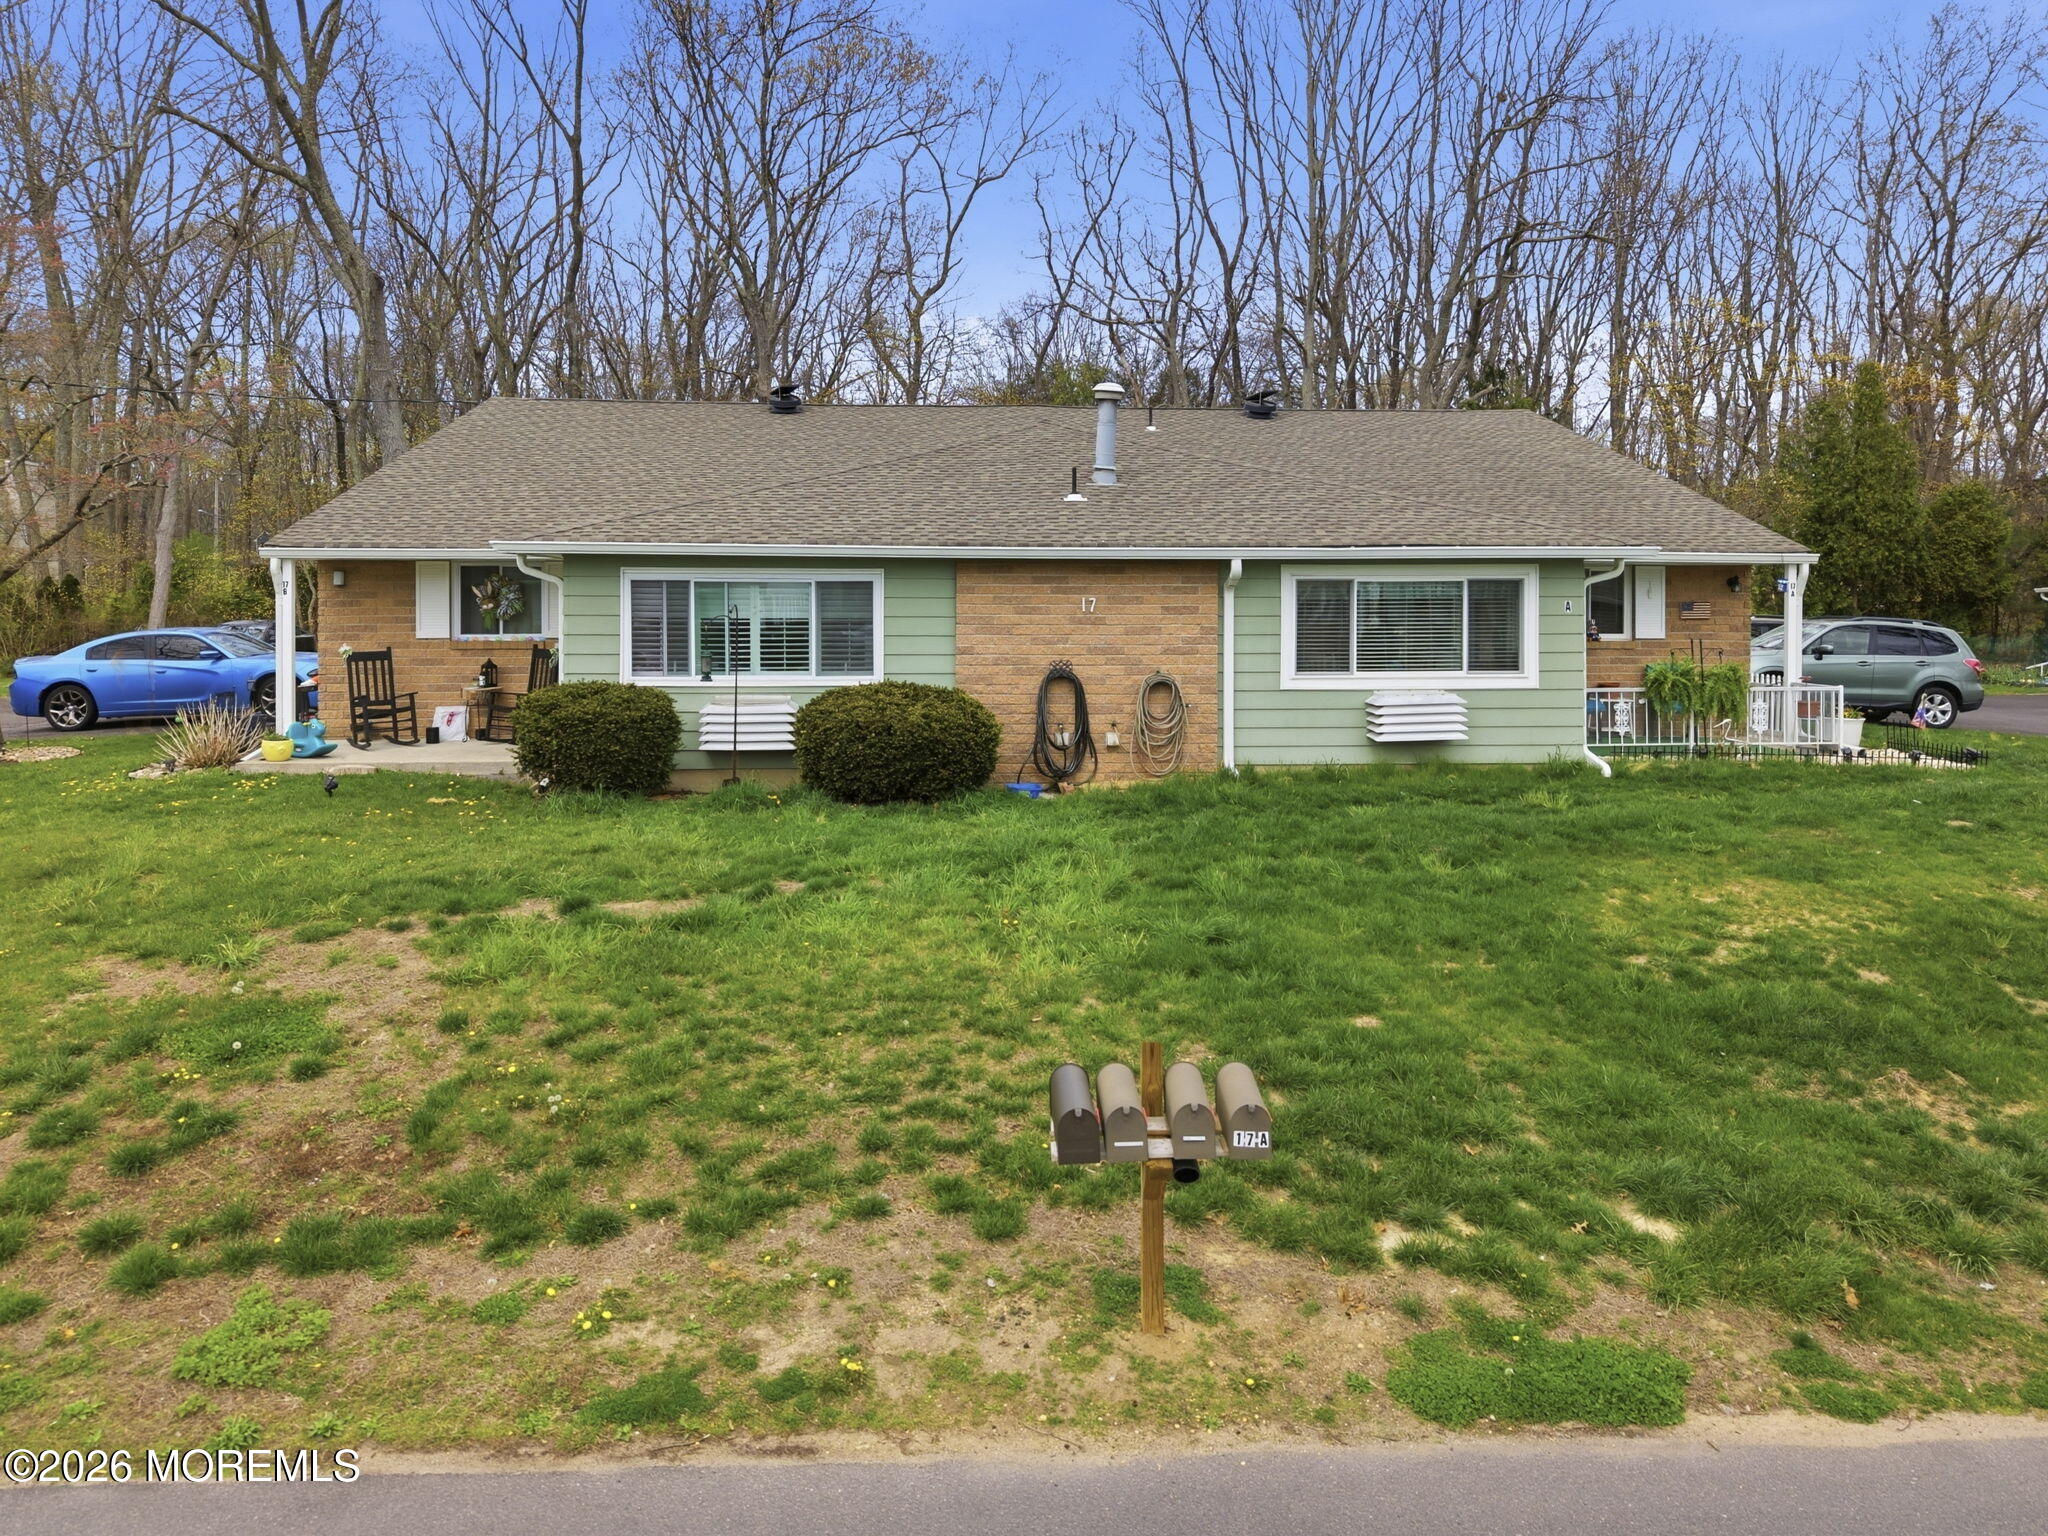
Single-story ranch home with green siding, brick sections, and a row of mailboxes in front.
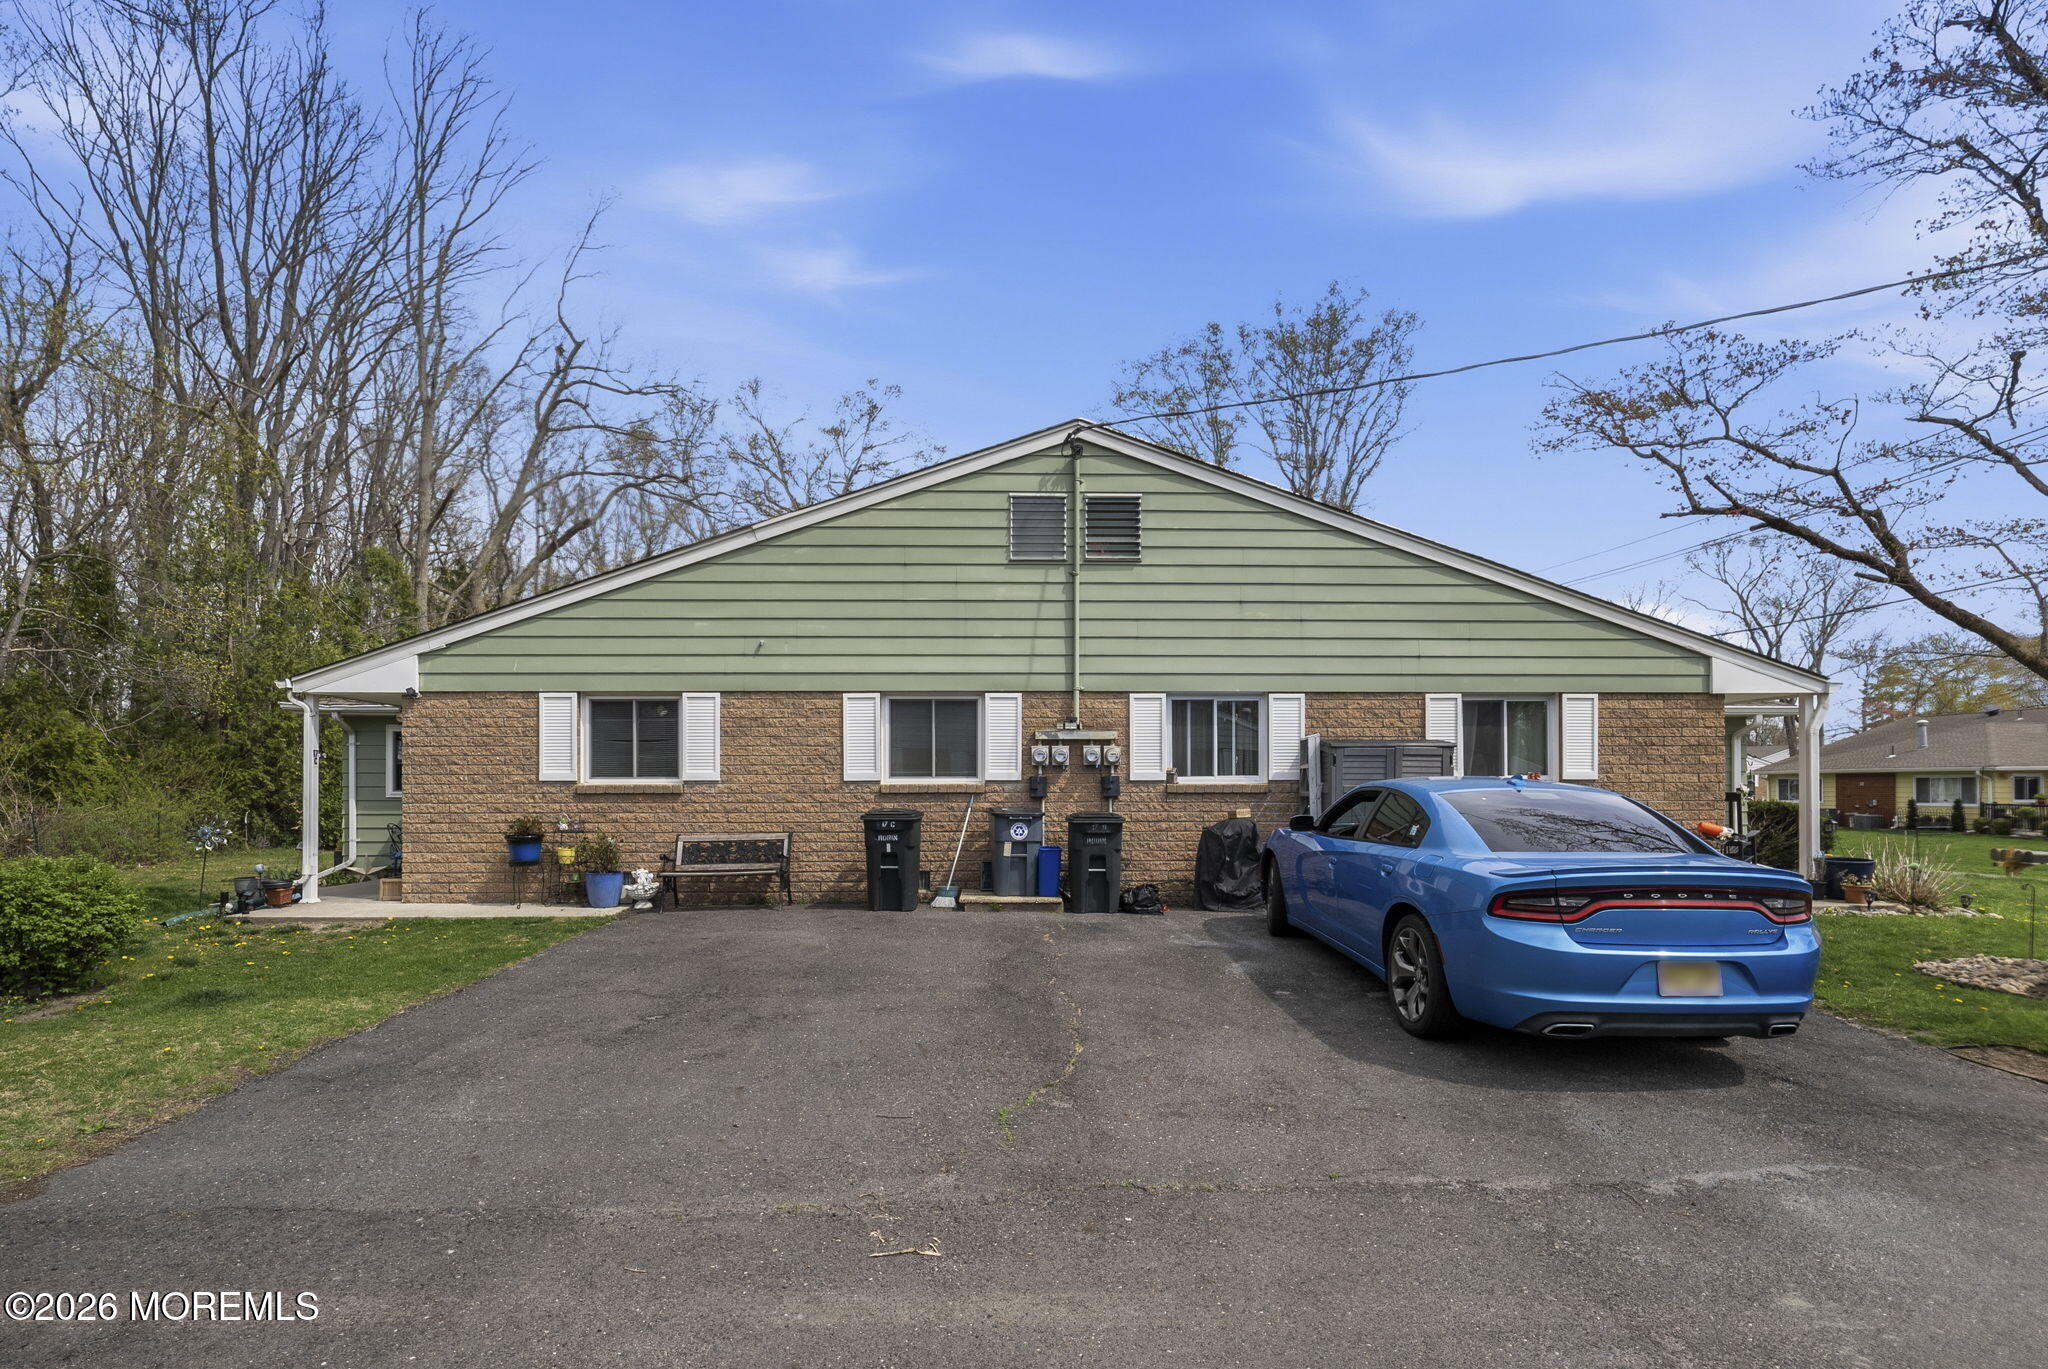
Single-story home with a green gable and brick facade, viewed from the driveway beside a blue car.
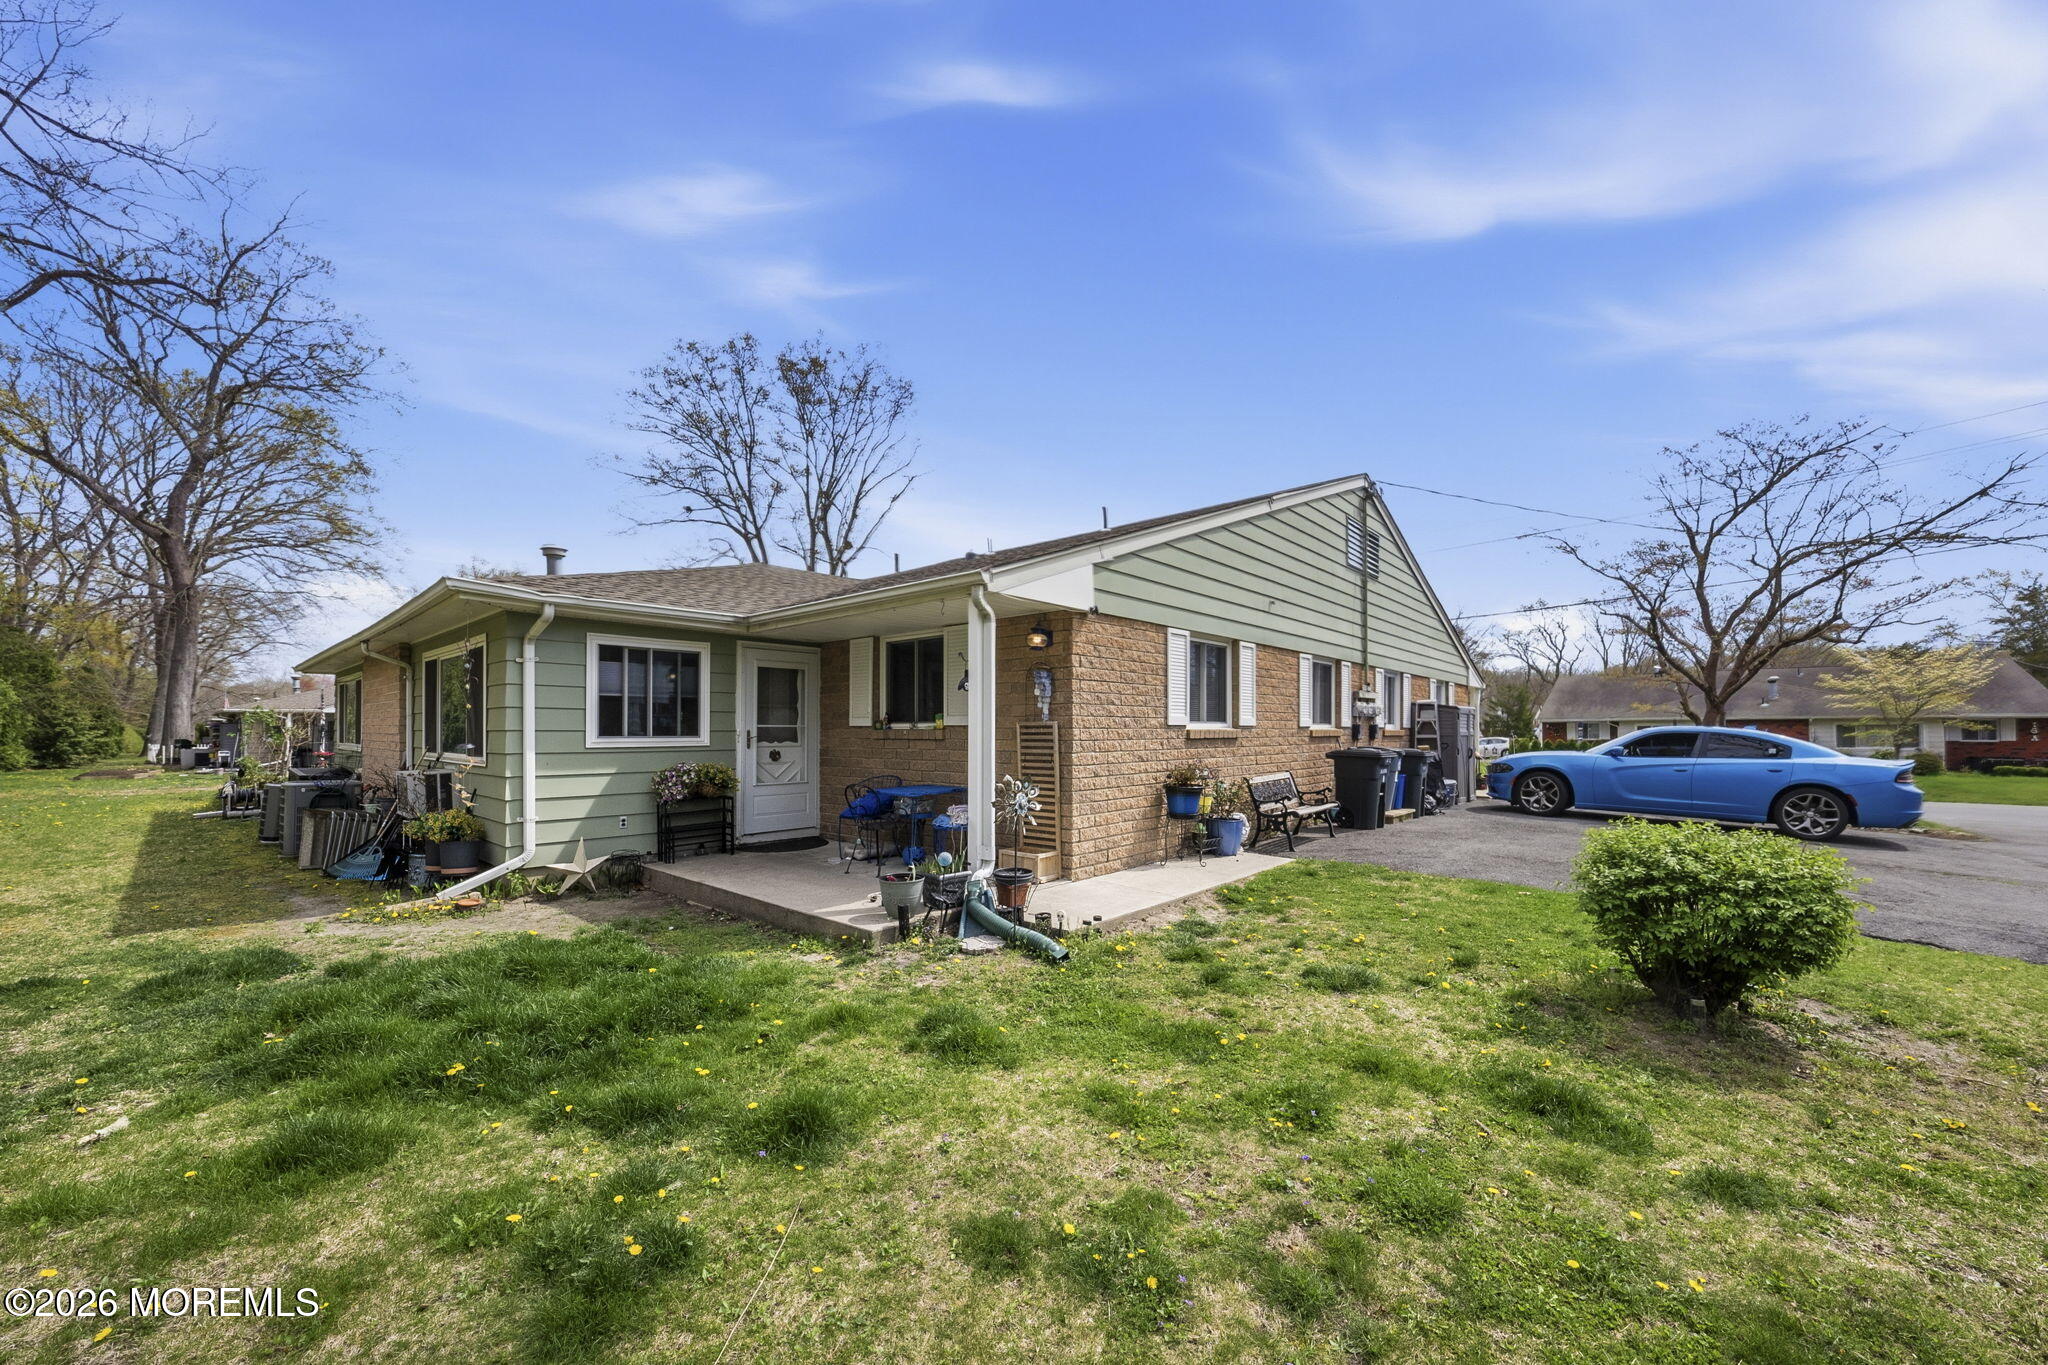
Attached home with brick and pale green siding, a small patio, and a blue car parked beside it.
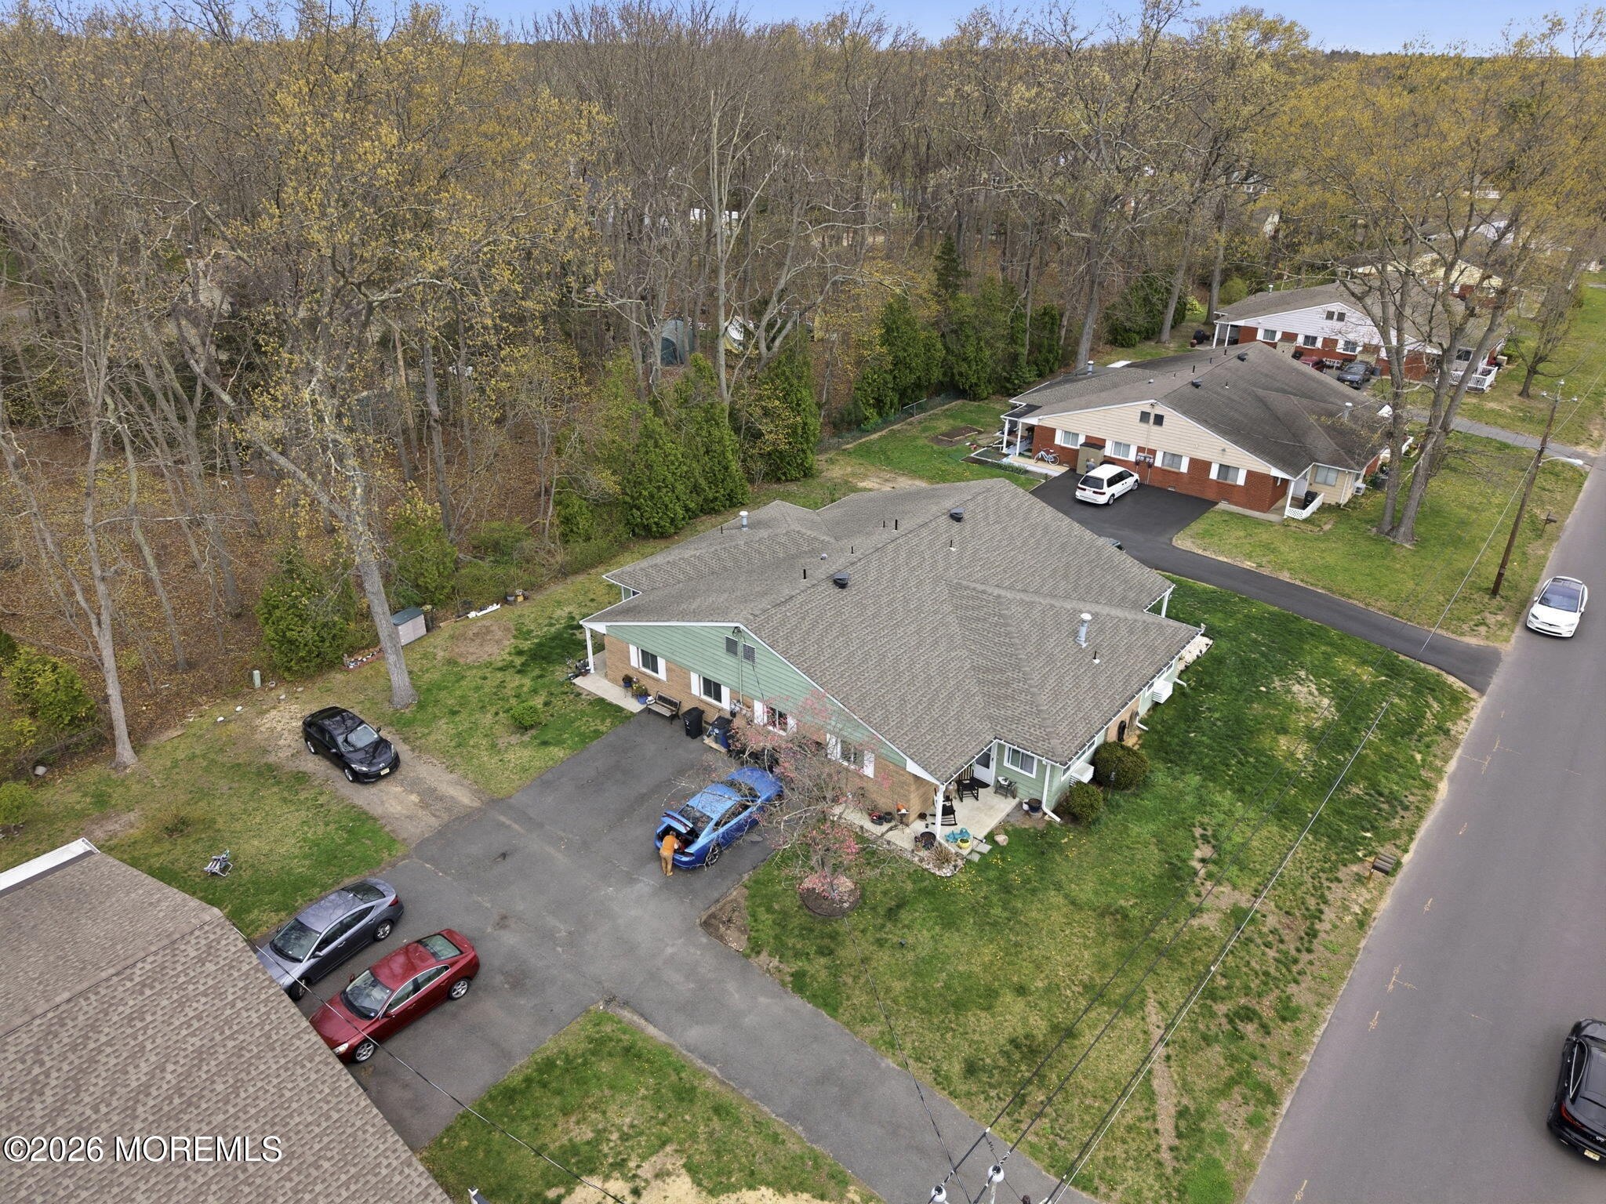
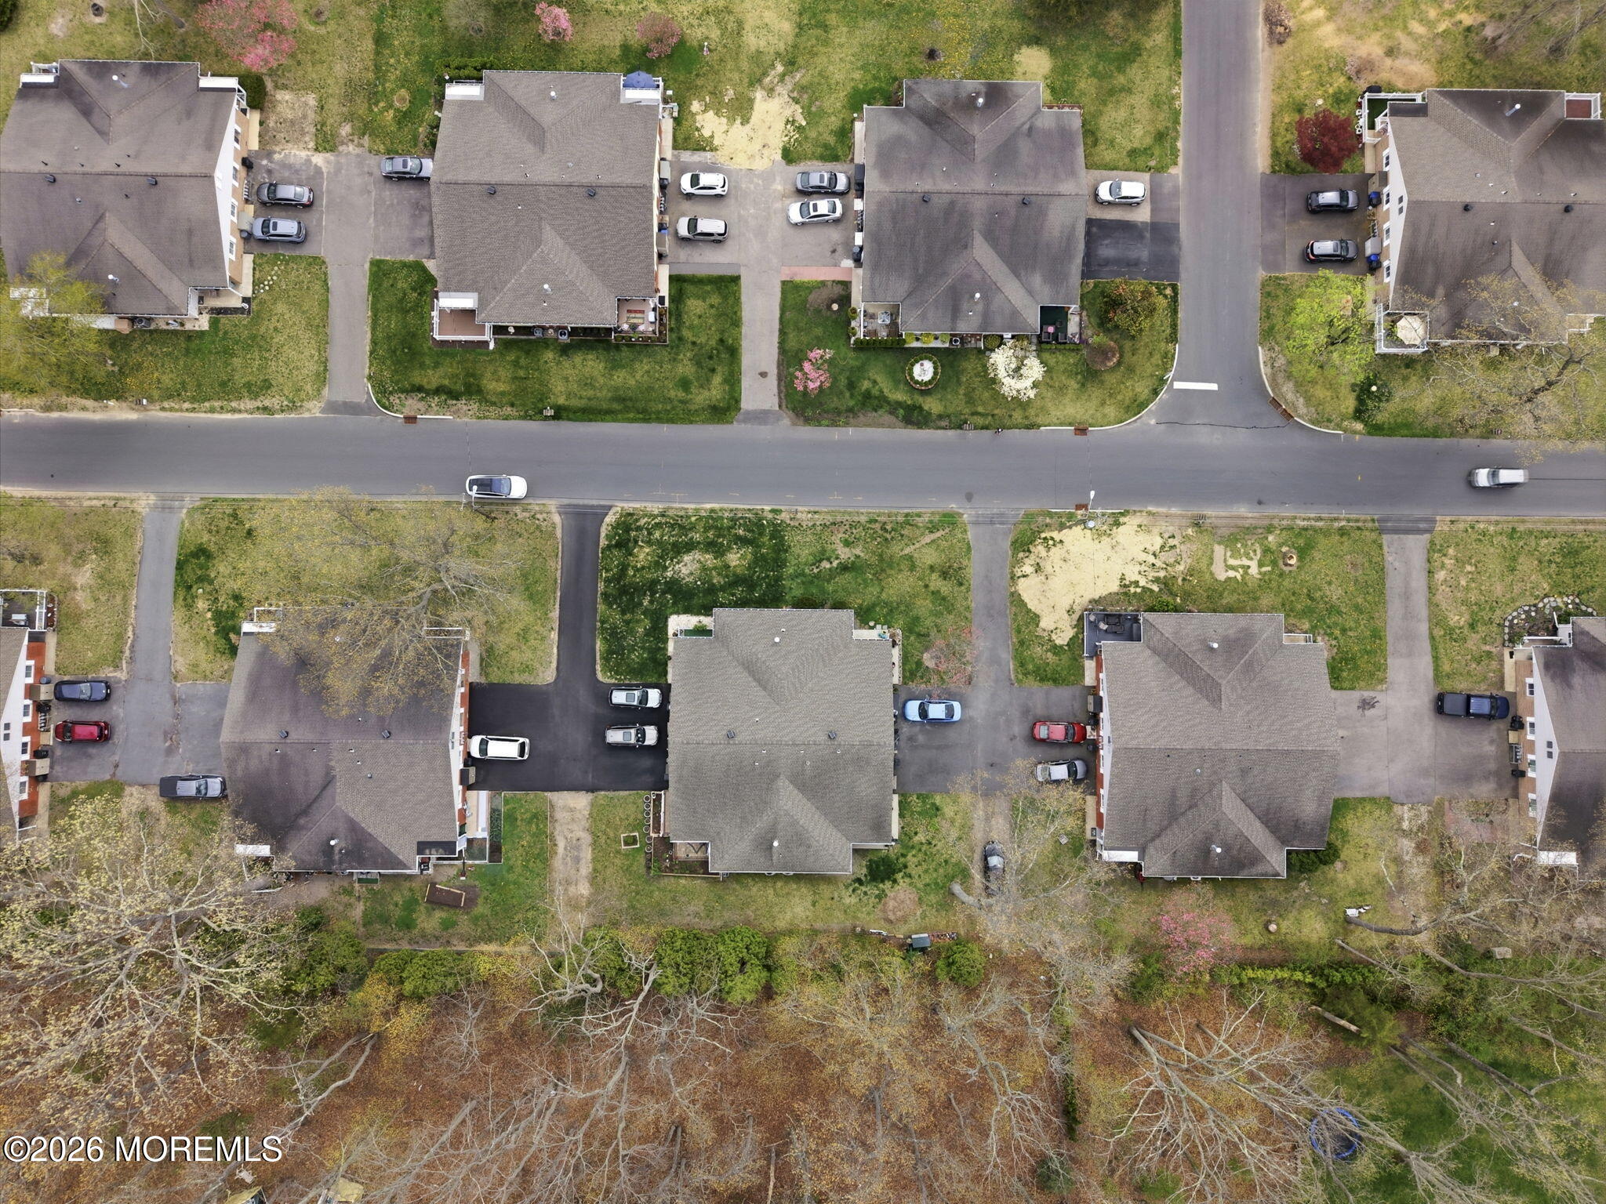
Aerial view of attached homes beside a shared driveway and wooded area.
Aerial view of attached homes, parking areas, and landscaped grounds along a neighborhood road.
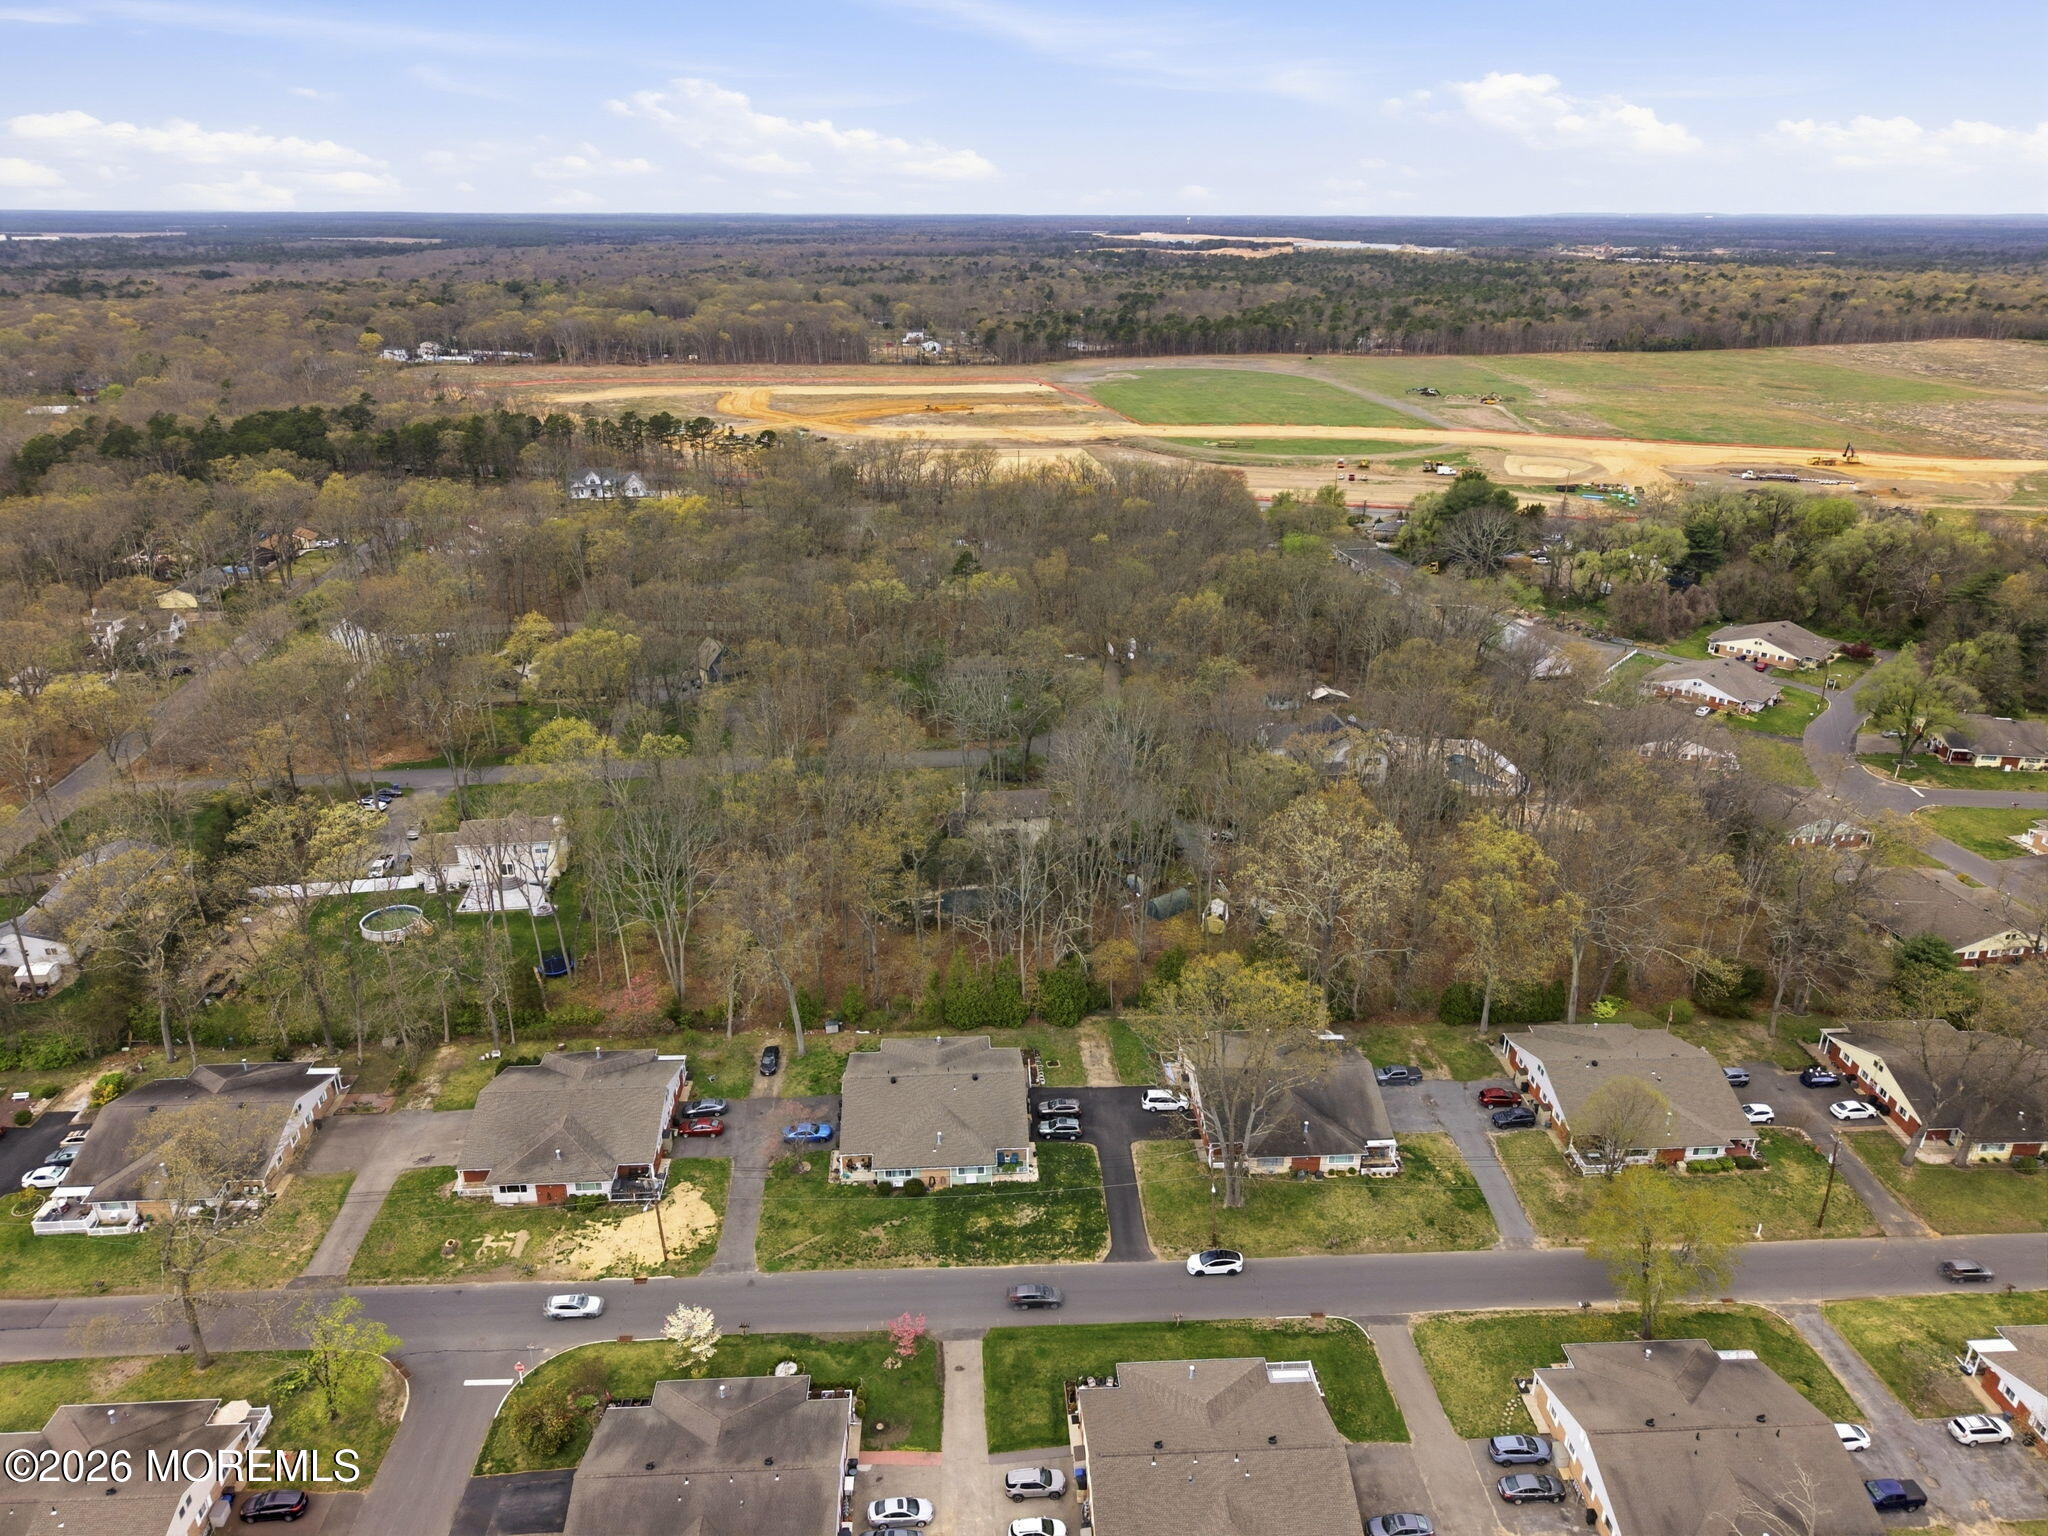
Aerial neighborhood view showing homes, surrounding woods, and a large cleared construction site.
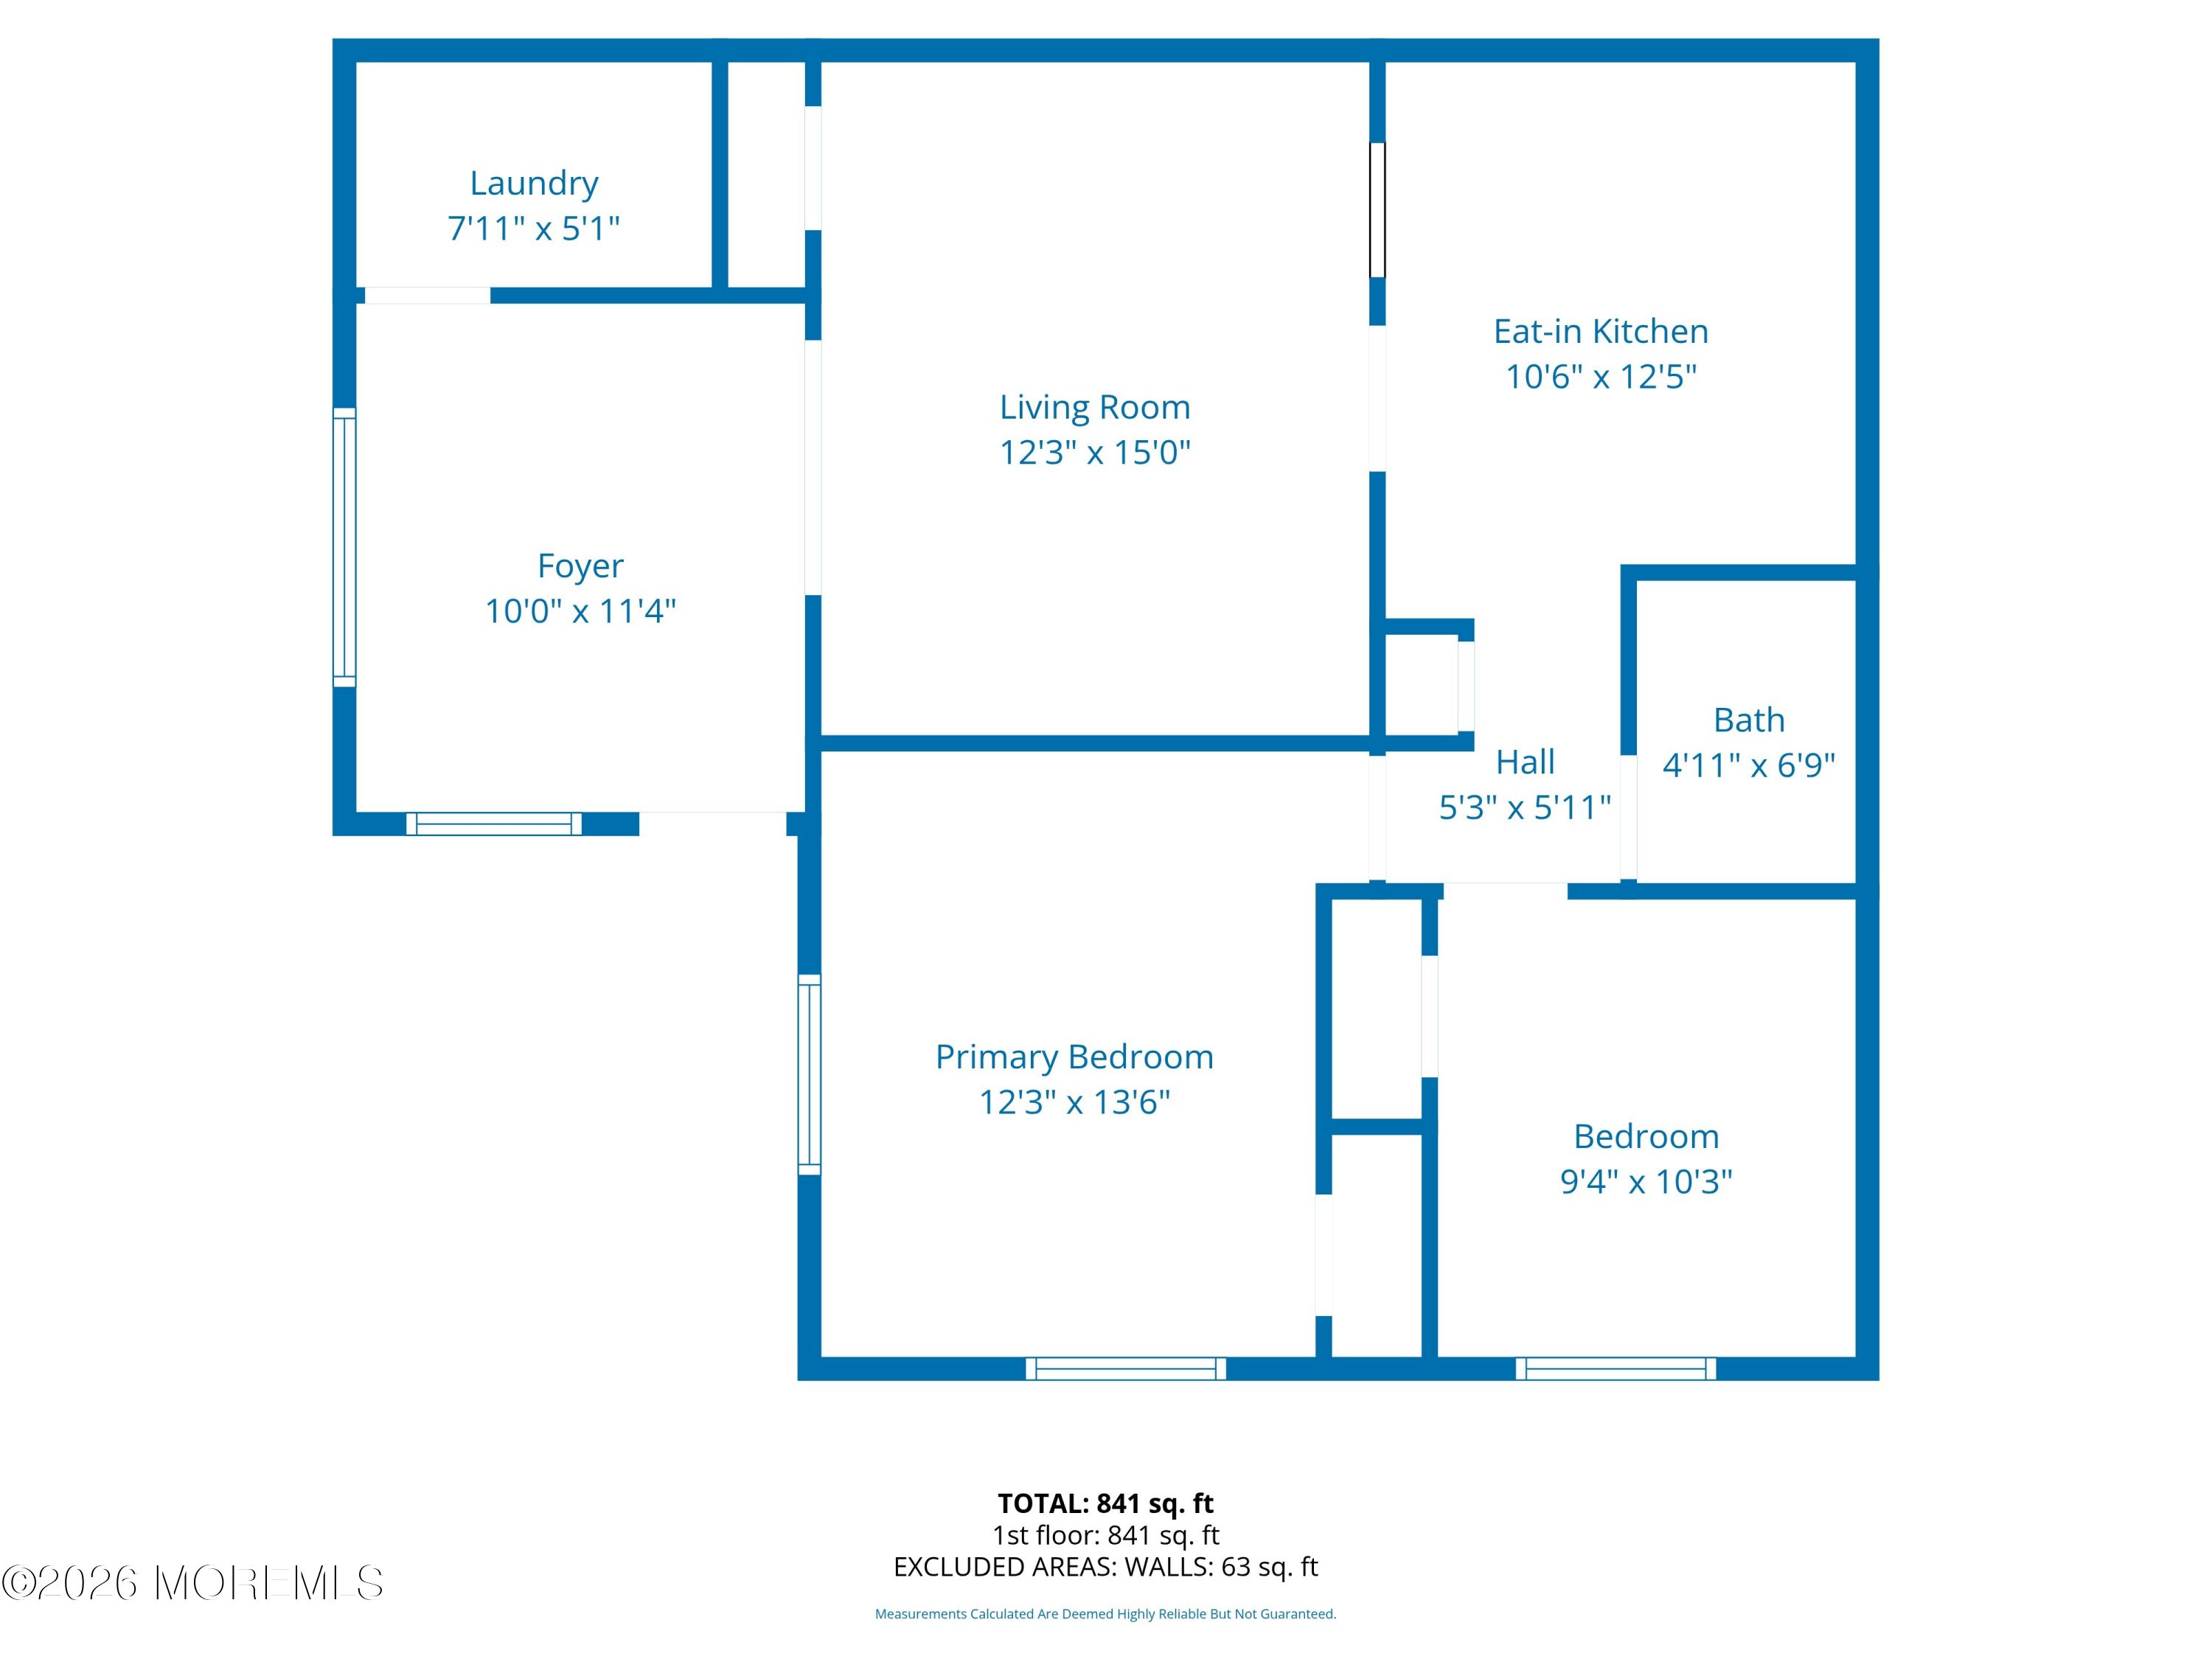
First-floor plan with two bedrooms, eat-in kitchen, living room, laundry, foyer, bath and room dimensions.
VIEW PHOTOS
$79,000

17 Robin Lane C

2 Beds 1 Bath

Description

AN INCREDIBLE VALUE IN CEDAR GLEN WEST! Offered at just $79,000, this 2-bedroom, 1-bath home presents an affordable opportunity in this desirable 55+ co-op community. Freshly painted and filled with natural light, the home features hardwood flooring, a spacious living room, dining area and eat-in kitchen with a full appliance package, including dishwasher. A brand-new furnace and water heater were installed June 2026. Set along the wooded edge of the community, enjoy a more private setting with peaceful views. Monthly maintenance includes property taxes, roof and exterior maintenance, lawn care, snow removal, water, trash, septic repairs and more. Pet-friendly community. Cash purchase; buyer subject to co-op board approval.

Share Property

Location

17 Robin Street C, Manchester, NJ 08759

Status

For Sale
Alexis Fraistat

Alexis Fraistat

TITLE

REALTOR®

Property Amenities

Interior
Total Bedrooms: 2
Full Bathrooms: 1
Other Interior Features Attic - Pull Down Stairs
Area & Lot
MLS® ID 22610110
Year Built 1966
High School Manchester Twnshp
Middle School Manchester TWP
Type Other
Status For Sale
Exterior
Stories 1
Air conditioning Central Air
Heat type Natural Gas, Forced Air
Water Source Well
Sewer Septic Tank
Parking Assigned, Off Street
Lot Features Back to Woods
Roof Shingle
Finance
Sales Price $79,000
HOA Fees $470 monthly
Living room with a gray sectional, hardwood floors, patterned rugs, and an open view of the kitchen.

Schedule a Showing

I would love to show you my beautiful property. Please select your preferred date and time below. I will be in touch shortly to confirm your appointment.

Schedule a Showing

I would love to show you my beautiful property. Please select your preferred date and time below. I will be in touch shortly to confirm your appointment.

Thank you for your interest in 17 Robin Street C, Manchester, NJ 08759. We are reviewing your request and will be in touch shortly!

Mortgage Calculator

Estimate your monthly mortgage payment, including the principal and interest, property taxes, and HOA. Adjust the values to generate a more accurate rate.

All estimates are provided for informational purposes only. Actual amounts may vary.
$0,000 Your Payment 20 15 65
$0,000 Your Payment

Manchester township

Let's Get It Done Together

I’m Alexis Fraistat – a single mom, a hustler, and a Realtor® who gets things DONE. From negotiating the best deals to guiding you through inspections, paperwork, and everything in between, I’m in it with you.